
Shiplap Wall Laundry Room Ideas
Refine by:
Budget
Sort by:Popular Today
1 - 20 of 436 photos
Item 1 of 2
 AMF construction LLC
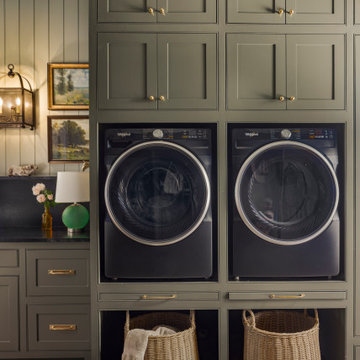
Laundry room - farmhouse brown floor and shiplap wall laundry room idea in Dallas with flat-panel cabinets, green cabinets, black backsplash, green walls, a side-by-side washer/dryer and black countertops

 The Kingston Group - Remodeling Specialists
Example of a large transitional galley porcelain tile, multicolored floor and shiplap wall dedicated laundry room design in Nashville with an undermount sink, shaker cabinets, blue cabinets, quartz countertops, shiplap backsplash, white walls, a side-by-side washer/dryer and white countertops
 Safferstone Interiors
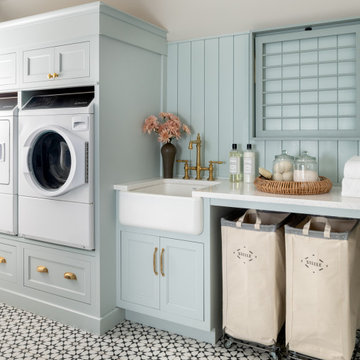
Laundry room - transitional single-wall multicolored floor and shiplap wall laundry room idea in Philadelphia with a farmhouse sink, recessed-panel cabinets, blue cabinets, blue walls, a side-by-side washer/dryer and white countertops
 Trim Tech Designs
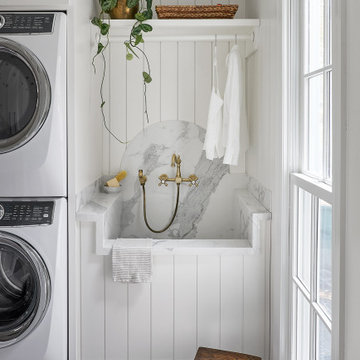
This laundry room is what dreams are made of… ?
A double washer and dryer, marble lined utility sink, and custom mudroom with built-in storage? We are swooning.
 Darci Reimund Designs, LLC
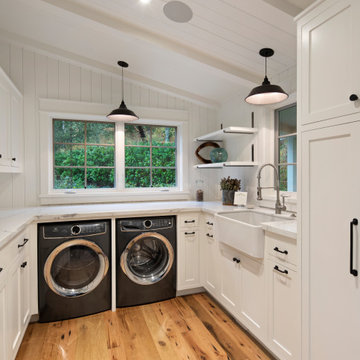
Dedicated laundry room - large cottage u-shaped light wood floor, vaulted ceiling and shiplap wall dedicated laundry room idea in San Francisco with a farmhouse sink, shaker cabinets, white cabinets, marble countertops, white backsplash, wood backsplash, white walls, a side-by-side washer/dryer and white countertops
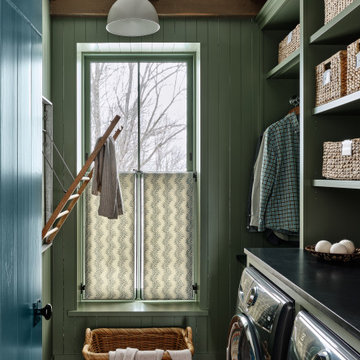
 Housewright Construction Inc.
Dedicated laundry room - cottage single-wall dark wood floor, brown floor and shiplap wall dedicated laundry room idea in Burlington with open cabinets, green cabinets, green walls, a side-by-side washer/dryer and black countertops
 The Kingston Group - Remodeling Specialists
Large transitional galley porcelain tile, multicolored floor and shiplap wall dedicated laundry room photo in Nashville with an undermount sink, shaker cabinets, blue cabinets, quartz countertops, shiplap backsplash, white walls, a side-by-side washer/dryer and white countertops
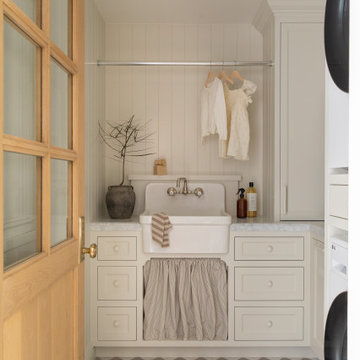
 Alicia Torosian Design
Located in Newport Beach’s coveted Port Streets, this family home was taken down to the studs and completely reimagined to create a layered, detail-rich forever home. We expanded key living spaces — including the kitchen and primary bathroom — to enhance both functionality and everyday luxury.
Throughout the home, thoughtfully curated moments bring personality and warmth. From the beautifully wallpapered dining room to the checkerboard marble laundry room, each space was designed to feel timeless yet distinctive. Living spaces and bathrooms were individually styled using a cohesive palette of blues, greens, and warm browns — creating a sense of flow while allowing each room its own identity.
The result is a thoughtfully tailored home that blends classic design with family-centered living in one of Newport Beach’s most beloved neighborhoods. This home was featured in the 2026 Corona del Mar Home Tour.
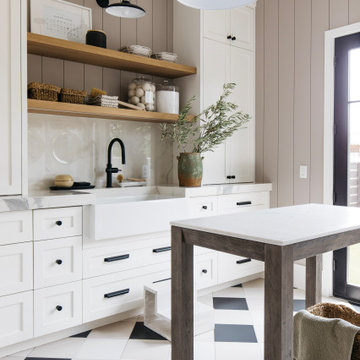
 AFT Construction
Utility room - large cottage galley ceramic tile, black floor and shiplap wall utility room idea in Phoenix with a farmhouse sink, recessed-panel cabinets, white cabinets, marble countertops, gray backsplash, marble backsplash, white walls, a stacked washer/dryer and white countertops
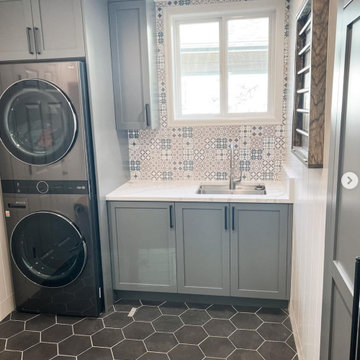
 Rayna Vogel
Who doesn't love a stackable washer and dryer? This clean, functional laundry room offers both efficiency and style, making chores a breeze.
Inspiration for a small farmhouse ceramic tile, gray floor and shiplap wall utility room remodel in Seattle with an utility sink, recessed-panel cabinets, gray cabinets, white backsplash, porcelain backsplash, white walls, a stacked washer/dryer and white countertops
Inspiration for a small farmhouse ceramic tile, gray floor and shiplap wall utility room remodel in Seattle with an utility sink, recessed-panel cabinets, gray cabinets, white backsplash, porcelain backsplash, white walls, a stacked washer/dryer and white countertops
 Nikole Starr Interiors
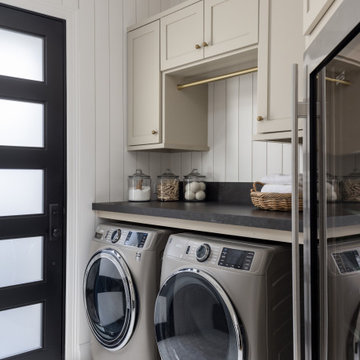
Example of a transitional shiplap wall laundry room design in Houston with beige cabinets and a side-by-side washer/dryer
 Karen White Interior Design
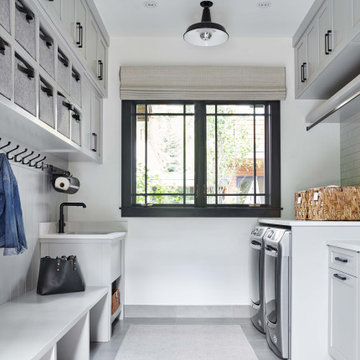
Inspiration for a transitional galley gray floor and shiplap wall laundry room remodel in Denver with shaker cabinets, white cabinets, gray walls, a side-by-side washer/dryer and white countertops
 CHAIN BRIDGE DESIGN
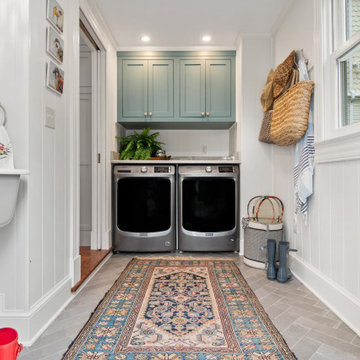
Laundry room/ mudroom of a family friendly beach house on the shore of Easton, Maryland. Custom painted green cabinets and white wainscoting. Vintage style farm sink with vintage oushak rug.
 Patrick A. Finn, Ltd
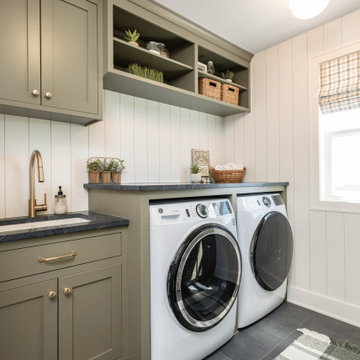
The opposing view of this laundry room showcases a side-by-side front-loading washer and dryer setup tucked beneath a continuous dark soapstone folding counter. To the left, custom sage green shaker cabinetry surrounds an undermount utility sink equipped with a stylish brass gooseneck faucet and brass hardware. Upper wall-mounted cabinetry and open storage cubbies sit against vertical white shiplap walls, while dark slate floor tile and a patterned runner rug add grounding texture and durability underfoot.
 4th Avenue Carpentry & Construction
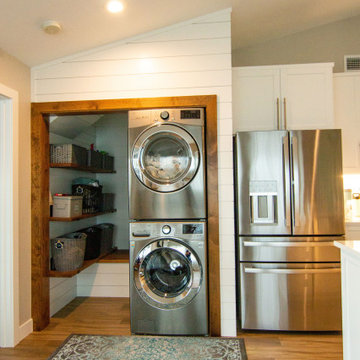
Laundry closet - farmhouse shiplap wall laundry closet idea in Seattle with a stacked washer/dryer
 FBC Remodel
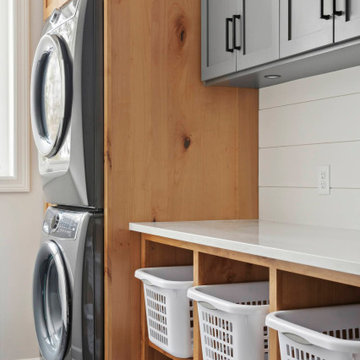
Functional & Stylish Laundry Room with Custom Storage Solutions
This beautifully designed laundry room effortlessly combines function and style. Custom natural wood cabinetry pairs perfectly with soft gray upper cabinets for a modern yet warm aesthetic. A wall of built-in laundry basket cubbies makes sorting and organizing a breeze, while a deep farmhouse sink and ample countertop space provide all the room needed for folding and prepping laundry. Matte black hardware and faucet add a contemporary touch, and integrated dog bowl storage makes this space as pet-friendly as it is family-friendly. Durable hexagon tile flooring ensures longevity while adding visual interest. Every detail of this space maximizes efficiency and style for busy households.
 Tobias Design LLC
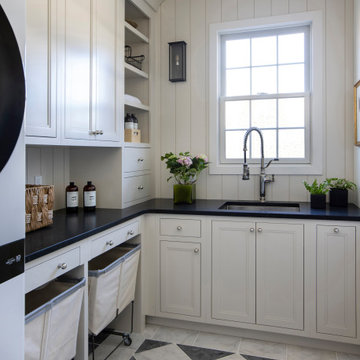
Dedicated laundry room - mid-sized l-shaped porcelain tile, black floor and shiplap wall dedicated laundry room idea in Philadelphia with an undermount sink, flat-panel cabinets, white cabinets, granite countertops, white backsplash, shiplap backsplash, white walls, a stacked washer/dryer and black countertops
 Judith Balis Interiors
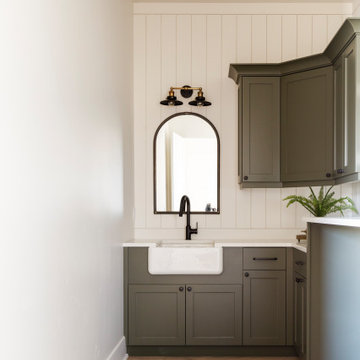
we used a warm sage green on the cabinets, warm wood on the floors and shelves, and black accents to give this laundry room casual sophistication.
Inspiration for a mid-sized farmhouse galley medium tone wood floor and shiplap wall laundry room remodel in Boise with a farmhouse sink, shaker cabinets, green cabinets, quartz countertops, white backsplash, shiplap backsplash, white walls, a side-by-side washer/dryer and white countertops
Inspiration for a mid-sized farmhouse galley medium tone wood floor and shiplap wall laundry room remodel in Boise with a farmhouse sink, shaker cabinets, green cabinets, quartz countertops, white backsplash, shiplap backsplash, white walls, a side-by-side washer/dryer and white countertops
 FBC Remodel
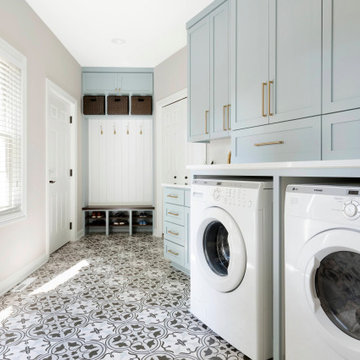
The mudroom and laundry space is a stunning blend of function and beauty, combining soft blue cabinetry with stylish brass hardware for a refined look. The patterned tile flooring adds a fun, vintage-inspired element, offering both durability and charm. Clever built-ins provide ample storage, including upper cabinets, a practical bench with cubbies for shoes, and woven baskets for organization. Gold hooks line the shiplap wall for coats and bags, making this area highly functional for daily use. The laundry zone features a tucked-away washer and dryer, a built-in sink with a gold faucet, and generous counter space for folding. The mix of elegant finishes and smart storage solutions makes this space a hardworking yet beautiful part of the home.
 Arbor South Architecture
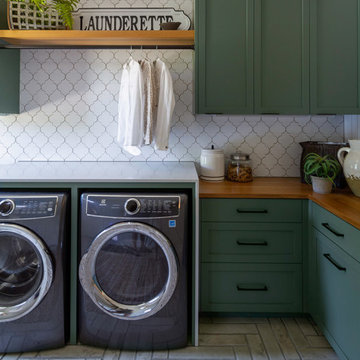
Inspiration for a huge farmhouse l-shaped ceramic tile, gray floor and shiplap wall dedicated laundry room remodel with shaker cabinets, green cabinets, wood countertops, white backsplash, ceramic backsplash, white walls, a side-by-side washer/dryer and brown countertops
Shiplap Wall Laundry Room Ideas
1