
Slate Floor Living Room Ideas
Refine by:
Budget
Sort by:Popular Today
1 - 20 of 1,033 photos

 Brooks and Falotico Associates, Inc.
Gordon Gregory
Living room - huge rustic open concept and formal slate floor and multicolored floor living room idea in New York
Living room - huge rustic open concept and formal slate floor and multicolored floor living room idea in New York

 Red Rock Design-Build and Red Rock Pools and Spas
All Cedar Log Cabin the beautiful pines of AZ
Photos by Mark Boisclair
Large mountain style open concept slate floor and gray floor living room photo in Phoenix with a standard fireplace, a stone fireplace, brown walls and a wall-mounted tv
Large mountain style open concept slate floor and gray floor living room photo in Phoenix with a standard fireplace, a stone fireplace, brown walls and a wall-mounted tv

 Heliotrope Architects
Photo Credit: Aaron Leitz
Example of a minimalist open concept slate floor living room design in Seattle with a standard fireplace, a bar and a concrete fireplace
Example of a minimalist open concept slate floor living room design in Seattle with a standard fireplace, a bar and a concrete fireplace
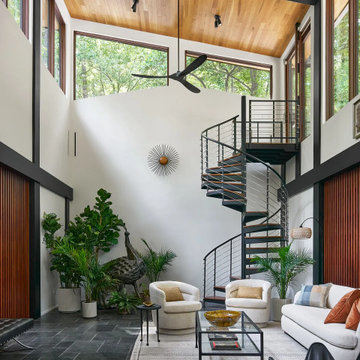
 Meadows Architecture PLLC
A dramatic double-height atrium pairs a warm wood ceiling and expansive treetop glazing with black steel framing, a sculptural spiral stair, and dark stone flooring for a contemporary space that feels both open and grounded.
Photo credit: Scott Pope Photography
Landscape & Interior Design: Design Bank
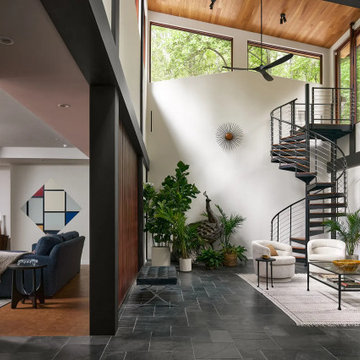 Meadows Architecture PLLC
A double-height living room opens vertically to treetop views, with a black steel spiral stair, exposed structural framing, and warm wood surfaces defining the space. An adjacent lounge, brick wall, and painted art installation add texture and depth to the open interior.
Photo credit: Scott Pope Photography
Landscape & Interior Design: Design Bank

 Newberry Architecture
Terry Vine Photography
Living room - large french country formal and open concept slate floor living room idea in Houston with beige walls, a standard fireplace, a stone fireplace and no tv
Living room - large french country formal and open concept slate floor living room idea in Houston with beige walls, a standard fireplace, a stone fireplace and no tv
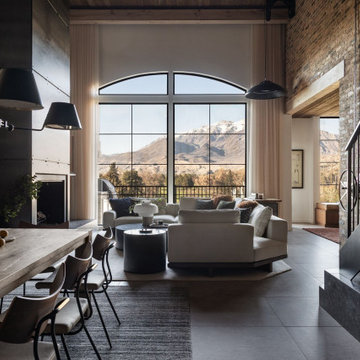
 A\ TYPICAL DESIGN STUDIO
This open-concept living and dining space blends industrial architecture with warm contemporary finishes through exposed brick, black steel detailing, and rich walnut accents. A dramatic floor-to-ceiling fireplace anchors the room while oversized arched windows frame the mountain views and fill the interior with natural light. Layered textures, custom millwork, and a restrained neutral palette create a space that feels both sophisticated and inviting.

 Dave Coleman's Windows To The World, INC
Living room - mid-sized modern formal and open concept slate floor and gray floor living room idea in Philadelphia with white walls, no fireplace and no tv

 KISTLER & KNAPP BUILDERS
Foster Associates Architects
Huge trendy open concept and formal slate floor and brown floor living room photo in Boston with orange walls, a standard fireplace, a stone fireplace and no tv
Huge trendy open concept and formal slate floor and brown floor living room photo in Boston with orange walls, a standard fireplace, a stone fireplace and no tv

 User
Sea Arches is a stunning modern architectural masterpiece, perched atop an eleven-acre peninsular promontory rising 160 feet above the Pacific Ocean on northern California’s spectacular Mendocino coast. Surrounded by the ocean on 3 sides and presiding over unparalleled vistas of sea and surf, Sea Arches includes 2,000 feet of ocean frontage, as well as beaches that extend some 1,300 feet. This one-of-a-kind property also includes one of the famous Elk Sea Stacks, a grouping of remarkable ancient rock outcroppings that tower above the Pacific, and add a powerful and dramatic element to the coastal scenery. Integrated gracefully into its spectacular setting, Sea Arches is set back 500 feet from the Pacific Coast Hwy and is completely screened from public view by more than 400 Monterey cypress trees. Approached by a winding, tree-lined drive, the main house and guesthouse include over 4,200 square feet of modern living space with four bedrooms, two mezzanines, two mini-lofts, and five full bathrooms. All rooms are spacious and the hallways are extra-wide. A cantilevered, raised deck off the living-room mezzanine provides a stunningly close approach to the ocean. Walls of glass invite views of the enchanting scenery in every direction: north to the Elk Sea Stacks, south to Point Arena and its historic lighthouse, west beyond the property’s captive sea stack to the horizon, and east to lofty wooded mountains. All of these vistas are enjoyed from Sea Arches and from the property’s mile-long groomed trails that extend along the oceanfront bluff tops overlooking the beautiful beaches on the north and south side of the home. While completely private and secluded, Sea Arches is just a two-minute drive from the charming village of Elk offering quaint and cozy restaurants and inns. A scenic seventeen-mile coastal drive north will bring you to the picturesque and historic seaside village of Mendocino which attracts tourists from near and far. One can also find many world-class wineries in nearby Anderson Valley. All of this just a three-hour drive from San Francisco or if you choose to fly, Little River Airport, with its mile long runway, is only 16 miles north of Sea Arches. Truly a special and unique property, Sea Arches commands some of the most dramatic coastal views in the world, and offers superb design, construction, and high-end finishes throughout, along with unparalleled beauty, tranquility, and privacy. Property Highlights: • Idyllically situated on a one-of-a-kind eleven-acre oceanfront parcel • Dwelling is completely screened from public view by over 400 trees • Includes 2,000 feet of ocean frontage plus over 1,300 feet of beaches • Includes one of the famous Elk Sea Stacks connected to the property by an isthmus • Main house plus private guest house totaling over 4300 sq ft of superb living space • 4 bedrooms and 5 full bathrooms • Separate His and Hers master baths • Open floor plan featuring Single Level Living (with the exception of mezzanines and lofts) • Spacious common rooms with extra wide hallways • Ample opportunities throughout the home for displaying art • Radiant heated slate floors throughout • Soaring 18 foot high ceilings in main living room with walls of glass • Cantilevered viewing deck off the mezzanine for up close ocean views • Gourmet kitchen with top of the line stainless appliances, custom cabinetry and granite counter tops • Granite window sills throughout the home • Spacious guest house including a living room, wet bar, large bedroom, an office/second bedroom, two spacious baths, sleeping loft and two mini lofts • Spectacular ocean and sunset views from most every room in the house • Gracious winding driveway offering ample parking • Large 2 car-garage with workshop • Extensive low-maintenance landscaping offering a profusion of Spring and Summer blooms • Approx. 1 mile of groomed trails • Equipped with a generator • Copper roof • Anchored in bedrock by 42 reinforced concrete piers and framed with steel girders.
2 Fireplaces
Deck
Granite Countertops
Guest House
Patio
Security System
Storage
Gardens

 Clayton Vance Architecture
Large transitional open concept slate floor and gray floor living room photo in Salt Lake City with white walls, a standard fireplace, a stone fireplace and a wall-mounted tv

 PORCELANOSA Group
Brick Nepal
Find a Porcelanosa Showroom near you today: http://www.porcelanosa-usa.com/home/locations.aspx

 Searl Lamaster Howe Architects
Designed in sharp contrast to the glass walled living room above, this space sits partially underground. Precisely comfy for movie night.
Example of a large mountain style enclosed slate floor, black floor, wood ceiling and wood wall living room design in Chicago with beige walls, a standard fireplace, a metal fireplace and a wall-mounted tv
Example of a large mountain style enclosed slate floor, black floor, wood ceiling and wood wall living room design in Chicago with beige walls, a standard fireplace, a metal fireplace and a wall-mounted tv
 User
Living Area, Lance Gerber Studios
Living room - large 1950s formal and open concept slate floor and multicolored floor living room idea with white walls, a standard fireplace, a stone fireplace and a tv stand
Living room - large 1950s formal and open concept slate floor and multicolored floor living room idea with white walls, a standard fireplace, a stone fireplace and a tv stand
 Brooks and Falotico Associates, Inc.
Gordon Gregory
Living room - huge rustic formal and open concept slate floor and multicolored floor living room idea in New York with a standard fireplace and a stone fireplace
Living room - huge rustic formal and open concept slate floor and multicolored floor living room idea in New York with a standard fireplace and a stone fireplace
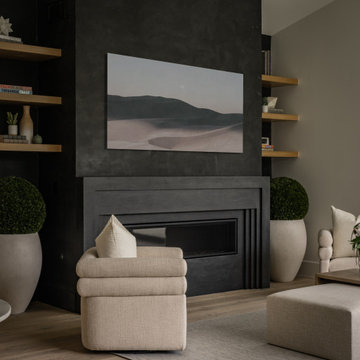
 BRANA Designs
Example of a huge minimalist formal and open concept slate floor and beige floor living room design in Los Angeles with black walls, a standard fireplace and a plaster fireplace
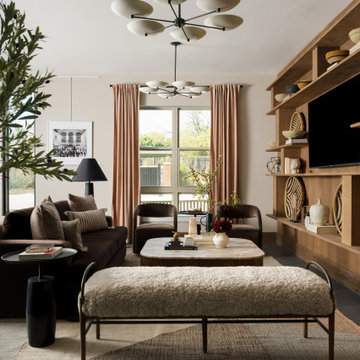
 Artbuckle & Co.
A ground-up commercial interior design showcase for The View, a luxury boutique multi-family development located in the Rail District of Downtown Frisco, TX. Designed by Artbuckle & Co., this project encompasses full space planning, custom architectural millwork, bespoke lighting drops, and trade-only material curation for the lobby, reception, and resident amenity areas. Still photography by Stacy Markow.

 Gayle Forster Interior Planning and Design
Example of a transitional slate floor living room design in San Francisco with a hanging fireplace and a stone fireplace

 Ed Saloga Design Build
Ed Saloga
Example of a mid-sized transitional slate floor living room library design in Chicago with beige walls
Example of a mid-sized transitional slate floor living room library design in Chicago with beige walls

 City Homes, LLC
Troy Thies
Large transitional formal and open concept slate floor and brown floor living room photo in Minneapolis with white walls, a wall-mounted tv, a standard fireplace and a tile fireplace
Large transitional formal and open concept slate floor and brown floor living room photo in Minneapolis with white walls, a wall-mounted tv, a standard fireplace and a tile fireplace
Slate Floor Living Room Ideas
1