
Tropical Laundry Room Ideas
Refine by:
Budget
Sort by:Popular Today
1 - 20 of 149 photos
Item 1 of 2

 Mitch Williams Construction, Inc.
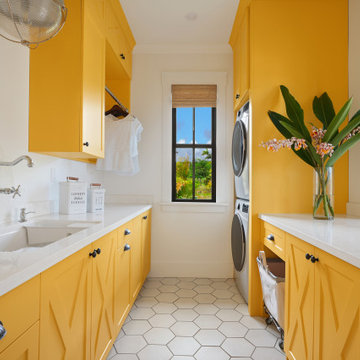
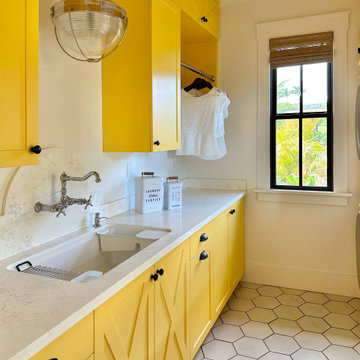
Inspiration for a large tropical l-shaped beige floor and travertine floor utility room remodel in Santa Barbara with yellow walls, an undermount sink, shaker cabinets, white cabinets, a side-by-side washer/dryer and white countertops

 K&N Appliance Gallery
This colorful compact laundry room is loaded with innovative Bosch 24" laundry pairs, which are the perfect combination of function and style.
Dedicated laundry room - small tropical single-wall ceramic tile dedicated laundry room idea in Houston with white cabinets, solid surface countertops, multicolored walls and a concealed washer/dryer
Dedicated laundry room - small tropical single-wall ceramic tile dedicated laundry room idea in Houston with white cabinets, solid surface countertops, multicolored walls and a concealed washer/dryer

 Perrone Construction Custom Homes
Ricky Perrone
Sarasota Luxury Waterfront Home Builder
Inspiration for a large tropical galley ceramic tile dedicated laundry room remodel in Tampa with an undermount sink, raised-panel cabinets, white cabinets, granite countertops, a stacked washer/dryer and gray walls
Inspiration for a large tropical galley ceramic tile dedicated laundry room remodel in Tampa with an undermount sink, raised-panel cabinets, white cabinets, granite countertops, a stacked washer/dryer and gray walls
Find the right local pro for your project
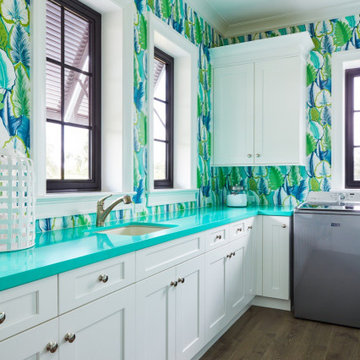
 JMA INTERIOR DESIGN
Example of an island style brown floor and wallpaper laundry room design with an undermount sink, a side-by-side washer/dryer and green countertops


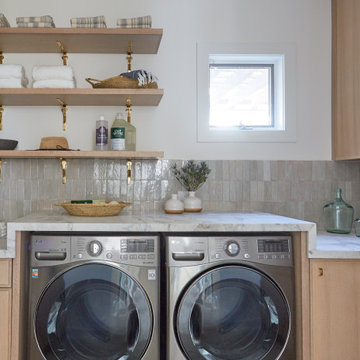
 KitchenLab Interiors
Coconut Grove is Southwest of Miami beach near coral gables and south of downtown. It’s a very lush and charming neighborhood. It’s one of the oldest neighborhoods and is protected historically. It hugs the shoreline of Biscayne Bay. The 10,000sft project was originally built
17 years ago and was purchased as a vacation home. Prior to the renovation the owners could not get past all the brown. He sails and they have a big extended family with 6 kids in between them. The clients wanted a comfortable and causal vibe where nothing is too precious. They wanted to be able to sit on anything in a bathing suit. KitchenLab interiors used lots of linen and indoor/outdoor fabrics to ensure durability. Much of the house is outside with a covered logia.
The design doctor ordered the 1st prescription for the house- retooling but not gutting. The clients wanted to be living and functioning in the home by November 1st with permits the construction began in August. The KitchenLab Interiors (KLI) team began design in May so it was a tight timeline! KLI phased the project and did a partial renovation on all guest baths. They waited to do the master bath until May. The home includes 7 bathrooms + the master. All existing plumbing fixtures were Waterworks so KLI kept those along with some tile but brought in Tabarka tile. The designers wanted to bring in vintage hacienda Spanish with a small European influence- the opposite of Miami modern. One of the ways they were able to accomplish this was with terracotta flooring that has patina. KLI set out to create a boutique hotel where each bath is similar but different. Every detail was designed with the guest in mind- they even designed a place for suitcases.
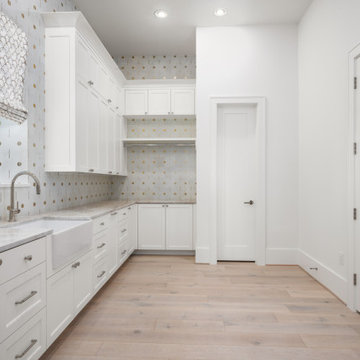



 Arnold Lumber Company
Large island style l-shaped medium tone wood floor dedicated laundry room photo in San Diego with an undermount sink, shaker cabinets, light wood cabinets, solid surface countertops, beige walls and a side-by-side washer/dryer

 Collins DuPont Design Group
Designer: Sherri DuPont Photographer: Lori Hamilton
Example of a mid-sized island style galley medium tone wood floor and brown floor utility room design in Miami with a farmhouse sink, raised-panel cabinets, white cabinets, quartzite countertops, white walls, a side-by-side washer/dryer and white countertops
Example of a mid-sized island style galley medium tone wood floor and brown floor utility room design in Miami with a farmhouse sink, raised-panel cabinets, white cabinets, quartzite countertops, white walls, a side-by-side washer/dryer and white countertops


 Blackband Design
Interior Design: Blackband Design
Build: Patterson Custom Homes
Architecture: Andrade Architects
Photography: Ryan Garvin
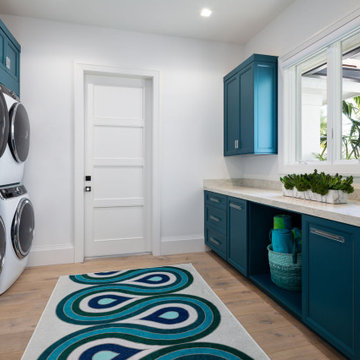
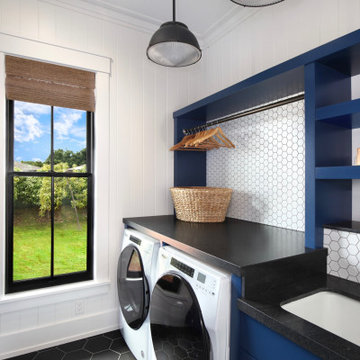
Example of a large island style l-shaped gray floor dedicated laundry room design in Orange County with a farmhouse sink, shaker cabinets, blue cabinets, a side-by-side washer/dryer, beige countertops and beige walls
Example of a large island style l-shaped gray floor dedicated laundry room design in Orange County with a farmhouse sink, shaker cabinets, blue cabinets, a side-by-side washer/dryer, beige countertops and beige walls

 Collins DuPont Design Group
Designer: Sherri DuPont Photographer: Lori Hamilton
Inspiration for a mid-sized tropical galley medium tone wood floor and brown floor utility room remodel in Miami with a farmhouse sink, raised-panel cabinets, white cabinets, quartzite countertops, white walls, a side-by-side washer/dryer and white countertops
Inspiration for a mid-sized tropical galley medium tone wood floor and brown floor utility room remodel in Miami with a farmhouse sink, raised-panel cabinets, white cabinets, quartzite countertops, white walls, a side-by-side washer/dryer and white countertops
 Mitch Williams Construction, Inc.
Dedicated laundry room - large tropical l-shaped travertine floor and brown floor dedicated laundry room idea in Santa Barbara with an undermount sink, shaker cabinets, white cabinets, beige walls, a side-by-side washer/dryer and white countertops

 Nautilus Homes
A custom designed and constructed 3,800 sf AC home designed to maximize outdoor livability, with architectural cues from the British west indies style architecture.
Tropical Laundry Room Ideas
1