
Vinyl Floor Powder Room Ideas
Refine by:
Budget
Sort by:Popular Today
1 - 20 of 688 photos
 LMOH Home
There’s something truly special about mid-century homes—the craftsmanship, the character, and the little surprises tucked into every corner. As mid-century enthusiasts ourselves, we were thrilled when a client asked us to help redesign their grandmother’s house, blending nostalgia with a fresh, modern perspective. The homeowners envisioned a French Provincial-inspired style while preserving the soul of the home. We introduced modern amenities like a full-scale kitchen, mudroom, and open-concept great room while carefully maintaining cherished details—original hallway built-ins, foyer pocket doors, and other vintage touches that carry the home’s history forward. The best compliment? When family remarked, “It feels like you, with an essence of Grandma, but it’s not Grandma’s house anymore.” That perfect balance of honoring the past while celebrating the future is what makes Juniper Lane so special.

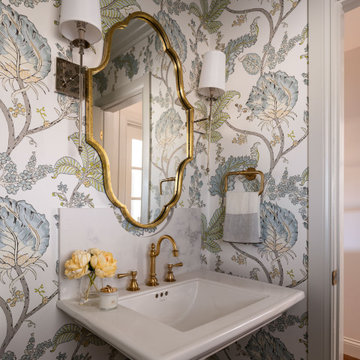
 Pinnacle Design & Remodeling
From a floral-filled wallpaper room to now a timeless powder bathroom design. We kept a pop of color with the vanity and gold accents to bring in some warmth with fun fixtures.
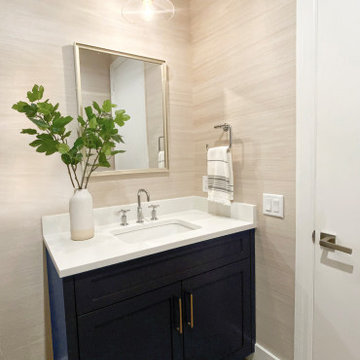
 Nina Williams Interiors
This small guest bathroom gets its coastal vibe from the subtle grasscloth wallpaper. A navy blue vanity with brass hardware continues the blue accent color throughout this home.
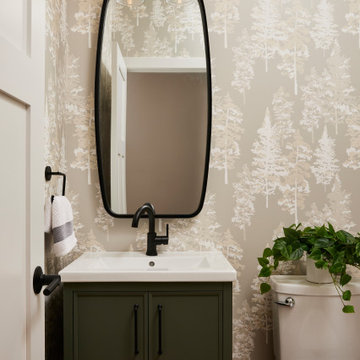
 Murphy Bros. Design | Build | Remodel
A forest-inspired wallpaper brings warmth and texture to this powder bathroom, complemented by a rich green vanity and matte black hardware. The curved black mirror and glass sconces add a stylish, contemporary feel.

 Balboa Design Group
Vibrant Powder Room bathroom with botanical print wallpaper, dark color bathroom, round mirror, black bathroom fixtures, unique moooi pendant lighting, and vintage custom vanity sink.

 DK Homes
This stand-alone condominium blends traditional styles with modern farmhouse exterior features. Blurring the lines between condominium and home, the details are where this custom design stands out; from custom trim to beautiful ceiling treatments and careful consideration for how the spaces interact. The exterior of the home is detailed with white horizontal siding, vinyl board and batten, black windows, black asphalt shingles and accent metal roofing. Our design intent behind these stand-alone condominiums is to bring the maintenance free lifestyle with a space that feels like your own.
 Skydell Contracting Inc.
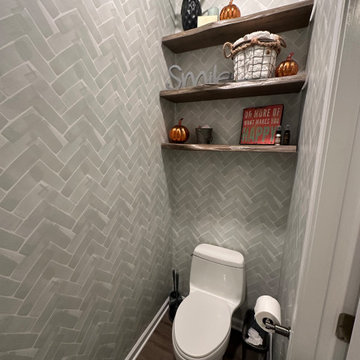
Powder room - small country vinyl floor, brown floor and wallpaper powder room idea in New York with shaker cabinets, white cabinets, a one-piece toilet, green walls, an undermount sink, quartz countertops, white countertops and a built-in vanity

 User
Example of a small transitional vinyl floor and white floor powder room design in Columbus with a two-piece toilet, multicolored walls, an undermount sink, granite countertops, shaker cabinets and blue cabinets
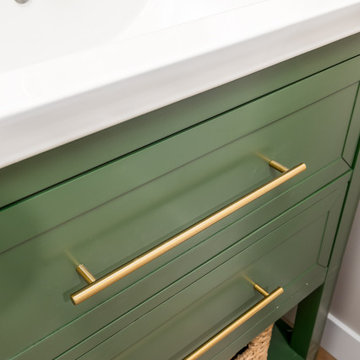 Pinnacle Design & Remodeling
From a floral-filled wallpaper room to now a timeless powder bathroom design. We kept a pop of color with the vanity and gold accents to bring in some warmth with fun fixtures.
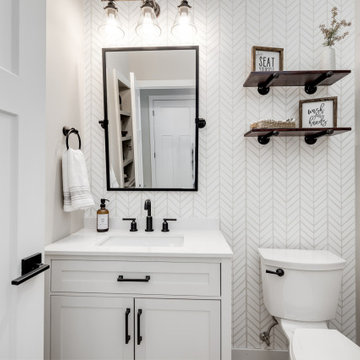 Pinnacle Design & Remodeling
Once their basement remodel was finished they decided that wasn't stressful enough... they needed to tackle every square inch on the main floor. I joke, but this is not for the faint of heart. Being without a kitchen is a major inconvenience, especially with children.
The transformation is a completely different house. The new floors lighten and the kitchen layout is so much more function and spacious. The addition in built-ins with a coffee bar in the kitchen makes the space seem very high end.
The removal of the closet in the back entry and conversion into a built-in locker unit is one of our favorite and most widely done spaces, and for good reason.
The cute little powder is completely updated and is perfect for guests and the daily use of homeowners.
The homeowners did some work themselves, some with their subcontractors, and the rest with our general contractor, Tschida Construction.
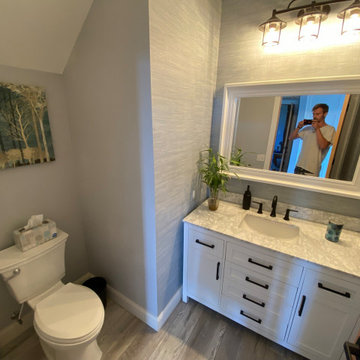
 Richart Properties
powder room
Inspiration for a small cottage vinyl floor, gray floor, vaulted ceiling and wallpaper powder room remodel with shaker cabinets, white cabinets, a two-piece toilet, gray walls, marble countertops, white countertops and a freestanding vanity
Inspiration for a small cottage vinyl floor, gray floor, vaulted ceiling and wallpaper powder room remodel with shaker cabinets, white cabinets, a two-piece toilet, gray walls, marble countertops, white countertops and a freestanding vanity
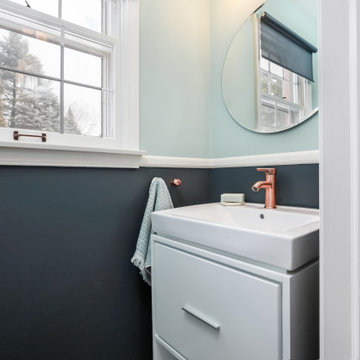
 Hydrangea Hill Design Co.
Powder Room with copper accents featuring aqua, charcoal and white.
Small 1960s vinyl floor and white floor powder room photo in Grand Rapids with recessed-panel cabinets, white cabinets, a two-piece toilet, blue walls, an integrated sink, white countertops and a floating vanity
Small 1960s vinyl floor and white floor powder room photo in Grand Rapids with recessed-panel cabinets, white cabinets, a two-piece toilet, blue walls, an integrated sink, white countertops and a floating vanity

 Paulsen Construction Services, LLC
Example of a small transitional vinyl floor powder room design in Seattle with green walls and a pedestal sink

 Classic Kitchens, Etc.
Inspiration for a mid-sized contemporary vinyl floor powder room remodel in Los Angeles with shaker cabinets, dark wood cabinets, a two-piece toilet, an integrated sink and solid surface countertops

 Majestic Home Solutions LLC
We love this rustic look for a finished basement. That stunning arch between the bar and the game/living room is all reclaimed barnwood! Finished basement is complete with a bar, island, wine cellar, half bath, kids room, seating area and fireplace, and a laundry room. By Majestic Home Solutions, LLC.
Project Year: 2016
Country: United States
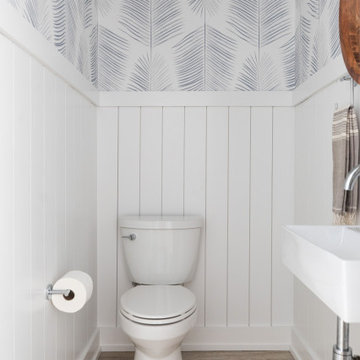
 Surfside Home Co.
Inspiration for a small coastal vinyl floor, beige floor and shiplap wall powder room remodel in San Diego with a two-piece toilet, white walls, a wall-mount sink and a floating vanity

 Susie Rivadeneyra Design
Example of a cottage vinyl floor powder room design in Orange County with furniture-like cabinets, medium tone wood cabinets, a one-piece toilet, black walls, a vessel sink, wood countertops and brown countertops
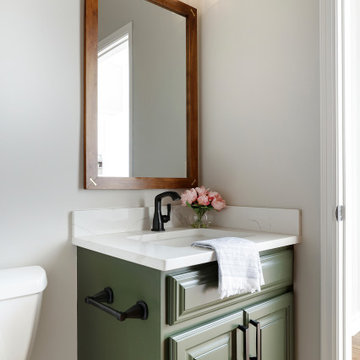
 Che Bella Interiors Design + Remodeling
The powder room was also brought back to life by painting the existing vanity and replacing the countertop. The walls were also changed to white to luminate the space further.
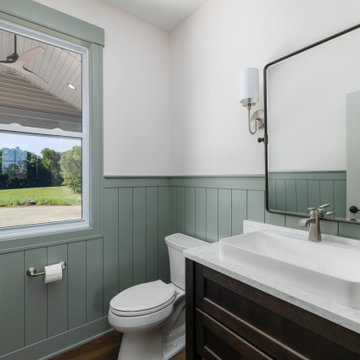
 Snowden Builders LLC
Transitional brown floor, wainscoting and vinyl floor powder room photo in Grand Rapids with shaker cabinets, brown cabinets, quartz countertops, white countertops and a vessel sink
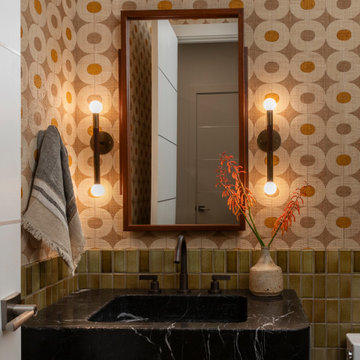
 Charles Di Piazza Architecture
View of powder room
Inspiration for a large contemporary green tile and ceramic tile vinyl floor, beige floor and wallpaper powder room remodel in Austin with furniture-like cabinets, brown cabinets, a one-piece toilet, orange walls, an integrated sink, marble countertops, black countertops and a freestanding vanity
Inspiration for a large contemporary green tile and ceramic tile vinyl floor, beige floor and wallpaper powder room remodel in Austin with furniture-like cabinets, brown cabinets, a one-piece toilet, orange walls, an integrated sink, marble countertops, black countertops and a freestanding vanity
Vinyl Floor Powder Room Ideas
1