
Wainscoting Dining Room Ideas
Refine by:
Budget
Sort by:Popular Today
1 - 20 of 1,717 photos
Item 1 of 2

 Sean Litchfield Photography
Sean Litchfield
Transitional dark wood floor and wainscoting dining room photo in New York with gray walls
Transitional dark wood floor and wainscoting dining room photo in New York with gray walls

 Georgia Zikas Design
Youthful tradition for a bustling young family. Refined and elegant, deliberate and thoughtful — with outdoor living fun.
Elegant medium tone wood floor, brown floor, wainscoting and wallpaper enclosed dining room photo with blue walls
Elegant medium tone wood floor, brown floor, wainscoting and wallpaper enclosed dining room photo with blue walls

 Demi Ryan Home
Inspiration for a transitional medium tone wood floor, brown floor and wainscoting dining room remodel in Raleigh with blue walls
 ClassicWorks
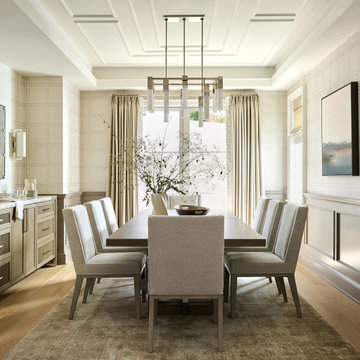
Example of a transitional medium tone wood floor, brown floor, tray ceiling, wainscoting and wallpaper dining room design in Los Angeles with white walls
 Canyon Collected Design
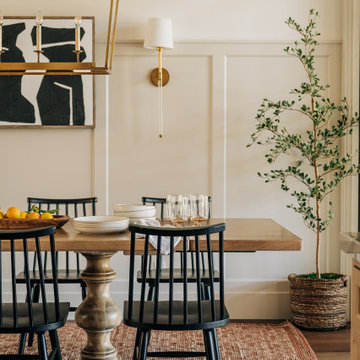
Transitional dark wood floor, brown floor and wainscoting dining room photo in Los Angeles with beige walls
 Open Door Furniture
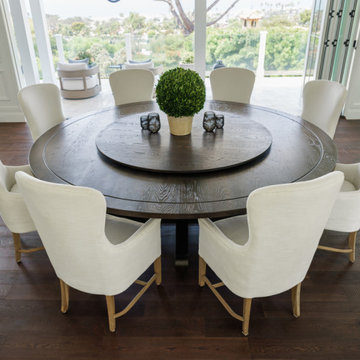
t may be hard to tell from the photos but this custom round dining table is huge! We created this for our client to be 8.5 feet in diameter. The lazy Susan that sits on top of it is actually 5 feet in diameter. But in the space, it was absolutely perfect.
The groove around the perimeter is a subtle but nice detail that draws your eye in. The base is reinforced with floating mortise and tenon joinery and the underside of the table is laced with large steel c channels to keep the large table top flat over time.
The dark and rich finish goes beautifully with the classic paneled bright interior of the home.
This dining table was hand made in San Diego, California.

 CM Studio
Example of a transitional dark wood floor, brown floor, coffered ceiling, wallpaper ceiling and wainscoting enclosed dining room design in Chicago with blue walls
 WINN Design+Build
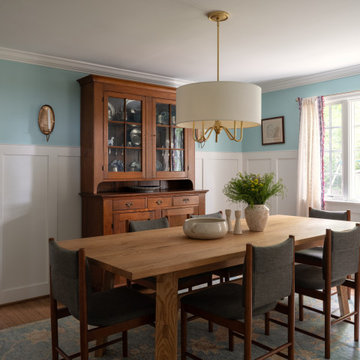
Example of a mid-sized classic medium tone wood floor, brown floor and wainscoting enclosed dining room design in DC Metro with blue walls
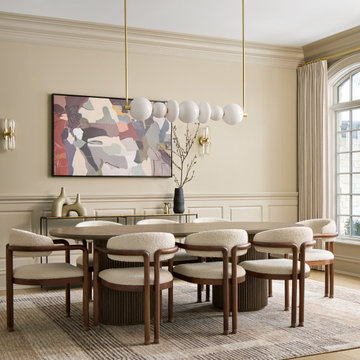
 Lugbill Designs
The Winnetka project dining room gracefully combines modern and classic elements with a transitional style. Beige walls, an abstract art piece, and elegant wainscoting set a sophisticated tone, complemented by a black metal console and natural light through floor-length curtains.

 Grounded Homes
Large transitional master light wood floor, brown floor, exposed beam and wainscoting enclosed dining room photo in Orange County with gray walls, a standard fireplace and a wood fireplace surround

 kelly mcguill home
Example of a transitional dark wood floor, brown floor and wainscoting dining room design in Boston with blue walls
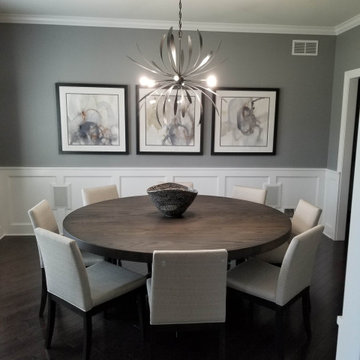
 Kelly Brasch Interiors
These clients were looking for a contemporary dining space to seat 8. We commissioned a custom made 72" round dining table with an X-base. The chairs are covered in Sunbrella fabric so there is no need to worry about spills. Custom artwork, drapes, lighting, accessories, and wainscoting finished off the space.
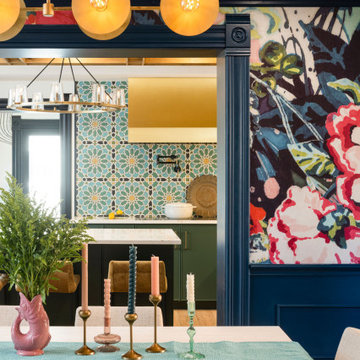
 Lindy Design Build
What used to be an awkward dining pass-through with a misplaced bathroom is now one of the most beloved rooms in the house. The dining room is where the magic truly blooms—anchored by a breathtaking York Pop Floral Mural that feels like it was plucked from a fairytale garden.
We leaned into the room’s natural light and airy flow, adding Sherwin-Williams Moscow Midnight paneling for a dose of rich, moody contrast. A thoughtfully added picture rail sits just below the crown molding, allowing art to be hung without harming the wallpaper—a detail as beautiful as it is functional.
At the center of it all hangs the Galileo chandelier by Worley’s, casting a warm, artistic glow over a table that now comfortably seats eight. This space is designed not just for dinner—but for memories, connection, and long, laughter-filled evenings spilling out to the patio beyond.
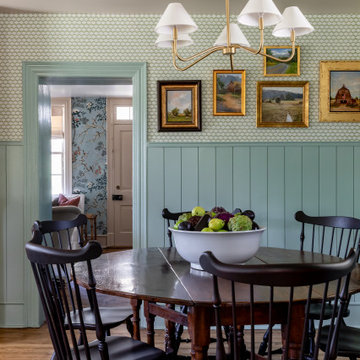
 Cindy McCarley Designs
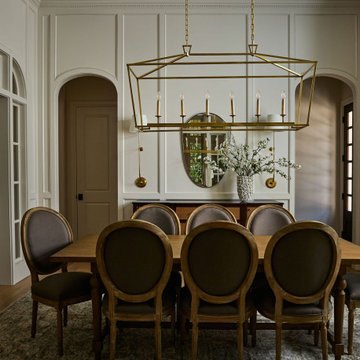
Historic 1880s farmhouse renovation in Spring City, Utah by certified kitchen & bath designer Cindy McCarley. Traditional meets farmhouse chic with sage green cabinetry, marble backsplash, floral wallpaper & copper details. Award-winning interior design preserving vintage charm with modern luxury.
 Kelsey Leigh Design Co.
Example of a classic wainscoting enclosed dining room design in Oklahoma City with white walls

 Crisp Architects
Dining room
Inspiration for a farmhouse medium tone wood floor, brown floor, wainscoting and wallpaper dining room remodel in New York with black walls
Inspiration for a farmhouse medium tone wood floor, brown floor, wainscoting and wallpaper dining room remodel in New York with black walls

 Lee Waters Design
Inspiration for a mid-sized transitional medium tone wood floor, brown floor and wainscoting enclosed dining room remodel in Richmond with green walls and no fireplace
 Keri Murray Architecture
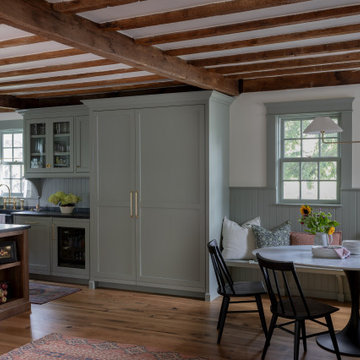
A cozy dining nook with exposed wooden beams, built-in bench seating, and a round table, complemented by soft green accents and decorative plates on the wall for a rustic, elegant touch.
 Margaret Carroll Interiors
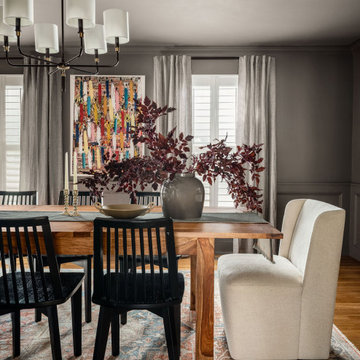
This VIP Design Day project transformed two key spaces in a DC-area home — a dining room and powder room — into rooms that feel both curated and livable. The dining room balances warm walnut tones, mixed seating, and bold artwork against moody gray walls and classic wainscoting, creating a space that's elegant without being precious. The powder room makes a strong first impression with floor-to-ceiling botanical wallpaper, a navy reeded vanity, Calacatta marble countertop, and antique brass fixtures layered with vintage equestrian art.
Margaret Carroll Interiors specializes in architecture-informed interior design for homes in Washington DC, Maryland, and Virginia. Every project integrates spatial thinking with intentional material selection — the result is interiors that look professionally designed and feel deeply personal.
This project is an example of our VIP Design Day service, a focused one-day design experience for homeowners ready to elevate specific rooms quickly and decisively.
Services: Residential Interior Design · VIP Design Day · Space Planning · Furniture Selection · Art Curation
Location: Washington DC Metro Area · Maryland · Virginia · DMV
 Breathe Design Studio
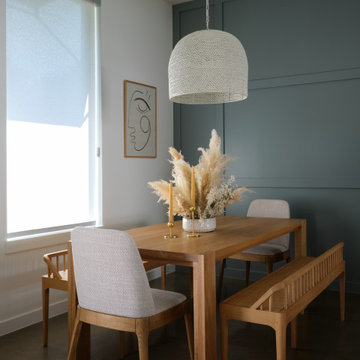
Completed in 2022, this single family home was updated for a sweet young family in South Austin. The design is a subtle and minimal take on the bohemian style, which is characterized by relaxed silhouettes, carefree layers of pattern, and textures in a desert-inspired color palette.
Wainscoting Dining Room Ideas
1