
Wainscoting Home Office Ideas
Refine by:
Budget
Sort by:Popular Today
1 - 20 of 495 photos
Item 1 of 2
 Wood-Mode Fine Custom Cabinetry
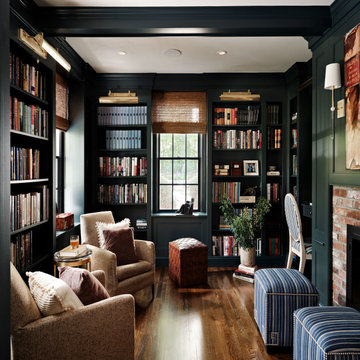
The favorite room of this Massachusetts home, this study was where the homeowners spent most evenings reading by the fire. But its awkward location at the front of the house disoriented visitors and needed a more welcoming feel to match the rest of the house. Designer Julie Lyons designed the cabinetry featuring the Rittenhouse Recessed door style to custom match the color selected by the homeowners. Cabinetry wainscot panels and molding in the same moody blue wrap around the entire room with wainscot millwork detail integrated between tall book cases showcasing the homeowner’s antique book collections, as well as art pieces. Nestled, almost invisibly, into the shelving is a small study desk to work. And under the windows, integrating seamlessly with the bookcases, are benches created from wainscot panels and other cabinetry parts. A pair of glass pocket doors enhance the entrance signaling an opening to a special space, where visitors are at once intrigued and enticed into entering this new enclave, to sit, read, and visit.
 Blandford & Co.
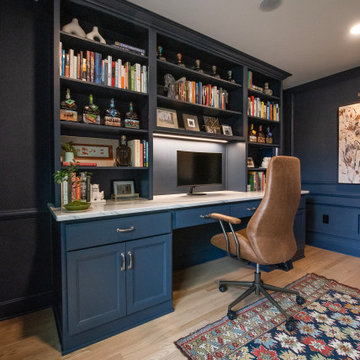
Study room - modern built-in desk light wood floor and wainscoting study room idea in Louisville with blue walls

 Fischer Building & Remodeling, Inc.
Home library or office
Example of a classic light wood floor, coffered ceiling and wainscoting home office library design in Chicago with a wood fireplace surround and a standard fireplace
Example of a classic light wood floor, coffered ceiling and wainscoting home office library design in Chicago with a wood fireplace surround and a standard fireplace

 Timber Trails Development Company
Example of a transitional freestanding desk dark wood floor, brown floor and wainscoting home office design in Chicago with gray walls
 Haven Design and Construction
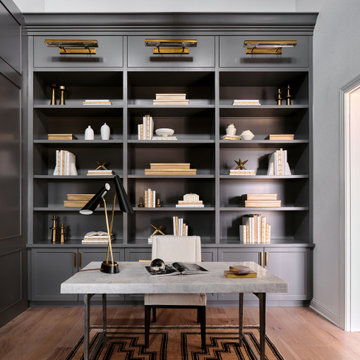
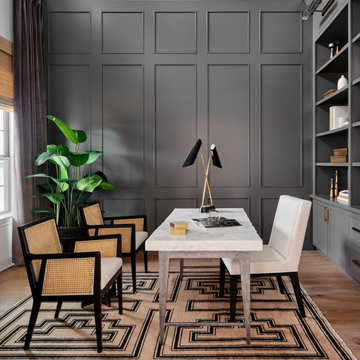
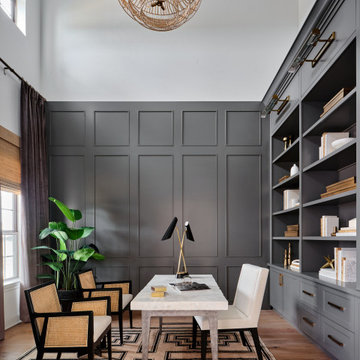
The sophisticated study adds a touch of moodiness to the home. Our team custom designed the 12' tall built in bookcases and wainscoting to add some much needed architectural detailing to the plain white space and 22' tall walls. A hidden pullout drawer for the printer and additional file storage drawers add function to the home office. The windows are dressed in contrasting velvet drapery panels and simple sophisticated woven window shades. The woven textural element is picked up again in the area rug, the chandelier and the caned guest chairs. The ceiling boasts patterned wallpaper with gold accents. A natural stone and iron desk and a comfortable desk chair complete the space.
 Enfort Homes
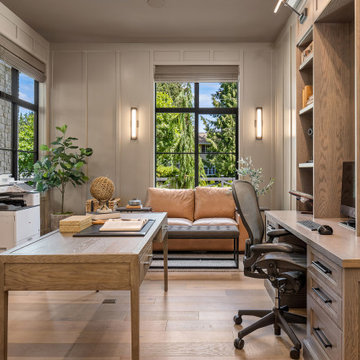
Den dreams! We enveloped this entire room in floor to ceiling board and batten, and color matched the floating desk and cabinetry for a seamless look. Millwork, walls and ceilings all painted SW Keystone Gray.
The fireplace is there for those chilly winter days, with a tv mounted above. Accent sconces for mood and ambiance.
Furnished with touches of camel leather for that executive office feel. The matte black hardware is mounted with backplates for an extra beefy look. Woven shades for privacy or daylight.
 Haven Design and Construction
The sophisticated study adds a touch of moodiness to the home. Our team custom designed the 12' tall built in bookcases and wainscoting to add some much needed architectural detailing to the plain white space and 22' tall walls. A hidden pullout drawer for the printer and additional file storage drawers add function to the home office. The windows are dressed in contrasting velvet drapery panels and simple sophisticated woven window shades. The woven textural element is picked up again in the area rug, the chandelier and the caned guest chairs. The ceiling boasts patterned wallpaper with gold accents. A natural stone and iron desk and a comfortable desk chair complete the space.
 Haven Design and Construction
The sophisticated study adds a touch of moodiness to the home. Our team custom designed the 12' tall built in bookcases and wainscoting to add some much needed architectural detailing to the plain white space and 22' tall walls. A hidden pullout drawer for the printer and additional file storage drawers add function to the home office. The windows are dressed in contrasting velvet drapery panels and simple sophisticated woven window shades. The woven textural element is picked up again in the area rug, the chandelier and the caned guest chairs. The ceiling boasts patterned wallpaper with gold accents. A natural stone and iron desk and a comfortable desk chair complete the space.
 SuzAnn Kletzien Design
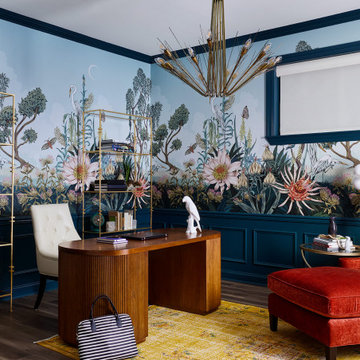
Inspiration for an eclectic freestanding desk dark wood floor, brown floor, wainscoting and wallpaper home office remodel in Chicago with multicolored walls
 Fergus Garber Architects
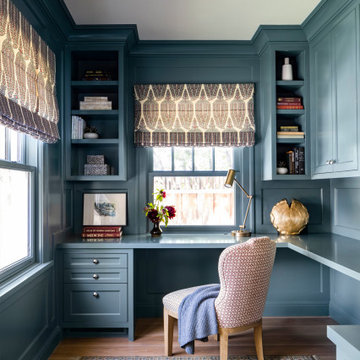
Example of a classic built-in desk medium tone wood floor, brown floor and wainscoting study room design in San Francisco with blue walls
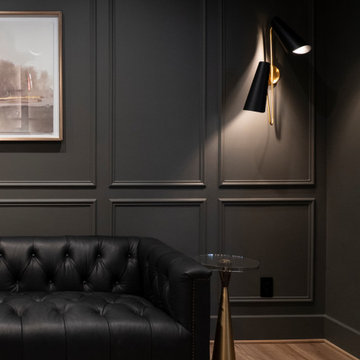
 Gramophone Design Build
A sophisticated home office in Hunt Valley, MD designed for focus and style. Deep green walls, custom cabinetry, and brass accents create a rich, moody atmosphere balanced by a warm wood desk and natural light. Modern lighting and a tufted leather sofa complete this refined, tech-integrated workspace.
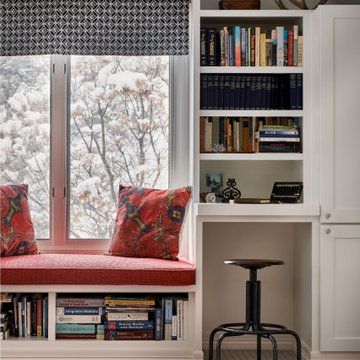
 MOTIF Design Solutions, LLC
Grab a book and get settled into this cozy reading nook. An otherwise unused attic space was converted into a reading room and home office for the owner. Although collected and eclectic, this room became a fast favorite for relaxing on a lazy afternoon.
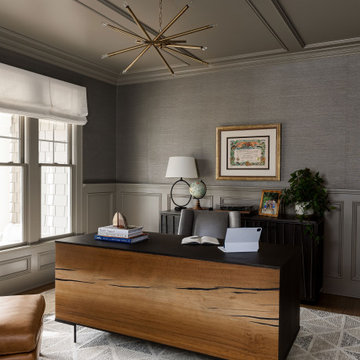
Transitional freestanding desk dark wood floor, brown floor, wainscoting and wallpaper home office photo in Raleigh with gray walls
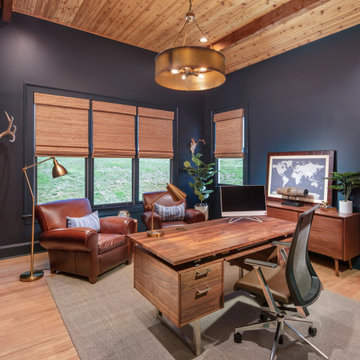
 Boyce Design + Build
The private home office was designed with the homeowner’s love for the outdoors in mind and incorporates a mix of modern and rustic elements. Dark blue walls and brown leather arm chairs create a masculine, moody vibe while the natural beauty of the rough sawn cedar ceiling and pops of greenery give the office a warm and cozy feeling.
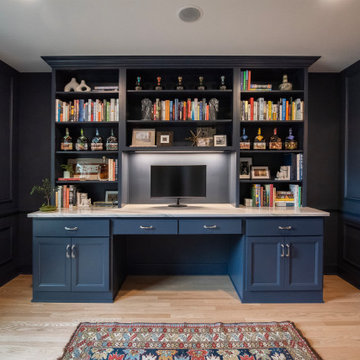 Blandford & Co.
Example of a minimalist built-in desk light wood floor and wainscoting study room design in Louisville with blue walls
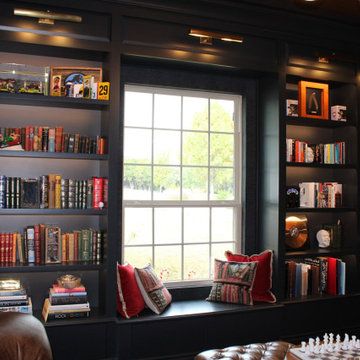
 Matterhorn Development Co.
Built-in bookshelves and window nook.
Home office library - mid-sized craftsman built-in desk dark wood floor, brown floor, coffered ceiling and wainscoting home office library idea in Austin with black walls, a ribbon fireplace and a plaster fireplace
Home office library - mid-sized craftsman built-in desk dark wood floor, brown floor, coffered ceiling and wainscoting home office library idea in Austin with black walls, a ribbon fireplace and a plaster fireplace
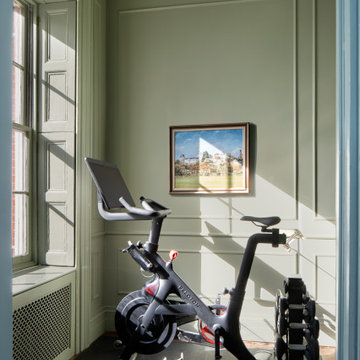
 DesignbyRuchi
The Peloton was moved from the dining room to the home office, not they work out near the window and on a sunny moment the bike sits pretty playing beautifully with the shadows. The moulding design continues through the house and each rooms has its own color story. The vintage art creates a tension or rather harmony between modern and traditional.
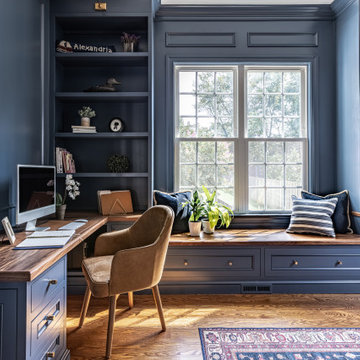
 National Association of the Remodeling Industry
Marks-Woods Construction Services, LLC, with team member Braemar Cabinetry, Alexandria, Virginia, 2022 Regional CotY Award Winner, Residential Interior Under $100,000
 Rachael Elise Design
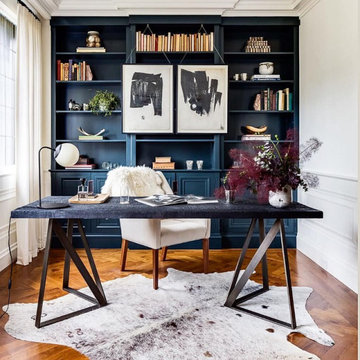
Mid-sized freestanding desk medium tone wood floor, brown floor, coffered ceiling and wainscoting study room photo in Dallas with blue walls
 Wood-Mode Fine Custom Cabinetry
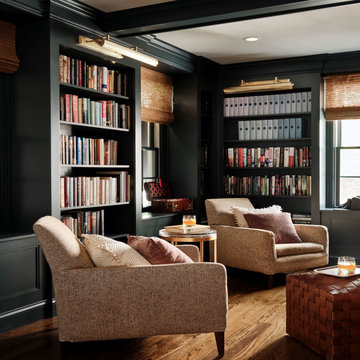
The favorite room of this Massachusetts home, this study was where the homeowners spent most evenings reading by the fire. But its awkward location at the front of the house disoriented visitors and needed a more welcoming feel to match the rest of the house. Designer Julie Lyons designed the cabinetry featuring the Rittenhouse Recessed door style to custom match the color selected by the homeowners. Cabinetry wainscot panels and molding in the same moody blue wrap around the entire room with wainscot millwork detail integrated between tall book cases showcasing the homeowner’s antique book collections, as well as art pieces. Nestled, almost invisibly, into the shelving is a small study desk to work. And under the windows, integrating seamlessly with the bookcases, are benches created from wainscot panels and other cabinetry parts. A pair of glass pocket doors enhance the entrance signaling an opening to a special space, where visitors are at once intrigued and enticed into entering this new enclave, to sit, read, and visit.
Wainscoting Home Office Ideas
1