
Wood-Look Tile Powder Room Ideas
Refine by:
Budget
Sort by:Popular Today
1 - 20 of 45 photos
 Clearcut & Co
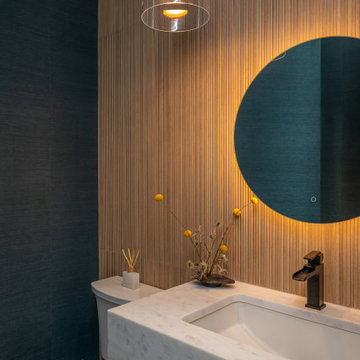
Mid-sized zen brown tile and wood-look tile medium tone wood floor, brown floor and wallpaper powder room photo in Raleigh with flat-panel cabinets, light wood cabinets, a two-piece toilet, brown walls, an undermount sink, quartz countertops, white countertops and a floating vanity
 Liz Mearns | Imagine Design
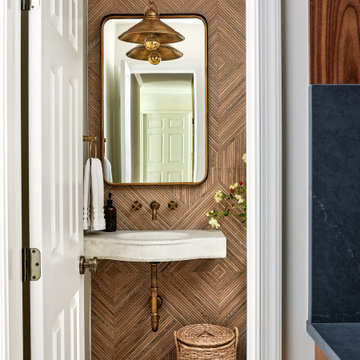
Inspiration for a transitional brown tile and wood-look tile mosaic tile floor powder room remodel in DC Metro with white cabinets, an integrated sink, marble countertops, white countertops and a floating vanity
 SHAPESIDE
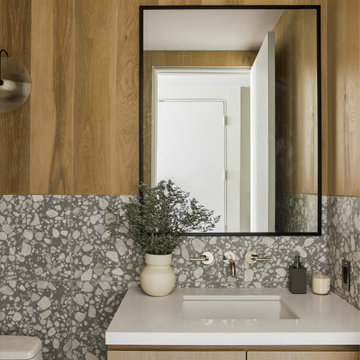
Mid-sized minimalist multicolored tile and wood-look tile terrazzo floor and gray floor powder room photo in Los Angeles with flat-panel cabinets, brown cabinets, brown walls, quartz countertops, white countertops and a freestanding vanity

 Wood Ridge Construction Inc.
Powder Bath
Powder room - large contemporary wood-look tile ceramic tile, multicolored floor and wood wall powder room idea in Sacramento with light wood cabinets, brown walls, a drop-in sink, wood countertops, brown countertops and a floating vanity
Powder room - large contemporary wood-look tile ceramic tile, multicolored floor and wood wall powder room idea in Sacramento with light wood cabinets, brown walls, a drop-in sink, wood countertops, brown countertops and a floating vanity

 ULFBUILT
This cozy restroom has a window adjacent to the sink, perfect to view the mountains and outside terrain, while the textured walls with rustic wood window frames and heated stone floors make this a wonderful bathroom on a cold winter morning. This is a sophisticated built to choose for a traditional mountain home!
Built by ULFBUILT - General contractor of custom homes in Vail and Beaver Creek. Contact us today to learn more.
 Tag & Associates, LLC
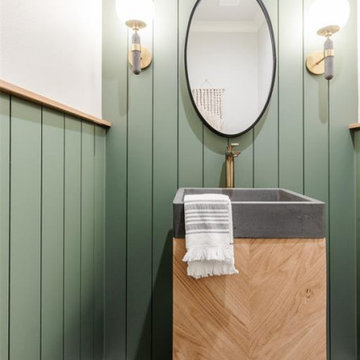
Inspiration for a large country green tile and wood-look tile porcelain tile and gray floor powder room remodel in Dallas with beaded inset cabinets, light wood cabinets, a two-piece toilet, green walls, a trough sink, marble countertops, white countertops and a floating vanity
 The Cleary Company
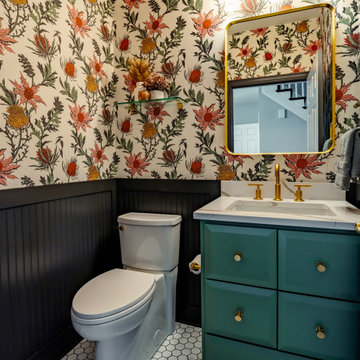
Powder room bath features Cole & Son Thistle Carduus wallpaper, painted wood wainscoting (SW7069 Iron Ore), painted green custom cabinets (SW6186 Dried Thyme), white hexagon tile with charcoal grout, Kohler brushed brass plumbing fixtures and accessories.

 Nar Design Group
In the powder bathroom, the lipstick red cabinet floats within this rustic Hollywood glam inspired space. Wood floor material was designed to go up the wall for an emphasis on height. This space oozes a luxurious feeling with its smooth black snakeskin print feature wall and elegant chandelier.
 i.fromkin interiors
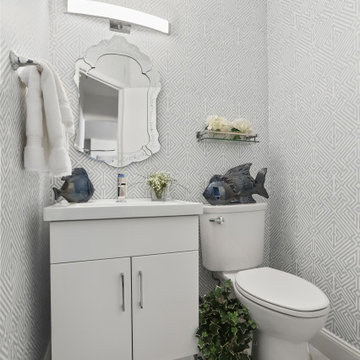
49 sq. ft. powder room. Has an oceanscape theme. Blue and white wallpaper. Has an easy pattern that adds texture to the room. The Venetian style mirror is functional and the shape adds interest to a rectangular room. LED lighting adds the right amount of light and brightness. Small rectangular vanity with raised legs has storage and pulls for easy use. Chrome accents add pop to this small room. The blue ceramic fish, ivy leaf plant and baby's breath flowers add warmth and character.
 H2D Architecture + Design
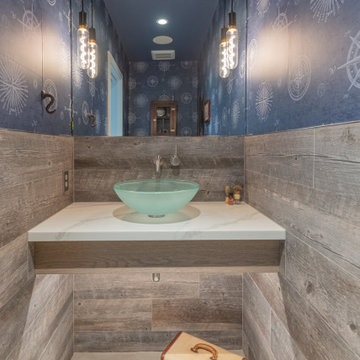
This beachy powder room helps bring the surrounding environment of Guemes Island indoors through a thoughtful blend of coastal-inspired materials and contemporary detailing. Nautical-themed wallpaper adds texture, pattern, and a playful connection to the island setting. A floating vanity enhances the open feel of the room while contributing to the clean modern aesthetic of the home. Paired with a sleek wall-mounted faucet, the vanity design emphasizes simplicity and refined detailing while maximizing functionality.
+ Architecture: H2D Architecture + Design
www.h2darchitects.com
+ Interior Design: Karlee Coble Interiors
+ Built by: Carlisle Classic Homes
+ Photography: Chad Coleman Photography
 ULFBUILT
In this restroom, the white and wood combination creates a clean and serene look. Warm-toned wall lights adds to the mood of the space. The wall-mounted faucet makes the sink and counter spacious, and a square framed mirror complement the space.
Built by ULFBUILT. Contact us to learn more.
 Jennifer Lynn Interior Design LLC
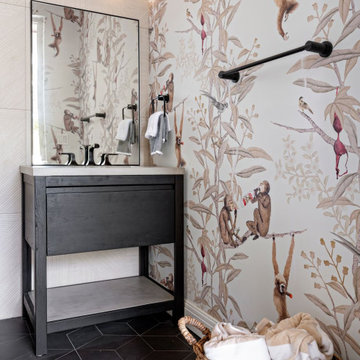
Tuscan beige tile and wood-look tile wallpaper powder room photo in Miami with black cabinets and a freestanding vanity
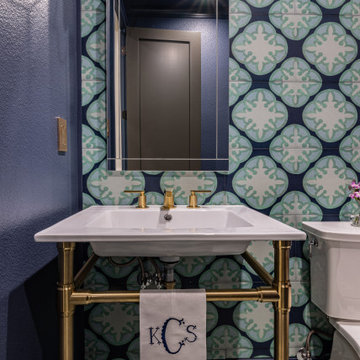
 Paxton Place Design
We wanted to make a statement in the small powder bathroom with the color blue! Hand-painted wood tiles are on the accent wall behind the mirror, toilet, and sink, creating the perfect pop of design. Brass hardware and plumbing is used on the freestanding sink to give contrast to the blue and green color scheme. An elegant mirror stands tall in order to make the space feel larger. Light green penny floor tile is put in to also make the space feel larger than it is.
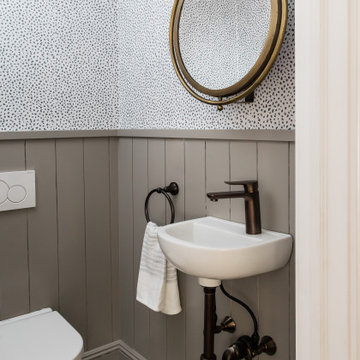
 JS Interiors LLC
Powder room - mid-sized transitional gray tile and wood-look tile pebble tile floor, multicolored floor and wallpaper powder room idea in Boston with recessed-panel cabinets, white cabinets, a wall-mount toilet, multicolored walls, a wall-mount sink, solid surface countertops and white countertops
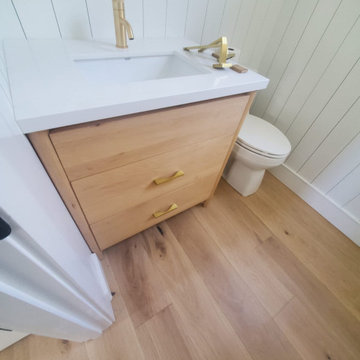
 Christian Brother Millwork
Powder room - small cottage wood-look tile light wood floor, beige floor and shiplap wall powder room idea with flat-panel cabinets, light wood cabinets, a one-piece toilet, white walls, an undermount sink, quartzite countertops, white countertops and a built-in vanity
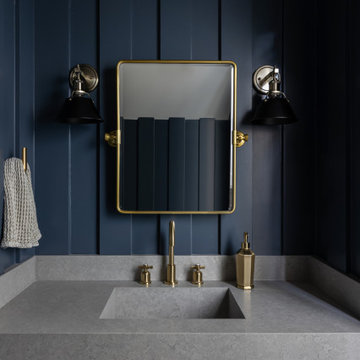
 Danze & Davis Architects, Inc.
Inspiration for a scandinavian wood-look tile powder room remodel in Austin with blue walls, an integrated sink, quartz countertops, gray countertops and a floating vanity
 Sophea Interior Designs
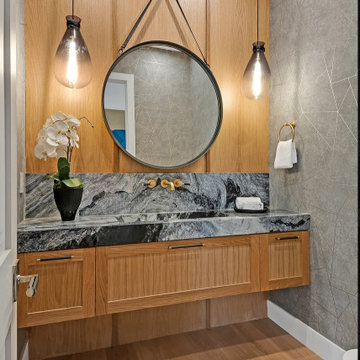
Powder room - country wood-look tile light wood floor, brown floor and wallpaper powder room idea in Los Angeles with medium tone wood cabinets, a one-piece toilet, brown walls, a wall-mount sink, marble countertops, multicolored countertops and a floating vanity

 OG.KS Interiors and Architecture
This image depicts a modern and minimalist bathroom or washroom design.
The focal point is a rectangular sink with clean, straight lines, resting on a black floating vanity. The lower part of the wall, around the sink area, is clad in dark marble with rich veining, providing a luxurious contrast. The upper part of the wall is covered in light wood panels, creating a warm and natural feel.
Above the sink, there is a large round mirror that extends beyond the edge of the vanity. The mirror is partially framed by the wooden paneling, creating a striking visual effect. The edge of the mirror is backlit, adding a soft, ambient glow that highlights the wood grain and provides depth to the space.
A modern pendant light with two globe-shaped bulbs hangs in front of the mirror.
The design exudes elegance with its combination of dark and light materials, minimalist fixtures, and warm lighting. The use of natural textures like wood and stone enhances the luxurious yet inviting atmosphere.
 Christian Brother Millwork
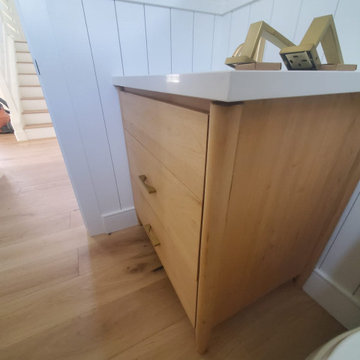
Inspiration for a small country wood-look tile light wood floor, beige floor and shiplap wall powder room remodel with flat-panel cabinets, light wood cabinets, a one-piece toilet, white walls, an undermount sink, quartzite countertops, white countertops and a built-in vanity
 Margeaux Interiors - Margaret Skinner
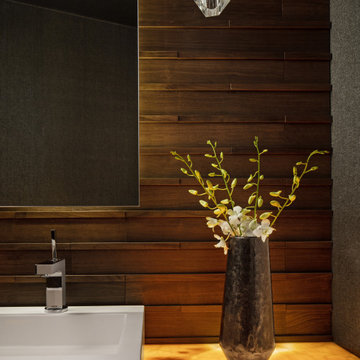
Inspiration for a modern brown tile and wood-look tile medium tone wood floor, wallpaper ceiling and wood wall powder room remodel in Detroit with a one-piece toilet, brown walls, a vessel sink, onyx countertops, multicolored countertops and a floating vanity
Wood-Look Tile Powder Room Ideas
1