

Software
Houzz Logo Print
BFreeman Design

BFreeman Design

Building Designers and Drafters
1 Hire on Houzz
Responds Quickly
Write a Review

About Us

Offers Custom Work
Twin Cities' Professional Architectural Design Services








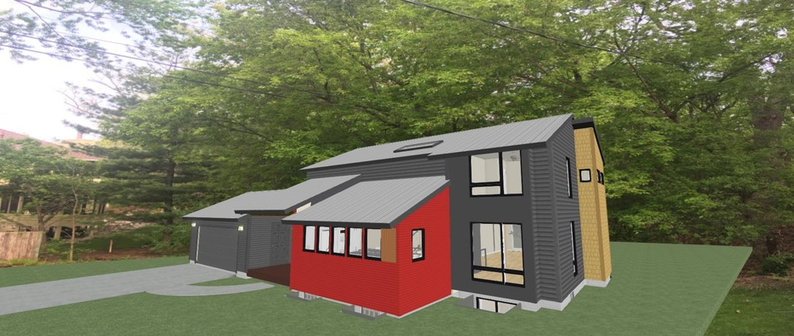
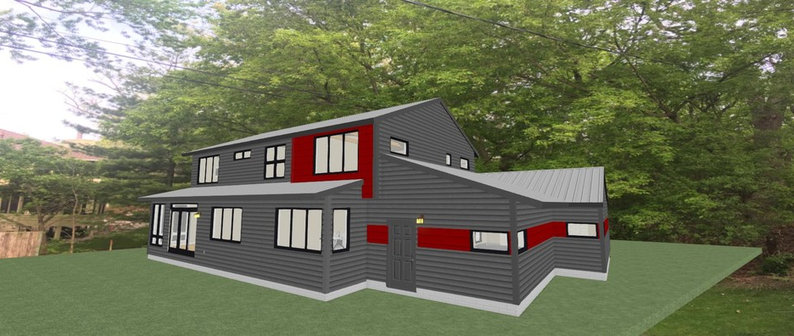
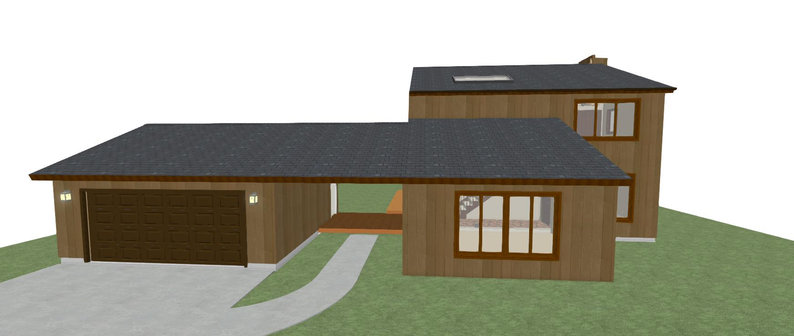
We help remodeling contractors, home builders, business owners, and homeowners see their building projects completed with all their personal choices in finishes, from countertops to tile, trim, flooring, even the real views out their windows, before they build it. We make detailed architectural drawings that any project will need for getting building permits, passing inspections, creating materials list, guiding subcontractor's work, and defining project specifications. But unlike other ordinary flat 2D B&W plans, our plans come alive in 3D color, light and shadow, and personal selections so people can truly understand what their expensive investment is going to look like, before they build it.

Category

Back to Navigation
Back to Navigation

Services Provided

3D Home Design

3D Rendering

Accessory Dwelling Units (ADUs)

Architectural Design

Architectural Drawings

Building Design

Custom Homes

Drafting

Energy-Efficient Homes

Floor Plans

Green Building

Home Additions

Home Remodeling

House Plans

Multigenerational Homes

Passive Solar Heating & Cooling

Sustainable Design

Tiny House Construction

Virtual Video Walk-Throughs

Back to Navigation

Areas Served

Minneapolis

Bloomington

Plymouth

Eagan

Eden Prairie

Burnsville

Minnetonka

Edina

Minnetonka Mills

Saint Louis Park

Shakopee

Richfield

Roseville

Savage

Chanhassen

Crystal

Golden Valley

New Hope

Columbia Heights

Hopkins

Robbinsdale

Saint Paul

Saint Anthony

Orono

Falcon Heights

Wayzata

Deephaven

Osseo

Lauderdale

Excelsior

Howard Lake

Long Lake

Maple Plain

Greenwood

Loretto

Woodland

Minnetonka Beach

Medicine Lake

Mendota

Colorado

Crystal Bay

Navarre

Young America

Back to Navigation

Credentials

Back to Navigation
Back to Navigation

Frequently Asked Questions

Yes, we absolutely prepare detailed architectural drawings that are essential for obtaining building permits, passing inspections, and guiding the construction process. Our plans are designed to be comprehensive and permit-ready, ensuring a smooth start to your project.

We specialize in a variety of residential projects, including custom homes, home remodels, and additions. Our expertise also extends to Accessory Dwelling Units (ADUs), multigenerational homes, and tiny house construction, all brought to life with detailed 3D designs.

We design a wide range of residential buildings, including custom homes, home additions, remodels, house plans, multigenerational homes, and even tiny houses and Accessory Dwelling Units (ADUs). Our focus is on bringing your vision to life for any residential project.

Yes, absolutely! We specialize in designing custom home plans tailored specifically to your unique vision, lifestyle, and property. Our goal is to create a home that perfectly reflects your personal choices and needs, ensuring it's truly one-of-a-kind.

Yes, we design home additions and Accessory Dwelling Units (ADUs), which fall under the category of accessory buildings. We can help you expand your living space or add functional structures to your property, ensuring they integrate seamlessly with your existing home.

FAQ content may be generated based on the Pro's Houzz profile and website.

Back to Navigation

1 Ideabook

Contact BFreeman Design
By clicking "Send", you're creating a Houzz account and agreeing to the Houzz Terms of Use and Privacy Policy. You also agree to receive calls or texts from Houzz and the selected professional about your request. You can opt out of text messages at any time
BFreeman Design
Average rating: 5 out of 5 stars
By clicking "Send", you're creating a Houzz account and agreeing to the Houzz Terms of Use and Privacy Policy. You also agree to receive calls or texts from Houzz and the selected professional about your request. You can opt out of text messages at any time