Software
Houzz Logo Print
Design Residential, Inc.

Design Residential, Inc.

Building Designers and Drafters
Write a Review

About Us

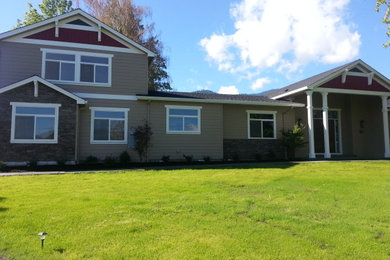
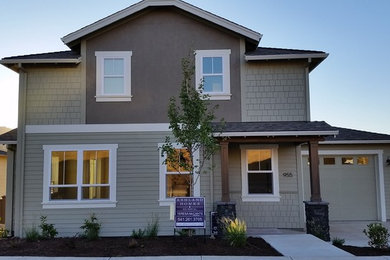
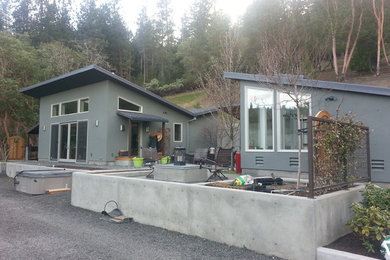
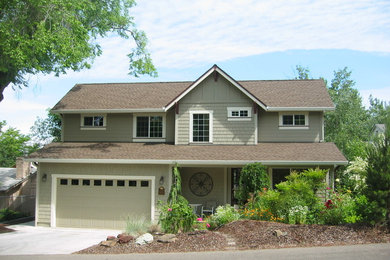
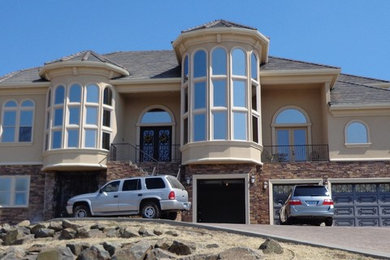
Design Residential, Inc. provides exceptional design and plans for new homes and remodels. After 23 years of designing in the Southern Oregon area, we have recently expanded our business to Central California. We maintain an office in our building in Southern Oregon and travel there to service our clients as needed, and are working hard to establish ourselves in our new region. Some of our projects are shown on our website and Houzz, but certainly not all as we are production oriented and work hard to maintain established clients and provide new clients with the attention they deserve, and as such admittedly forget about the displaying and promotion of our work. Our design incorporates any style or size depending on the customer’s needs. We take into account the view, solar access, desired exterior appearance and any physical restraints such as the slope of the lot. Typically, our customer has chosen a lot, which dictates setbacks, lot coverage, and height. In the case of remodels, we work to match the existing home while factoring in updated design attributes. We merge these elements along with the customer’s vision to begin the process of developing a working floor plan. When the floor plan is complete, we create exterior views of the house, known as the Exterior Elevations. We add details such as trim, siding types, cultured stone and post design. The structural part of the plans including foundation plan, floor framing plan, sections, details and roof plan are functions of the floor plan. If engineering is required, we work with licensed engineers to provide that service. An added value is our ability to provide 3D internal and external views of the project once the floor plan is complete. Our software provides a free downloadable “viewer” to access drawings on-line which our clients markup or add notes for us as the project develops. A project management service is available for any projects. We can assist the customer in design ideas, material selection, bids and schedules as they wish. We view the design process as a team endeavor with our clients at the core. And, we at all times strive for “insanely great home design”.

Awards

US Green Building Council Member City of Ashland OR Historic Preservation, New Construction Design Best of Houzz 2015-16 Service Award Screened & Approved HomeAdvisor Professional Top Rated HomeAdvisor Professional

Category

Back to Navigation
Back to Navigation

Business Details

Business Name

Design Residential, Inc.

Phone Number

(541) 821-3365

Address

Castle Rock, CO 80104

Typical Job Cost

$500 - 10,000

Depends on project scope. We always offer a not to exceed quote.

Followers

109 Followers

Back to Navigation

Services Provided

3D Rendering

Accessory Dwelling Units (ADUs)

Architectural Design

Architectural Drawings

Barn Design & Construction

Basement Design

Basement Remodeling

Bathroom Design

Building Design

Construction Drawings

Custom Homes

Drafting

Energy-Efficient Homes

Floor Plans

Garage Design

Green Building

Guesthouse Design & Construction

Handicap-Accessible Design

Home Additions

Home Extensions

Home Remodeling

Home Restoration

House Plans

Kitchen Design

Kitchen Remodeling

Laundry Room Design

Log Home Construction

Modular Home Additions

Mudroom Design

Multigenerational Homes

New Home Construction

Outdoor Kitchen Design

Passive Solar Heating & Cooling

Pool House Design & Construction

Project Management

Rooftop Deck Installation

Site Preparation

Space Planning

Staircase Design

Sustainable Design

Tiny House Construction

Universal Design

Back to Navigation

Areas Served

Castle Rock

Parker

Littleton

Lone Tree

Castle Pines

Castle Pines North

The Pinery

Stonegate

Perry Park

Carriage Club

Louviers

Franktown

Sedalia

Back to Navigation

Credentials

Back to Navigation
Back to Navigation

16 Ideabooks

Back to Navigation
Contact Design Residential, Inc.

Frequently Asked Questions