


About Us
Category



Business Details
Services Provided
Home Remodeling
Custom Homes
New Home Construction
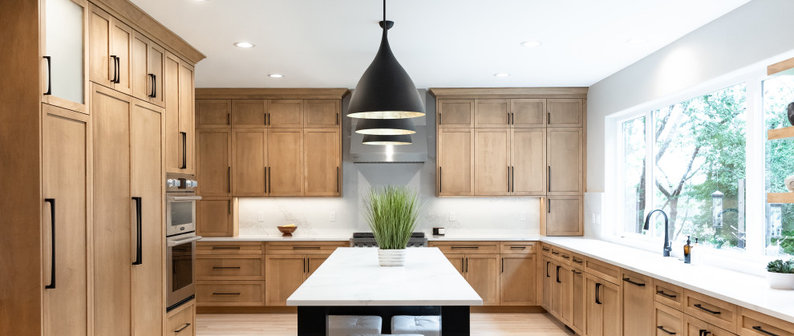
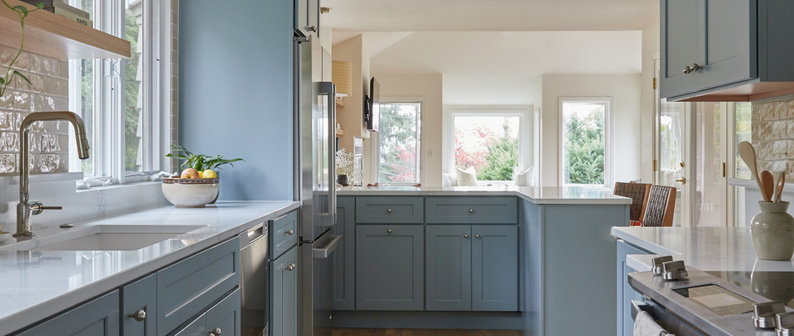
Kitchen Remodeling
Home Additions
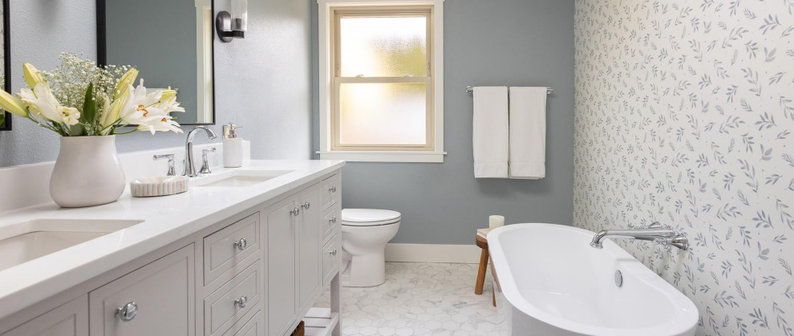
Bathroom Remodeling
Kitchen Design
Home Extensions
Bathroom Design
Architectural Design
Accessory Dwelling Units (ADUs)
Building Design
Basement Remodeling
Deck Building
Outdoor Kitchen Construction
Architectural Drawings
Multigenerational Homes
House Plans
Project Management
Home Restoration
3D Rendering
Flooring Installation
Design Consultation
Basement Design
Outdoor Kitchen Design
Attic Conversion
Historic Building Conservation
Tiny House Construction
Wood Floor Installation
Laminate Flooring Installation
Custom Murphy Beds
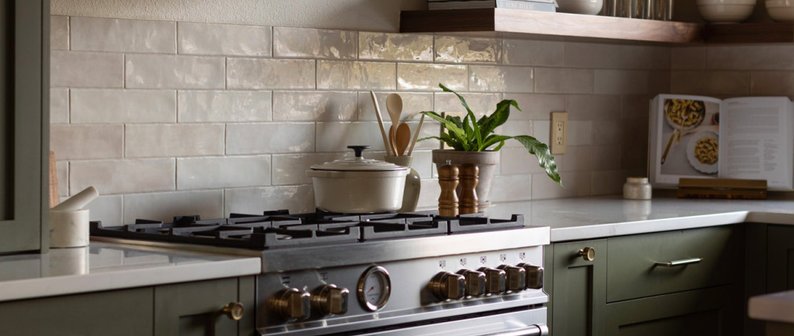
Backsplash Installation
Bathroom Remodel
Bathtub Installation
Cabinet Installation
Cabinet Painting
Cabinet Refacing
Cabinet Refinishing
Countertop Installation
Custom Bathroom Vanities
Custom Cabinets
Custom Countertops
Custom Kitchen Cabinets
Custom Pantries
Custom Walk-in Closets
Kitchen Remodel
Sauna Installation
Shower Installation
Tile Installation
Vinyl Flooring Installation
Areas Served
Vancouver
Orchards
Camas
Hazel Dell
Battle Ground
Five Corners
Salmon Creek
Washougal
Kelso
Minnehaha
Ridgefield
Felida
Mount Vista
Walnut Grove
Mill Plain
Barberton
Lake Shore
Woodland
Hockinson
La Center
Kalama
Brush Prairie
Meadow Glade
Amboy
Dollar Corner
Cherry Grove
Aloha
Beaverton
Bethany
Cedar Mill
Clark County
Downtown Portland
Happy Valley
Hillsboro
Lake Oswego
Maywood Park
Oak Hills
PDX
Portland
West Haven
West Haven-Sylvan
West Linn
Credentials


We have heard stories of friends waiting months for issues to be resolved with other contractors. JDI is not one of those. They took care of everything quickly. We're so pleased with the final result. In fact more than pleased; thrilled!Read Full Review
38 Reviews for JDI Construction


Frequently Asked Questions
We absolutely manage all permitting and approvals for your project. Navigating local building codes can be overwhelming, so our team handles all necessary permits and city inspections in Portland and Clark County to ensure your remodel is fully compliant and built strictly to code.
Yes, we are fully licensed and insured in both Washington and Oregon. Our WA license is JDICOCN932KZ and our OR CCB is 176101. This provides you with confidence and protection throughout every step of your project, ensuring peace of mind.
Our design-build process is a comprehensive 3-step journey. It begins with an initial consultation and detailed estimate, moves into an in-depth design phase with 3D renders and material selections, and concludes with a pre-construction meeting, coordinated construction, and a final walkthrough. We manage every detail from concept to completion, ensuring a seamless experience.
We ensure projects stay within budget through transparent estimates and meticulous planning. During our initial consultation, we discuss your budget, and our detailed proposals outline all costs upfront. In the design phase, we finalize selections while ensuring everything remains within your budget, providing clear pricing and avoiding hidden costs.
Yes, we specialize in the design-build model, meaning we handle both the architectural design and the construction phases of your project. Our skilled design team works collaboratively with our experienced builders to manage every detail from concept to completion, ensuring a seamless and stress-free process for you.
FAQ content may be generated based on the Pro's Houzz profile and website.
1 Ideabook
 | JDI Construction |

1 Comment