
Search results for "Rv bathroom" in Home Design Ideas

 DWR Construction (Doing What's Right Construction)
Exterior view of RV garage all new construction, craftsing space, mini kitchen and bathroom
Garage - huge garage idea in Houston
Garage - huge garage idea in Houston

 DWR Construction (Doing What's Right Construction)
RV garage all new construction, craftsing space, mini kitchen and bathroom
Garage - huge traditional garage idea in Houston
Garage - huge traditional garage idea in Houston
Find the right local pro for your project

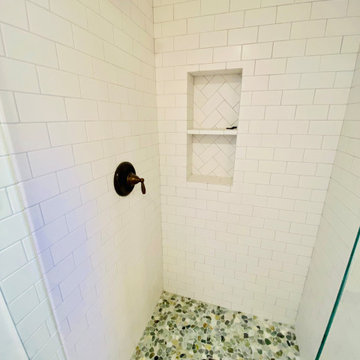
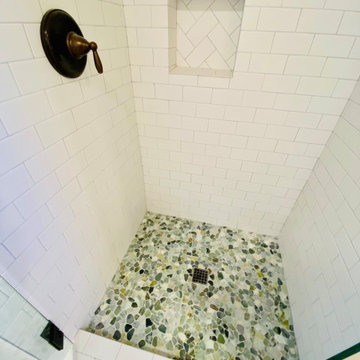
 DWR Construction (Doing What's Right Construction)
RV garage all new construction, craftsing space, mini kitchen and bathroom
Example of a huge classic garage design in Houston
Example of a huge classic garage design in Houston




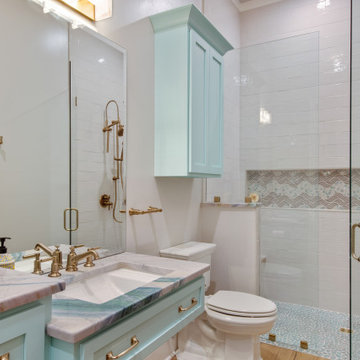

 DWR Construction (Doing What's Right Construction)
Bathroom attached to crafting room off of new RV garage
Large curbless shower
Bathroom - huge transitional bathroom idea in Houston
Bathroom - huge transitional bathroom idea in Houston
 Spyglass Construction
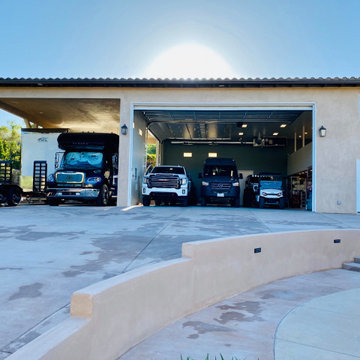
This photo shows the open garage door of the spacious RV garage and workshop built by Spyglass Construction in Poway, CA. The garage door opens to reveal a well-lit and airy interior, designed to provide ample space for construction projects. With high ceilings and plenty of natural light, this RV garage and workshop is the perfect solution for homeowners in the Poway area who require a functional and spacious environment for their DIY and construction projects.
The RV garage and workshop are constructed using high-quality materials, ensuring a durable and secure structure. Equipped with workbenches, shelves, and other essentials, this garage is designed to meet the needs of homeowners looking for a space to store equipment and work on construction projects.
The garage door is also constructed with high-quality materials, providing easy access to the interior of the garage while ensuring the safety and security of stored vehicles and equipment. This garage door, along with the RV garage, workshop, and construction-friendly features, makes Spyglass Construction's RV garage and workshop an excellent solution for homeowners in the Poway area looking for a functional and practical space for their construction projects.
 Spyglass Construction
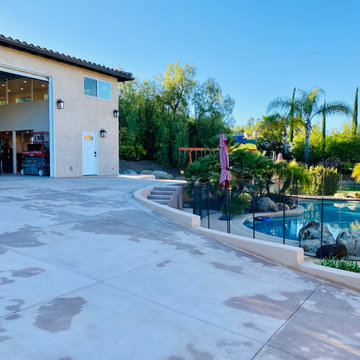
The photo captures a corner of the RV garage and workshop, which offers a breathtaking view of the pool area. The corner of the building is designed with floor-to-ceiling windows, providing an unobstructed view of the pool and surrounding landscape.
The RV garage and workshop structure is visible on the left-hand side of the photo, with a large covered area for parking RVs and other recreational vehicles. The roof of the garage is peaked, providing ample space for maneuvering large vehicles in and out of the space.
In the foreground, a well-manicured lawn leads up to the edge of the pool, which is visible in the background. The pool is surrounded by lush greenery and palm trees, creating a tranquil and relaxing atmosphere.
The corner of the building is designed with an open-air space that allows for outdoor seating, perfect for entertaining guests or simply enjoying the view. The space is shaded by a retractable awning, providing relief from the sun on hot days.
Overall, the photo showcases the versatility of the RV garage and workshop, with a design that seamlessly integrates with the surrounding landscape. The open-air space provides a perfect vantage point for enjoying the pool and the natural beauty of the surroundings, making it an ideal addition to any home.

Sponsored
Fredericksburg, OH

High Point Cabinets
Columbus' Experienced Custom Cabinet Builder | 4x Best of Houzz Winner

 Paragon Homes, LLC
Example of a mid-sized arts and crafts master beige tile and ceramic tile ceramic tile corner bathtub design in Boise with a drop-in sink, flat-panel cabinets, medium tone wood cabinets, granite countertops, a one-piece toilet and beige walls

 Nerang Tiles - The world's best tiles and bathware
Nerang TIles Duplex Design by RV Building
Example of a trendy bathroom design in Gold Coast - Tweed
Example of a trendy bathroom design in Gold Coast - Tweed
 Nerang Tiles - The world's best tiles and bathware
Nerang TIles Duplex Design by RV Building
Trendy bathroom photo in Gold Coast - Tweed
Trendy bathroom photo in Gold Coast - Tweed
 Nerang Tiles - The world's best tiles and bathware
Nerang TIles Duplex Design by RV Building
Trendy bathroom photo in Gold Coast - Tweed
Trendy bathroom photo in Gold Coast - Tweed

Sponsored
Fredericksburg, OH
High Point Cabinets
Columbus' Experienced Custom Cabinet Builder | 4x Best of Houzz Winner
 Nerang Tiles - The world's best tiles and bathware
Nerang TIles Duplex Design by RV Building
Inspiration for a contemporary bathroom remodel in Gold Coast - Tweed
Inspiration for a contemporary bathroom remodel in Gold Coast - Tweed
 Nerang Tiles - The world's best tiles and bathware
Nerang TIles Duplex Design by RV Building
Inspiration for a contemporary bathroom remodel in Gold Coast - Tweed
Inspiration for a contemporary bathroom remodel in Gold Coast - Tweed
 Tara Riley
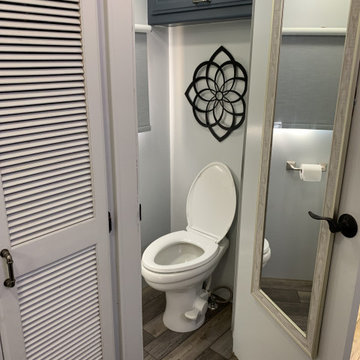
painted cabinets, with original counter and sink.
Example of a small eclectic 3/4 laminate floor, gray floor and single-sink corner shower design in Sacramento with raised-panel cabinets, blue cabinets, gray walls, a drop-in sink, laminate countertops, a hinged shower door, beige countertops and a built-in vanity
Example of a small eclectic 3/4 laminate floor, gray floor and single-sink corner shower design in Sacramento with raised-panel cabinets, blue cabinets, gray walls, a drop-in sink, laminate countertops, a hinged shower door, beige countertops and a built-in vanity
1