
Search results for "Log homes kitchens" in Kitchen Photos
Refine by:
Budget
Sort by:Relevance
1 - 20 of 5,081 photos
Item 1 of 1

 Lake Country Builders
Chuck Carver- Photographer
Brickhouse- Architect
Beth Hanson- Interior Designer

Inspiration for a rustic galley brown floor open concept kitchen remodel in Minneapolis with dark wood cabinets, multicolored backsplash and stainless steel appliances
Inspiration for a rustic galley brown floor open concept kitchen remodel in Minneapolis with dark wood cabinets, multicolored backsplash and stainless steel appliances

 Log Homes of America
Raised breakfast bar island, housing five-burner cooktop, finished with rough-cut Eldorado limestone. Note the double-oven at the entrance to the butler's pantry. Upper cabinets measure 42" for added storage. Ample lighting was added with scones, task lighting, under and above cabinet lighting too.
Photo by Roger Wade Studio

 Tomahawk Log & Country Homes Inc.
Roger Wade
Example of a mountain style kitchen design with a farmhouse sink, raised-panel cabinets, paneled appliances, an island and slate backsplash
Example of a mountain style kitchen design with a farmhouse sink, raised-panel cabinets, paneled appliances, an island and slate backsplash
Find the right local pro for your project

 Destree Design Architects, Inc.
Scott Amundson Photography LLC
Mountain style kitchen photo with raised-panel cabinets, medium tone wood cabinets, multicolored backsplash and stainless steel appliances
Mountain style kitchen photo with raised-panel cabinets, medium tone wood cabinets, multicolored backsplash and stainless steel appliances

 Rocky Mountain Homes/Rocky Mountain Log Homes
Inspiration for a mid-sized rustic l-shaped medium tone wood floor and brown floor open concept kitchen remodel in Atlanta with medium tone wood cabinets, ceramic backsplash, stainless steel appliances, an island, an undermount sink, shaker cabinets, granite countertops and green backsplash

 National Association of Home Builders
Manufacturer: Golden Eagle Log Homes - http://www.goldeneagleloghomes.com/
Builder: Rich Leavitt – Leavitt Contracting - http://leavittcontracting.com/
Location: Mount Washington Valley, Maine
Project Name: South Carolina 2310AR
Square Feet: 4,100
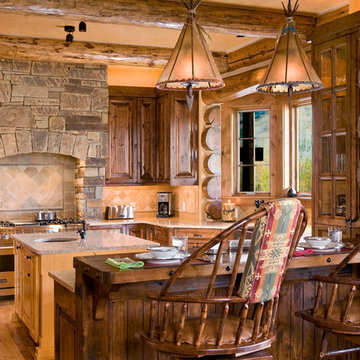
 Ellis Nunn Architects
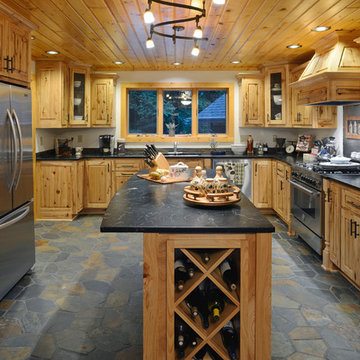
Example of a mountain style u-shaped medium tone wood floor kitchen design with raised-panel cabinets, medium tone wood cabinets, beige backsplash, stainless steel appliances and an island


 National Association of Home Builders
Manufacturer: Golden Eagle Log Homes - http://www.goldeneagleloghomes.com/
Builder: Rich Leavitt – Leavitt Contracting - http://leavittcontracting.com/
Location: Mount Washington Valley, Maine
Project Name: South Carolina 2310AR
Square Feet: 4,100
 Tomahawk Log & Country Homes Inc.
Dan Hoffman
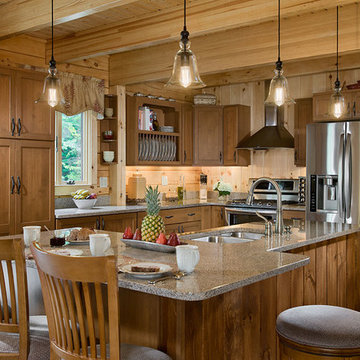
Example of a mountain style u-shaped kitchen design with shaker cabinets, medium tone wood cabinets, stainless steel appliances and an island
Example of a mountain style u-shaped kitchen design with shaker cabinets, medium tone wood cabinets, stainless steel appliances and an island

 Big-D Signature
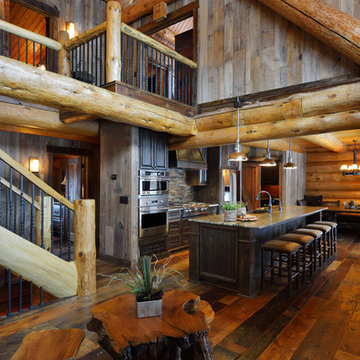
Mountain style kitchen photo with recessed-panel cabinets, medium tone wood cabinets, wood countertops, gray backsplash, stone slab backsplash and stainless steel appliances
 Lake Country Builders
Chuck Carver- Photographer
Brickhouse- Architect
Beth Hanson- Interior Designer
Inspiration for a rustic kitchen remodel in Minneapolis
Inspiration for a rustic kitchen remodel in Minneapolis

 Artisan Builders LLC
Mid-sized mountain style u-shaped dark wood floor, brown floor and exposed beam enclosed kitchen photo in Denver with a farmhouse sink, shaker cabinets, an island, gray countertops, distressed cabinets, concrete countertops, brown backsplash, stone tile backsplash and paneled appliances

Sponsored
Columbus, OH

Hope Restoration & General Contracting
Columbus Design-Build, Kitchen & Bath Remodeling, Historic Renovations

 High Camp Home
Inspiration for a rustic u-shaped enclosed kitchen remodel in Sacramento with a farmhouse sink, open cabinets, light wood cabinets and paneled appliances

 Coventry Log Homes
Modified from the Swiftwater model this plan is distinguished by its large windowed shed dormer creating more space available to the loft.
http://www.coventryloghomes.com/ourDesigns/tradesmanSeries/Ascutney/model.html
Photo Credit: Roger Wade
 Coventry Log Homes
This home was featured in the July 2011 issue of “Log Cabin Homes.” It proves efficiency doesn’t have to be sacrificed when designing grand elegance. Even with its cathedral ceilings and many windows it earned a 5 Star Plus Energy Star® rating.
http://www.coventryloghomes.com/ourDesigns/craftsmanSeries/BearRock/model.html
Roger Wade
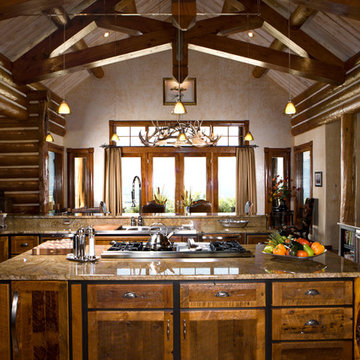
 Rocky Mountain Homes/Rocky Mountain Log Homes
 Kibo Group of Missoula provided architectural services part of the Rocky Mountain Home Family, Shannon Callaghan Interior Design of Missoula provided extensive consultative services during the project. The beautiful rustic lighting, and exposed timbers with the round log posts really brings this kitchen to life.


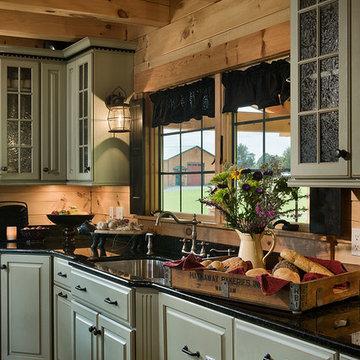 Coventry Log Homes
This home was featured in the July 2011 issue of “Log Cabin Homes.” It proves efficiency doesn’t have to be sacrificed when designing grand elegance. Even with its cathedral ceilings and many windows it earned a 5 Star Plus Energy Star® rating.
http://www.coventryloghomes.com/ourDesigns/craftsmanSeries/BearRock/model.html
Roger Wade
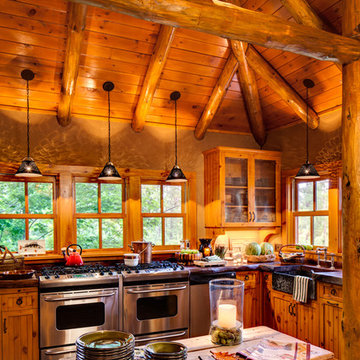
 User
UserWade Weissmann Architecture, Photo: © David Bader
Example of a mountain style kitchen design in Milwaukee
Example of a mountain style kitchen design in Milwaukee
1