
7 Common Mistakes to Avoid When Converting Your Loft
Get invaluable insights from our experienced pro panel on everything to consider when extending upwards

“A loft conversion is often the most cost-effective way of increasing accommodation within a property; Planning Permission is generally straightforward and construction is less complicated than extending,” Eilir Sheryn of VESP Architects says.
However, to keep the process as simple as possible, it’s also worth being aware of some of the difficulties you might run into before and during the project. From not maximising storage potential to trying to fit in too many rooms and forgetting to factor in Building Regulation requirements, there are some pitfalls Houzz professionals see homeowners falling into again and again. Let our panel of experts guide you through the things to watch out for, and advise how best to navigate them.
Professional advice from: Sara Slade of Sara Slade Interiors; Eilir Sheryn of VESP Architects; Amit Malhotra of Aflux Designs
More in this series: 8 Common Mistakes to Avoid When Extending a Home
However, to keep the process as simple as possible, it’s also worth being aware of some of the difficulties you might run into before and during the project. From not maximising storage potential to trying to fit in too many rooms and forgetting to factor in Building Regulation requirements, there are some pitfalls Houzz professionals see homeowners falling into again and again. Let our panel of experts guide you through the things to watch out for, and advise how best to navigate them.
Professional advice from: Sara Slade of Sara Slade Interiors; Eilir Sheryn of VESP Architects; Amit Malhotra of Aflux Designs
More in this series: 8 Common Mistakes to Avoid When Extending a Home
2. Forgetting the implications of Building Regulations
While Planning Permission and construction can be reasonably straightforward, Eilir Sheryn warns that “technical compliance is sometimes a challenge”.
He advises factoring in requirements including:
While Planning Permission and construction can be reasonably straightforward, Eilir Sheryn warns that “technical compliance is sometimes a challenge”.
He advises factoring in requirements including:
- The structural upgrade of the floor.
- Ensuring sufficient floor-to-ceiling height.
- A compliant means of escape and smoke detection.
- The likely need for a thermal upgrade of the roof.
3. Skimping on natural light and ventilation

“Lofts can easily become dark and stuffy if natural light and ventilation aren’t properly planned,” Sara Slade says.
She explains that a common oversight is the strategic placement of skylights, dormer windows and ventilation systems. “A well-designed loft should make the most of available daylight while ensuring good air circulation to prevent overheating or damp issues,” she says.
Amit agrees. “Many loft conversions suffer from dark corners due to poor window positioning,” he says. “Simply adding a couple of skylights isn’t always enough. We strategically place dormer windows, Velux skylights, or even floor-to-ceiling glazing to ensure the loft feels airy and bright while maintaining privacy where needed.”
Talk to your designer, asking them to explain their suggestions for glazing and what specific impacts different locations will have on the feel and look of the new space.
The significance of window locations so as to allow cross-ventilation is something that often comes up in our Houzz Tour stories. If this is difficult to achieve, discuss mechanical ventilation options with your pro or a specialist in this area. Even if your loft has already been converted, there may be an option to install something retrospectively.
More: How to Retrofit Healthy Ventilation into Your Home
“Lofts can easily become dark and stuffy if natural light and ventilation aren’t properly planned,” Sara Slade says.
She explains that a common oversight is the strategic placement of skylights, dormer windows and ventilation systems. “A well-designed loft should make the most of available daylight while ensuring good air circulation to prevent overheating or damp issues,” she says.
Amit agrees. “Many loft conversions suffer from dark corners due to poor window positioning,” he says. “Simply adding a couple of skylights isn’t always enough. We strategically place dormer windows, Velux skylights, or even floor-to-ceiling glazing to ensure the loft feels airy and bright while maintaining privacy where needed.”
Talk to your designer, asking them to explain their suggestions for glazing and what specific impacts different locations will have on the feel and look of the new space.
The significance of window locations so as to allow cross-ventilation is something that often comes up in our Houzz Tour stories. If this is difficult to achieve, discuss mechanical ventilation options with your pro or a specialist in this area. Even if your loft has already been converted, there may be an option to install something retrospectively.
More: How to Retrofit Healthy Ventilation into Your Home
4. Failing to maximise storage potential
“Due to sloping roofs and unusual ceiling heights, storage in a loft conversion can be tricky – but also expensive,” Sara says.
Her advice is to have this at the front of your mind at the earliest stages, so as to build the best design ideas for the space into your costings. “A common mistake is not budgeting for custom-built storage solutions,” Sara continues. “Irregular shapes and tricky dimensions can make space-planning a challenge.”
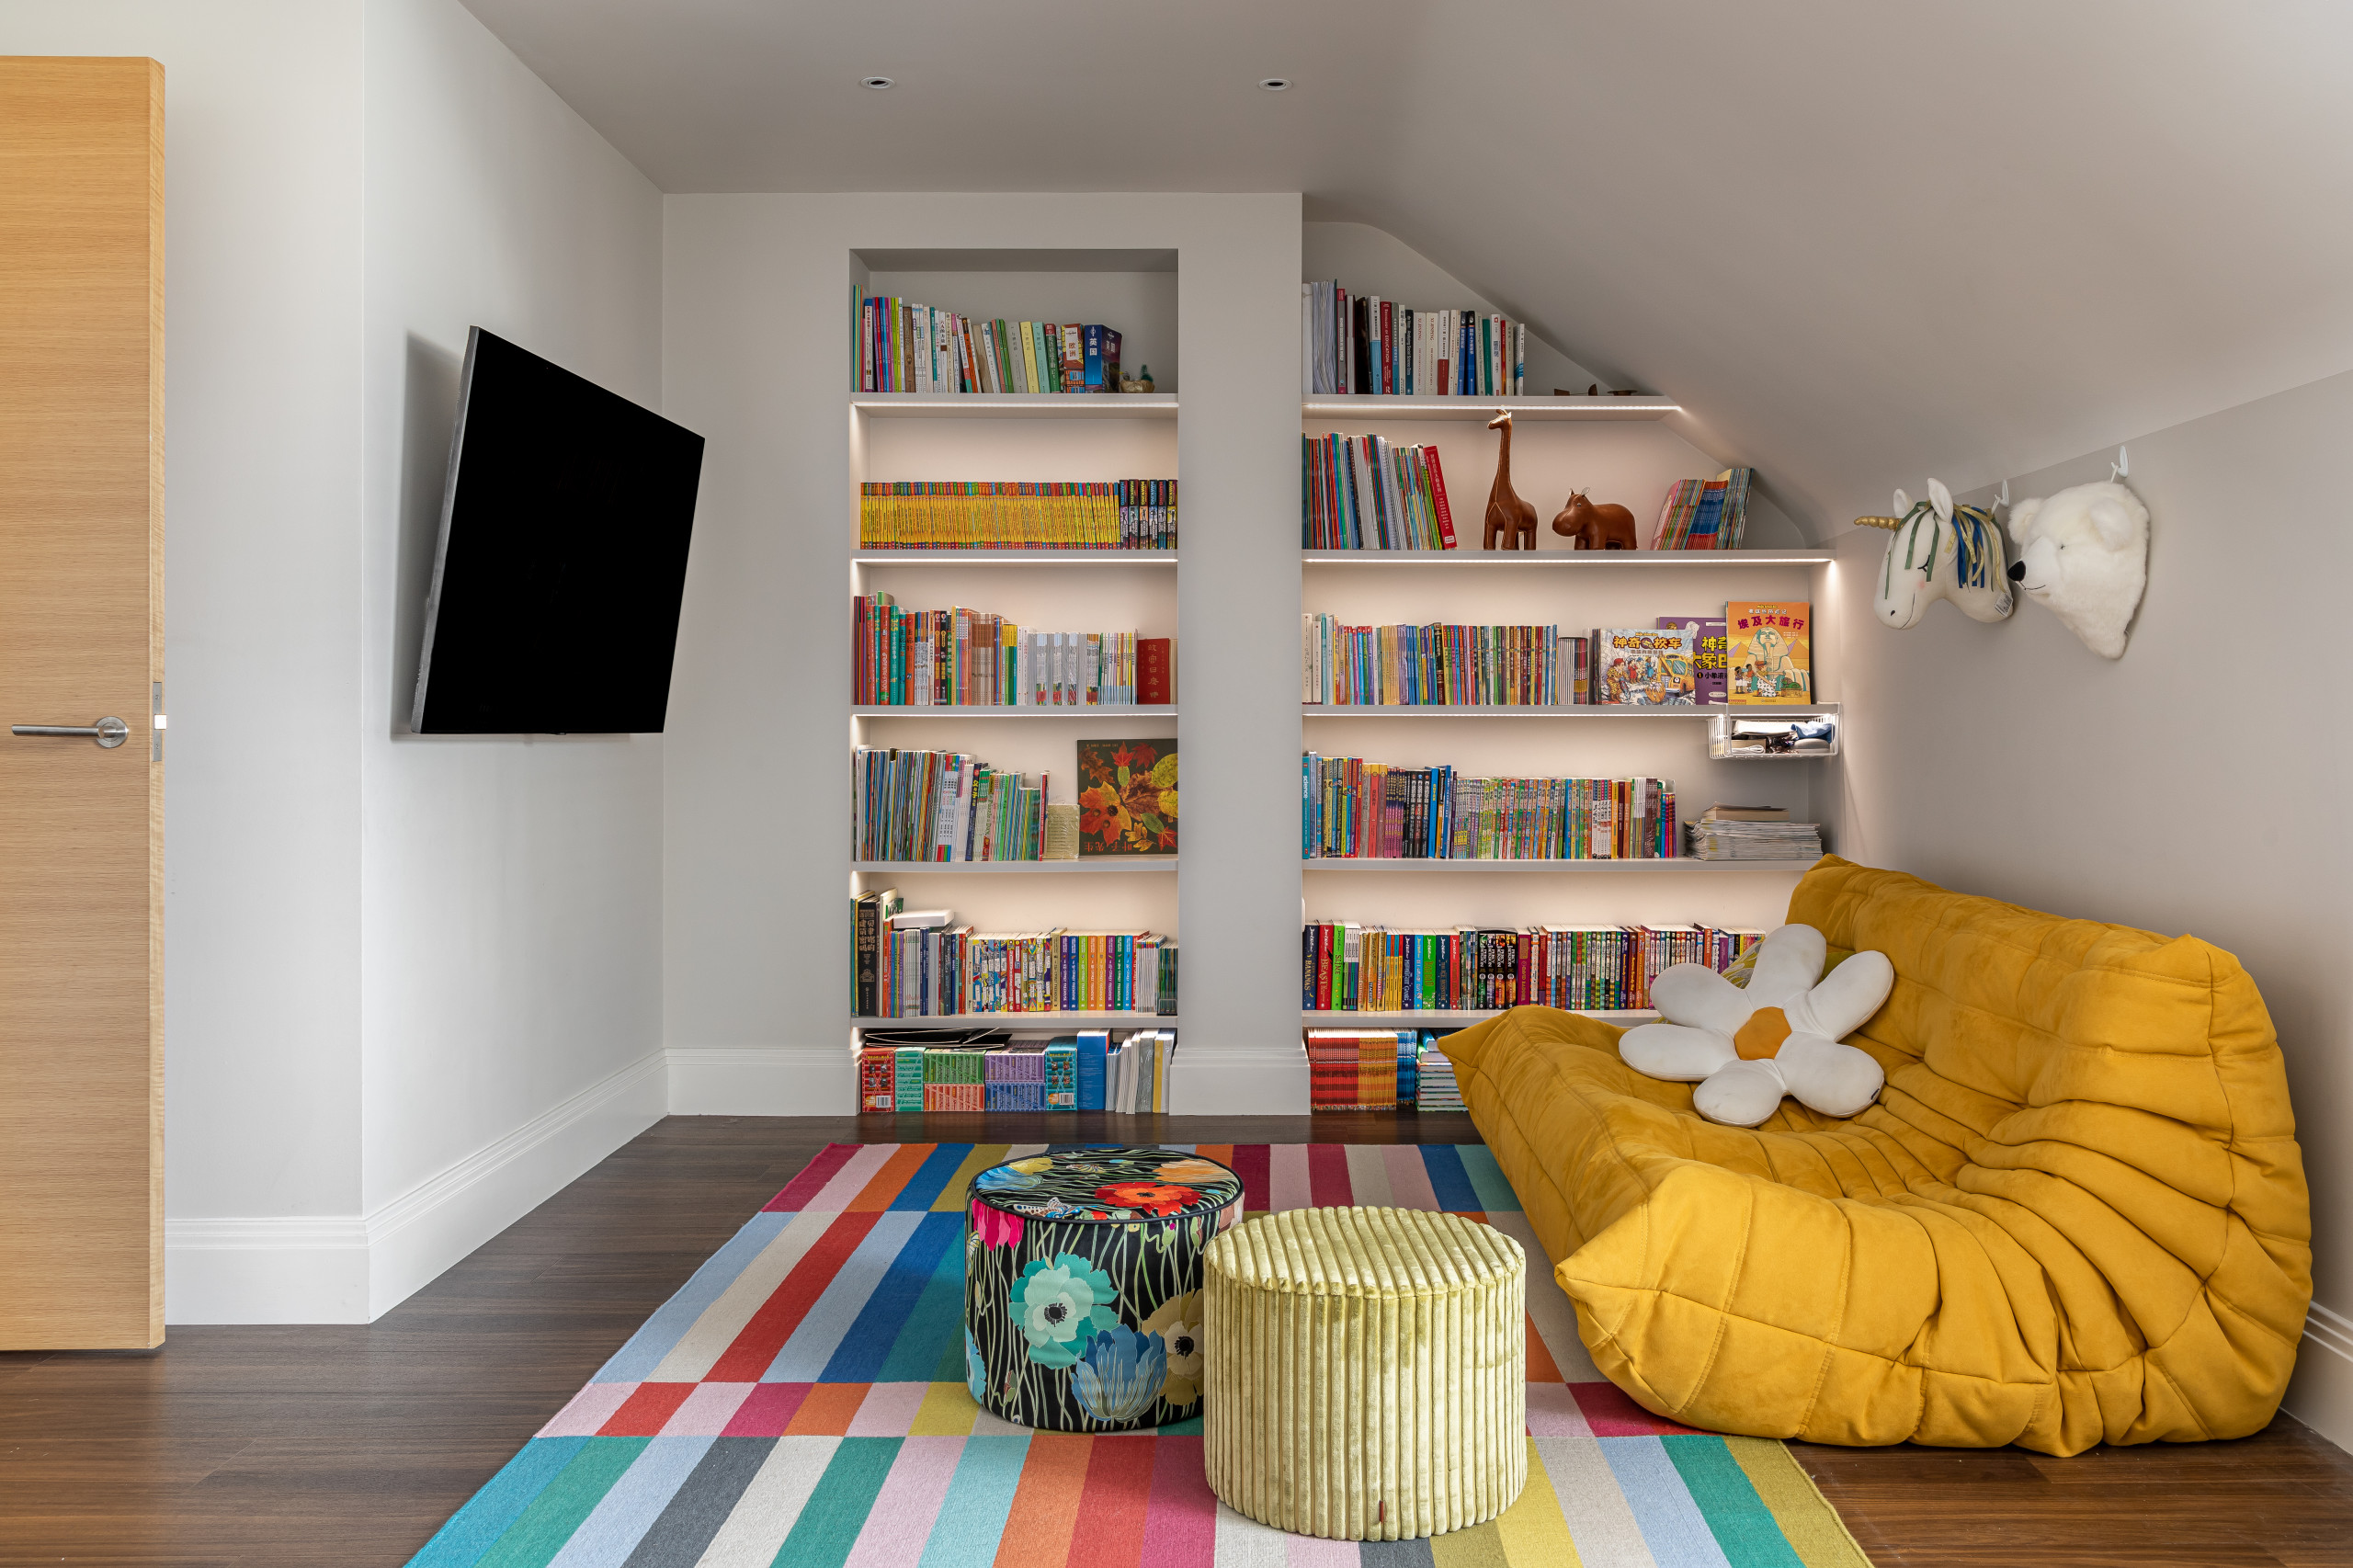
This child’s lounging zone is one of Sara’s projects and it features LED-illuminated bookshelves that provide lots of storage space in a compact area and also take in an awkward pillar in the centre.
“A fundamental role we have as interior designers is to ensure furniture placement, storage solutions and general flow are well thought out, so the loft still feels spacious and functional rather than cramped and awkward,” she says. “We make the most of every available space by using alcoves, eaves and under-bed storage with bespoke designs that keep the loft functional and clutter-free.”
Got a project in mind? Find the best expert for the job in the Houzz Professionals Directory.
“Due to sloping roofs and unusual ceiling heights, storage in a loft conversion can be tricky – but also expensive,” Sara says.
Her advice is to have this at the front of your mind at the earliest stages, so as to build the best design ideas for the space into your costings. “A common mistake is not budgeting for custom-built storage solutions,” Sara continues. “Irregular shapes and tricky dimensions can make space-planning a challenge.”
This child’s lounging zone is one of Sara’s projects and it features LED-illuminated bookshelves that provide lots of storage space in a compact area and also take in an awkward pillar in the centre.
“A fundamental role we have as interior designers is to ensure furniture placement, storage solutions and general flow are well thought out, so the loft still feels spacious and functional rather than cramped and awkward,” she says. “We make the most of every available space by using alcoves, eaves and under-bed storage with bespoke designs that keep the loft functional and clutter-free.”
Got a project in mind? Find the best expert for the job in the Houzz Professionals Directory.
5. Disregarding the aesthetics of the existing house
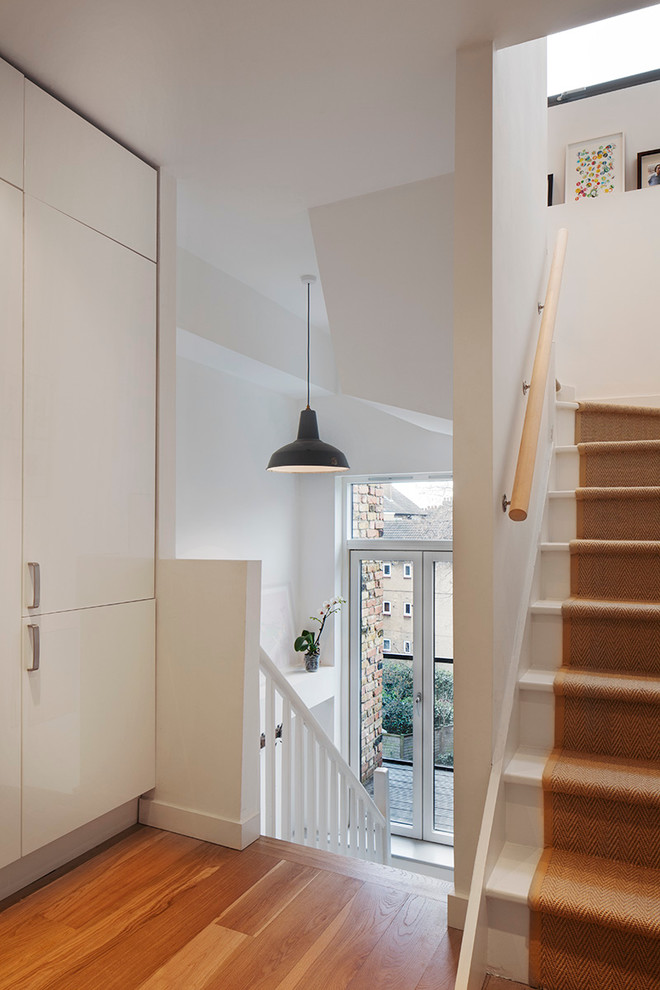
You want your new loft space to feel like what it is: an extension of your liveable home. And while you might go for a different aesthetic or mood at the top of your house, it should still feel considered.
“Our clients often come to us with big aspirations for their loft conversions, whether it’s adding a luxurious primary suite, a home office, or extra bedrooms for a growing family,” Amit says. “They typically ask: How much space can we gain? How much will it cost? And will it add value to the property?”
Amit’s approach? “We always balance aesthetics, functionality, and structural feasibility, ensuring the space feels like a seamless extension of the home rather than an afterthought.”
You want your new loft space to feel like what it is: an extension of your liveable home. And while you might go for a different aesthetic or mood at the top of your house, it should still feel considered.
“Our clients often come to us with big aspirations for their loft conversions, whether it’s adding a luxurious primary suite, a home office, or extra bedrooms for a growing family,” Amit says. “They typically ask: How much space can we gain? How much will it cost? And will it add value to the property?”
Amit’s approach? “We always balance aesthetics, functionality, and structural feasibility, ensuring the space feels like a seamless extension of the home rather than an afterthought.”
6. Not knowing your council’s dormer restrictions
Since planning, as mentioned, is often simple to achieve for loft conversions, it can be easy to assume anything goes, design-wise.
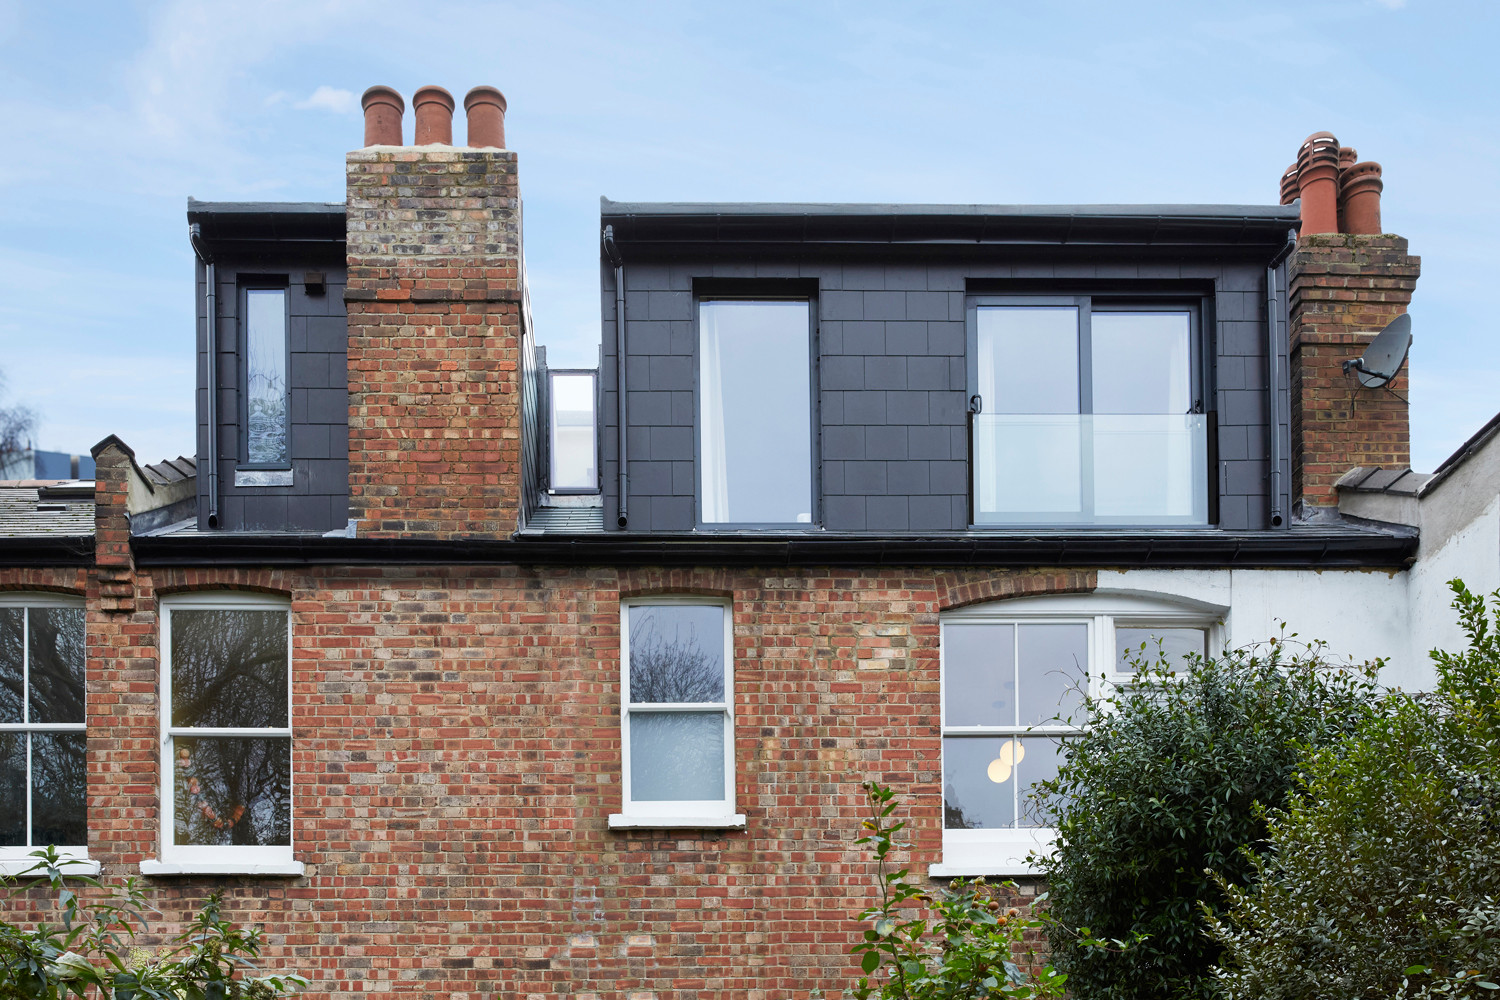
That would be a mistake, though, and dormer windows are a key consideration here. “Dormer windows will often be required to provide adequate volume within the space,” Eilir says. “However, some local authorities have specific design guides that do not allow flat roofed dormers, while others insist upon a certain size and configuration that provide consistency within the streetscape.”
Don’t immediately feel daunted if this doesn’t fit with your ideas, though. “There may be an opportunity for detached properties to receive a ‘statement’ dormer that breaks the mould,” Eilir says.
A good architect or loft firm will know just how to work within local authority restrictions and give you the best available solution.
More: What Happens When You Hire a Loft Conversion Specialist?
Since planning, as mentioned, is often simple to achieve for loft conversions, it can be easy to assume anything goes, design-wise.
That would be a mistake, though, and dormer windows are a key consideration here. “Dormer windows will often be required to provide adequate volume within the space,” Eilir says. “However, some local authorities have specific design guides that do not allow flat roofed dormers, while others insist upon a certain size and configuration that provide consistency within the streetscape.”
Don’t immediately feel daunted if this doesn’t fit with your ideas, though. “There may be an opportunity for detached properties to receive a ‘statement’ dormer that breaks the mould,” Eilir says.
A good architect or loft firm will know just how to work within local authority restrictions and give you the best available solution.
More: What Happens When You Hire a Loft Conversion Specialist?
7. Trying to squeeze in too many rooms
Extending into your loft can be a fantastic opportunity to create more room for family, hobbies or work – and it can also be easy to get carried away with the possibilities for the new space.
“One of the biggest pitfalls we see is homeowners wanting to squeeze in too many rooms – often a bedroom, en suite and storage all within a limited footprint,” Amit says. “This can make the space feel cramped and impractical. Instead, we focus on maximising light, airflow, and proportion, ensuring the layout enhances the natural shape of the loft rather than fighting against it.”
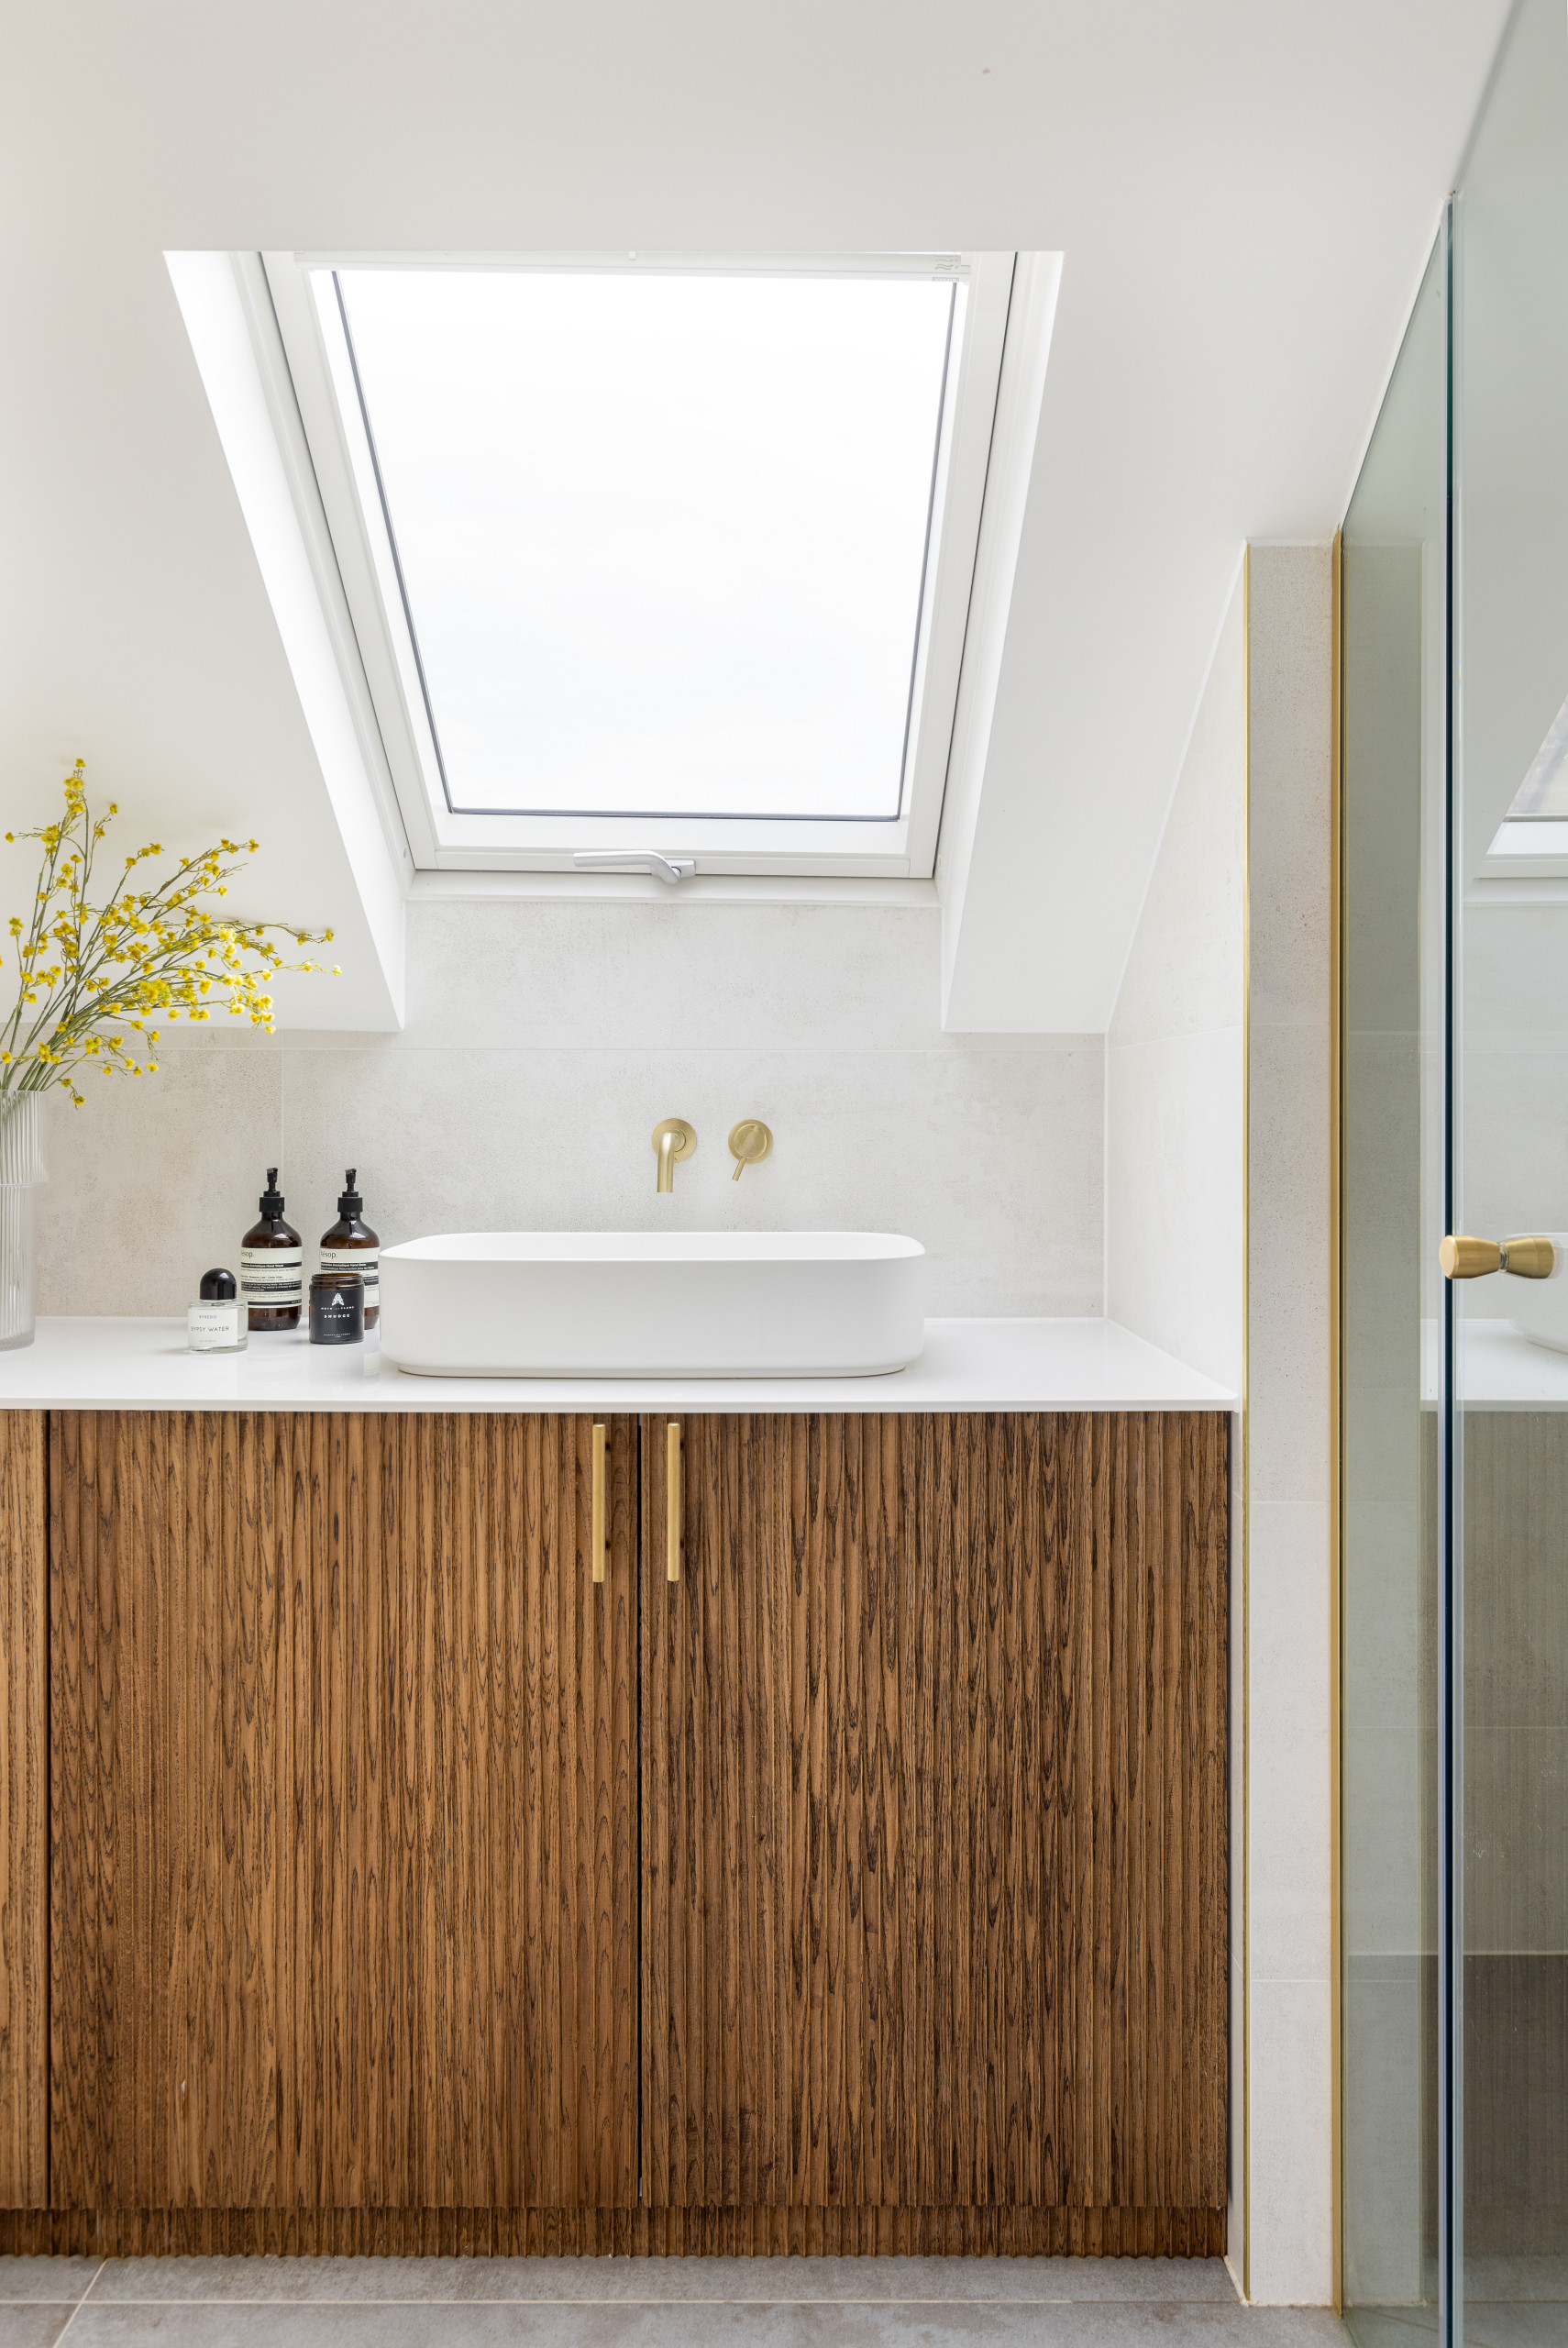
The designers of this bathroom have got it right, making use of the roof’s slope for a window over the basin, boosting the sense of space in the room.
Not all roofs are equal, so talk to a few professionals to get a sense of what, from an experienced standpoint, is going to be realistic (and don’t necessarily pick the one who promises the most rooms).
Tell us…
Have you completed a loft conversion project? What did you learn? Let us know in the Comments.
Extending into your loft can be a fantastic opportunity to create more room for family, hobbies or work – and it can also be easy to get carried away with the possibilities for the new space.
“One of the biggest pitfalls we see is homeowners wanting to squeeze in too many rooms – often a bedroom, en suite and storage all within a limited footprint,” Amit says. “This can make the space feel cramped and impractical. Instead, we focus on maximising light, airflow, and proportion, ensuring the layout enhances the natural shape of the loft rather than fighting against it.”
The designers of this bathroom have got it right, making use of the roof’s slope for a window over the basin, boosting the sense of space in the room.
Not all roofs are equal, so talk to a few professionals to get a sense of what, from an experienced standpoint, is going to be realistic (and don’t necessarily pick the one who promises the most rooms).
Tell us…
Have you completed a loft conversion project? What did you learn? Let us know in the Comments.

Sponsored

“Clients often underestimate the cost of a loft extension, as they can underestimate the amount of work involved – from demolition to structural [work], insulation and new electrics and plumbing,” Amit Malhotra says.
“Also, when you take into account the actual external size and space lost due to beams, insulation and so on, we have to make sure we manage a client’s reality very well, with accurate drawings and [the design of] functional spaces.”
If, like Amit, your designer or contractor uses Houzz Pro software, they’ll be able to use the Takeoffs tool to quickly and easily upload construction plans and accurately measure the area of any space, including height, depth and pitch.
The tool then allows pros to count the material quantities needed for an estimate, such as doors, outlets and downlights. Once all materials, quantities and dimensions are present, Houzz Pro Takeoffs can quickly calculate complex total labour and material costs, using prices provided by the pro, and produce a detailed estimate.
Discover why you should hire a professional who uses Houzz Pro software.