
Modernizing the A-frame

Ah, the A-frame house. Quirky, as simply geometric as architecture can get, sometimes a bit impractical, but full of retro charm.
Lately I feel like A-frames were swimming around me. First, I laughed at the stories in Michael J. Tougais's book about his BEYOND rustic (as you'll guess from the title) A-frame in the woods of Vermont called There's a Porcupine in My Outhouse: Misadventures of a Mountain Man Wannabe. You tend to see a lot of them in the mountains, because the roof goes all the way to the ground as a way to keep snow from piling upon it. Then another New England A-frame popped into my consciousness. The Oct/Nov 2009 issue of ReadyMade with a total dream house New Hampshire A-frame on the cover is my all-time favorite (I couldn't find the article on ReadyMade's site, but I did find a blog post that included a few pictures of it here. These pictures will make you want to move in tomorrow, the owner has done a fantastic job on it! My new love of A-frames then sent me over to flickr, looking up A-frame pictures. The ones from vintage magazines are the most fun to look through.
So, interest piqued, I found out a little bit about this funky house style. After Andrew Geller designed the A-frame in 1957, The New York Times featured it and they caught on like wildfire. Features include a roof that slopes all the way to the ground, the triangular A-shape, a lofty living space on the second floor, eaves, and usually lots of big windows.* Though the design can pose some space challenges, the charm endures.
Modern architects that appreciate these charms have looked to the A-frame precedent and fixed some of the less convenient aspects it. Here are a few spectacular examples. If you find any more A-frame-y houses on Houzz, please let me know about them in the comments section; while I've found a handful, I'd love to add more to this Ideabook.
*Thanks to About.com: Architecture for the A-frame History Information!
Lately I feel like A-frames were swimming around me. First, I laughed at the stories in Michael J. Tougais's book about his BEYOND rustic (as you'll guess from the title) A-frame in the woods of Vermont called There's a Porcupine in My Outhouse: Misadventures of a Mountain Man Wannabe. You tend to see a lot of them in the mountains, because the roof goes all the way to the ground as a way to keep snow from piling upon it. Then another New England A-frame popped into my consciousness. The Oct/Nov 2009 issue of ReadyMade with a total dream house New Hampshire A-frame on the cover is my all-time favorite (I couldn't find the article on ReadyMade's site, but I did find a blog post that included a few pictures of it here. These pictures will make you want to move in tomorrow, the owner has done a fantastic job on it! My new love of A-frames then sent me over to flickr, looking up A-frame pictures. The ones from vintage magazines are the most fun to look through.
So, interest piqued, I found out a little bit about this funky house style. After Andrew Geller designed the A-frame in 1957, The New York Times featured it and they caught on like wildfire. Features include a roof that slopes all the way to the ground, the triangular A-shape, a lofty living space on the second floor, eaves, and usually lots of big windows.* Though the design can pose some space challenges, the charm endures.
Modern architects that appreciate these charms have looked to the A-frame precedent and fixed some of the less convenient aspects it. Here are a few spectacular examples. If you find any more A-frame-y houses on Houzz, please let me know about them in the comments section; while I've found a handful, I'd love to add more to this Ideabook.
*Thanks to About.com: Architecture for the A-frame History Information!
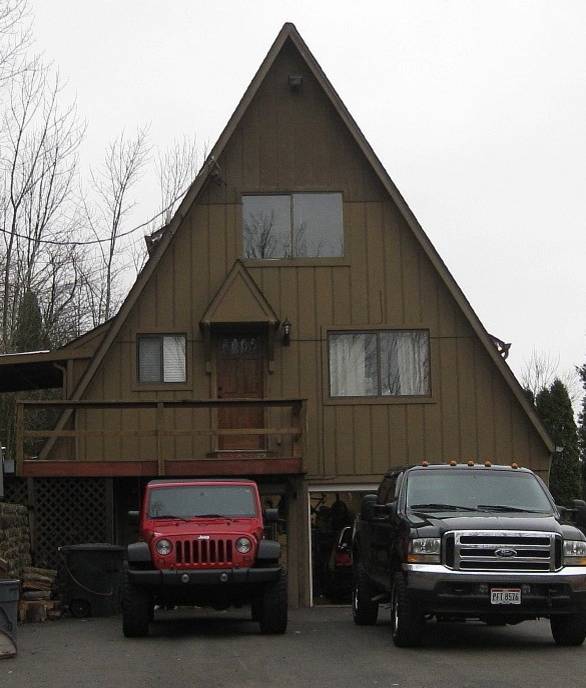
This A-frame is nestled in the woods by a creek in the town I grew up in (suburban Cincinnati) - it's the first one I ever saw. Many A-frames have more windows on them than this one, as well as decks and outdoor areas provided by extended eaves on the front and back.
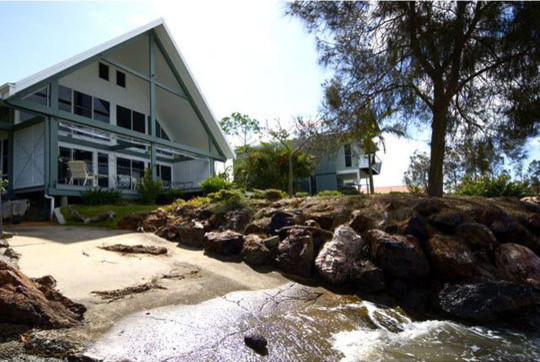
This roof slopes halfway to the ground, and has eaves like most typical A-frames.
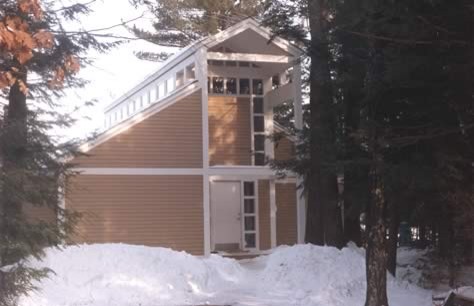
This architect added squares and rectangles to the triangles.
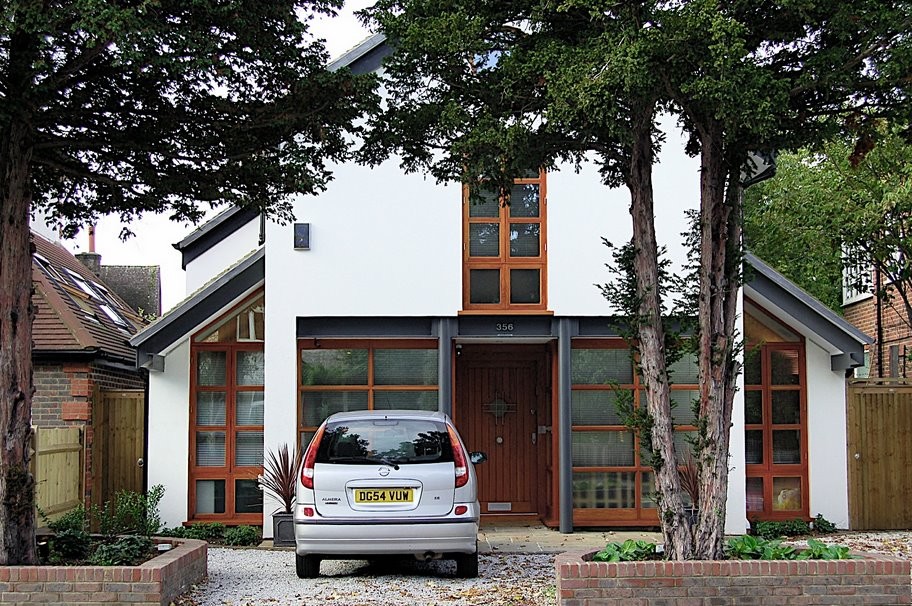
More playful geometry...

...and a little more.
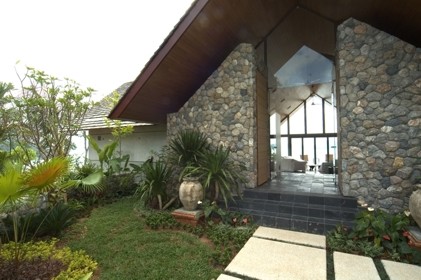
This reminds me a little bit of Fay Jones's Thorncrown Chapel in Arkansas. The stone and glass are so striking.
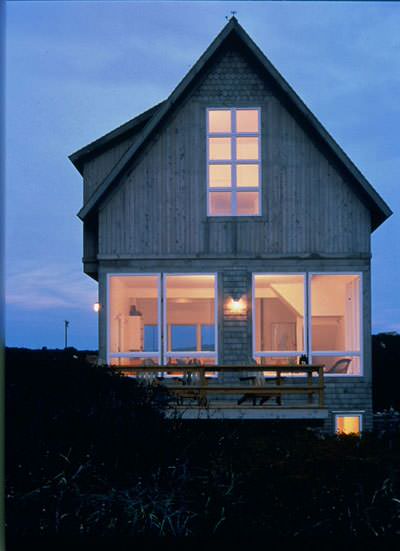
While this home (one of my many dream homes) draws on other precedents, one can't deny it's got a little A-frame in it.
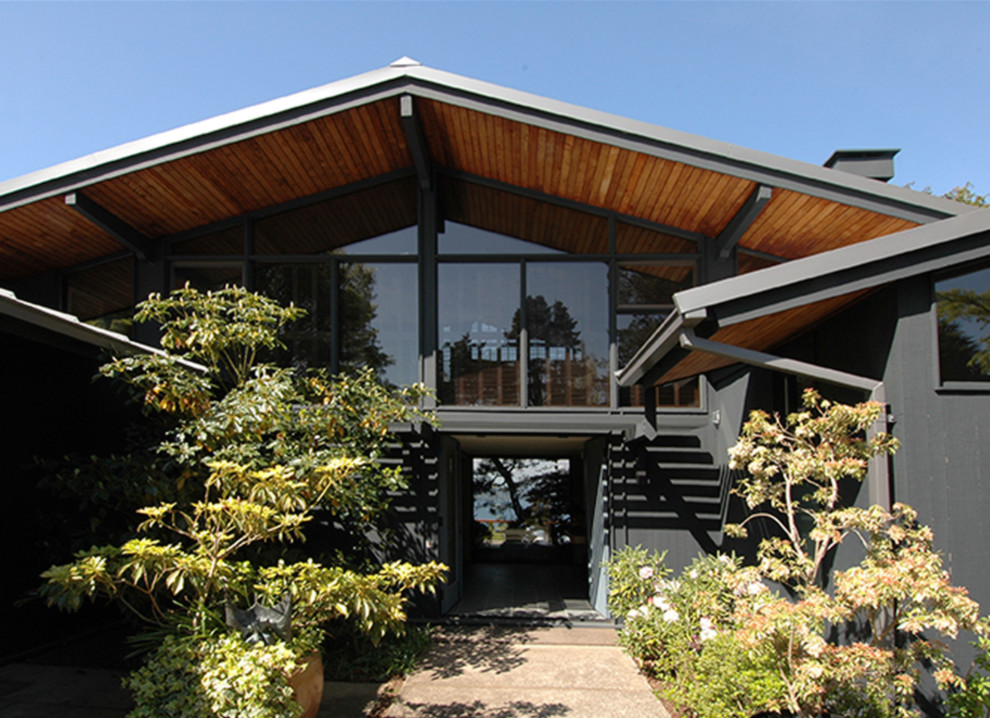
This one seems a little like a smushed down spread out A-frame.
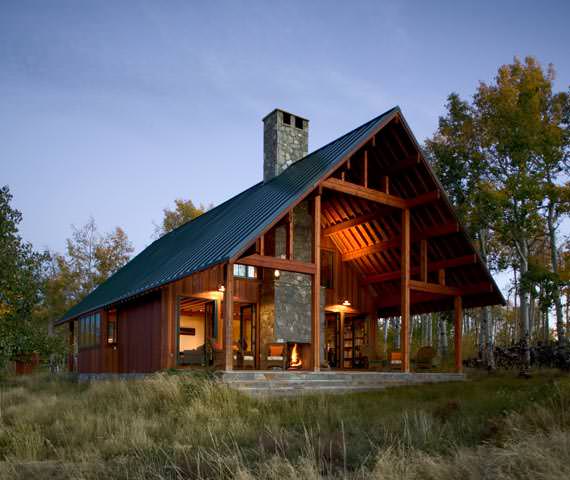
Click on the link to this architect's site and check out the other shots of this house. The setting and the interior are absolutely breathtaking. The eaves here hang way over and provide a wonderful outdoor shelter.
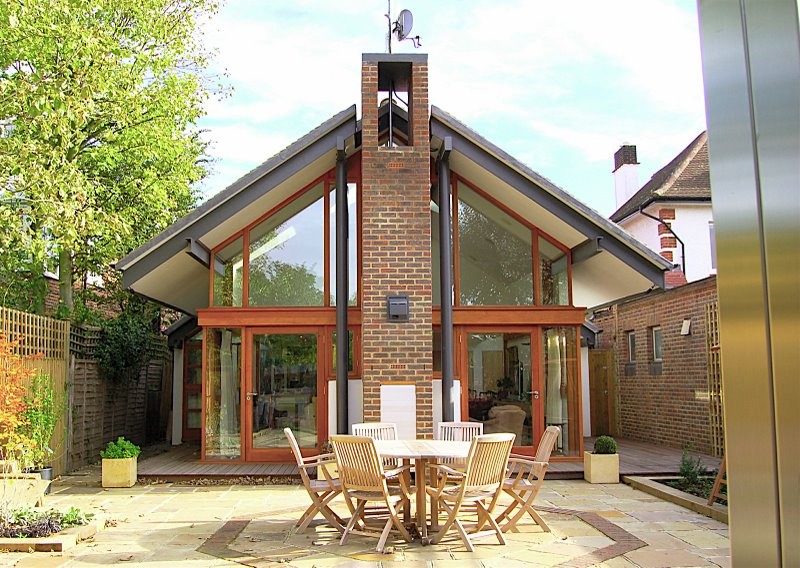
The urban A-shaped home. This one is in London.
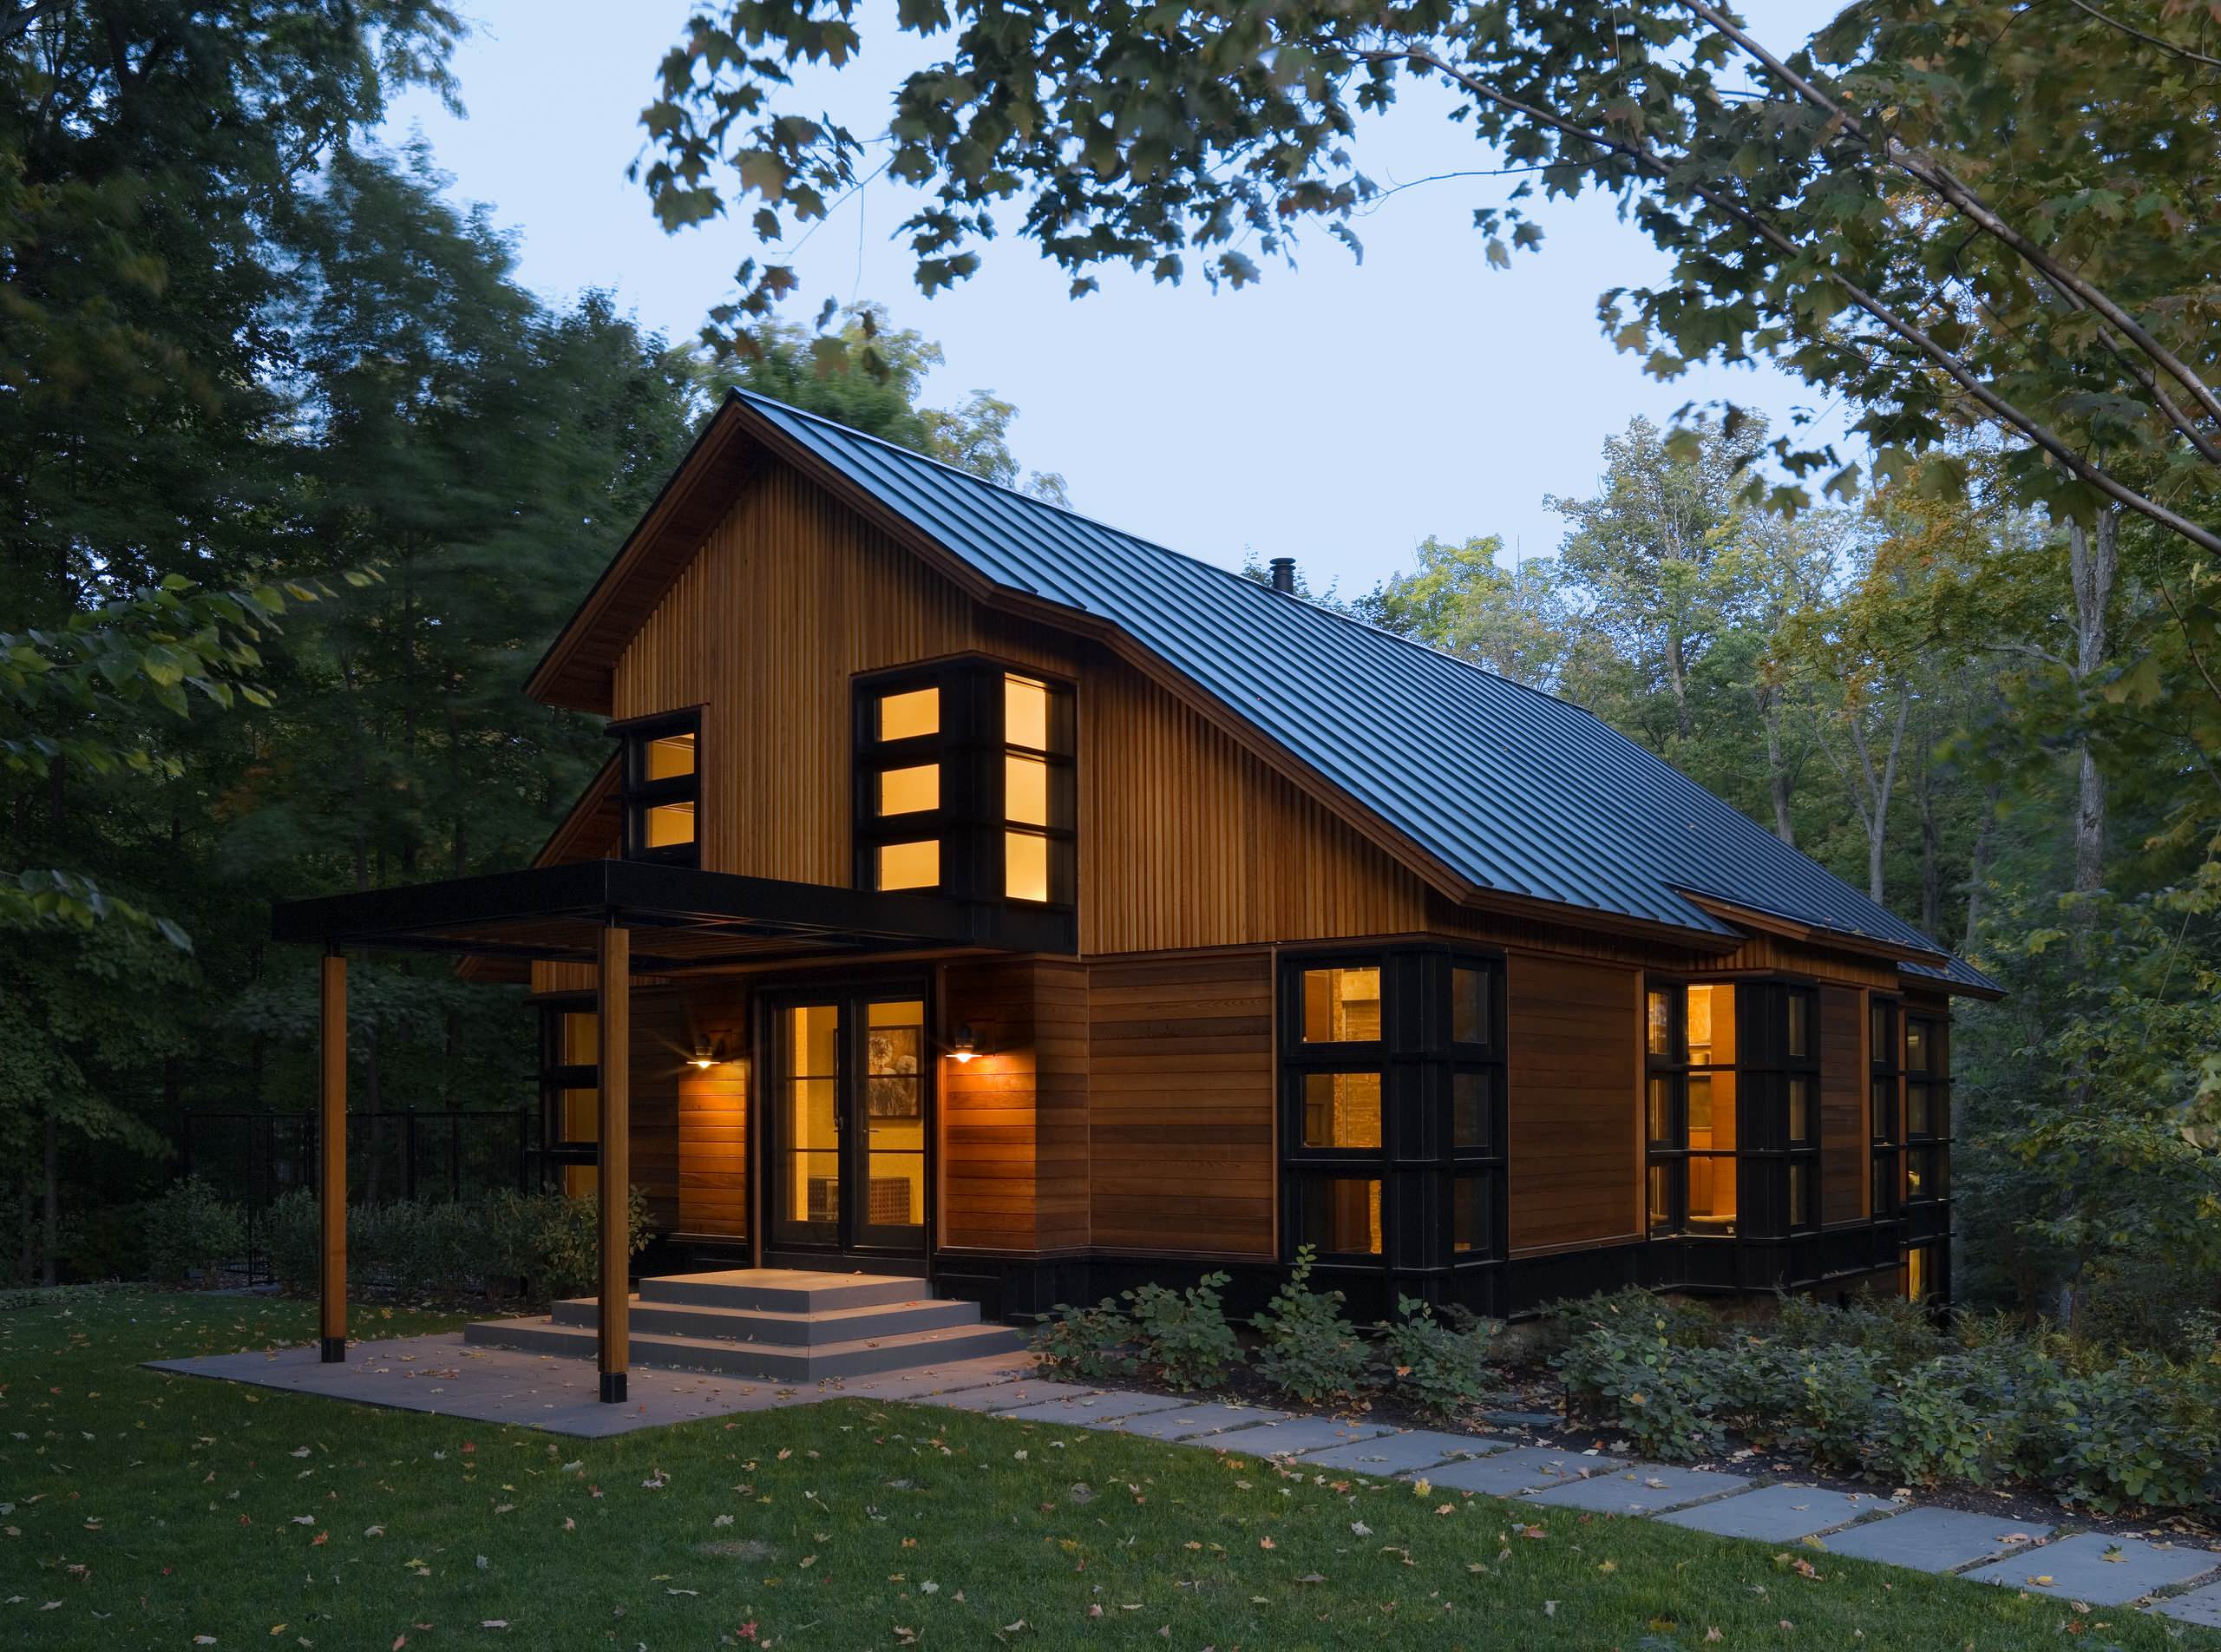
A Vermont charmer that uses the steeply sloped roof to thwart the piling snow.
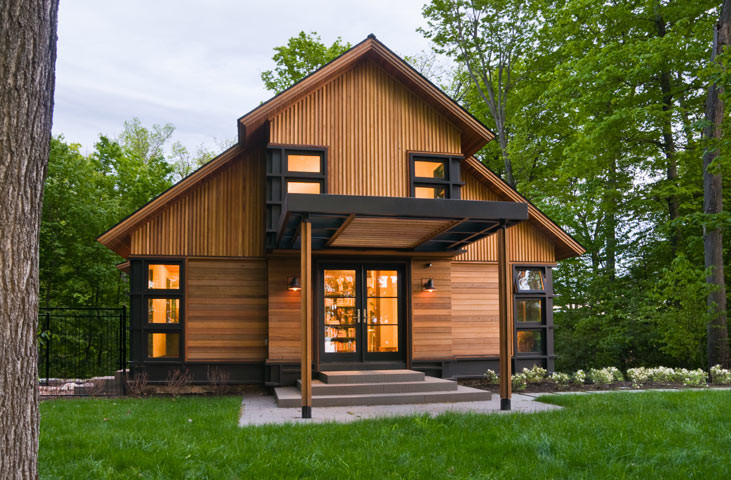
here it is from the front. Don't you love the way they played with structure with those wrap-around corner windows?
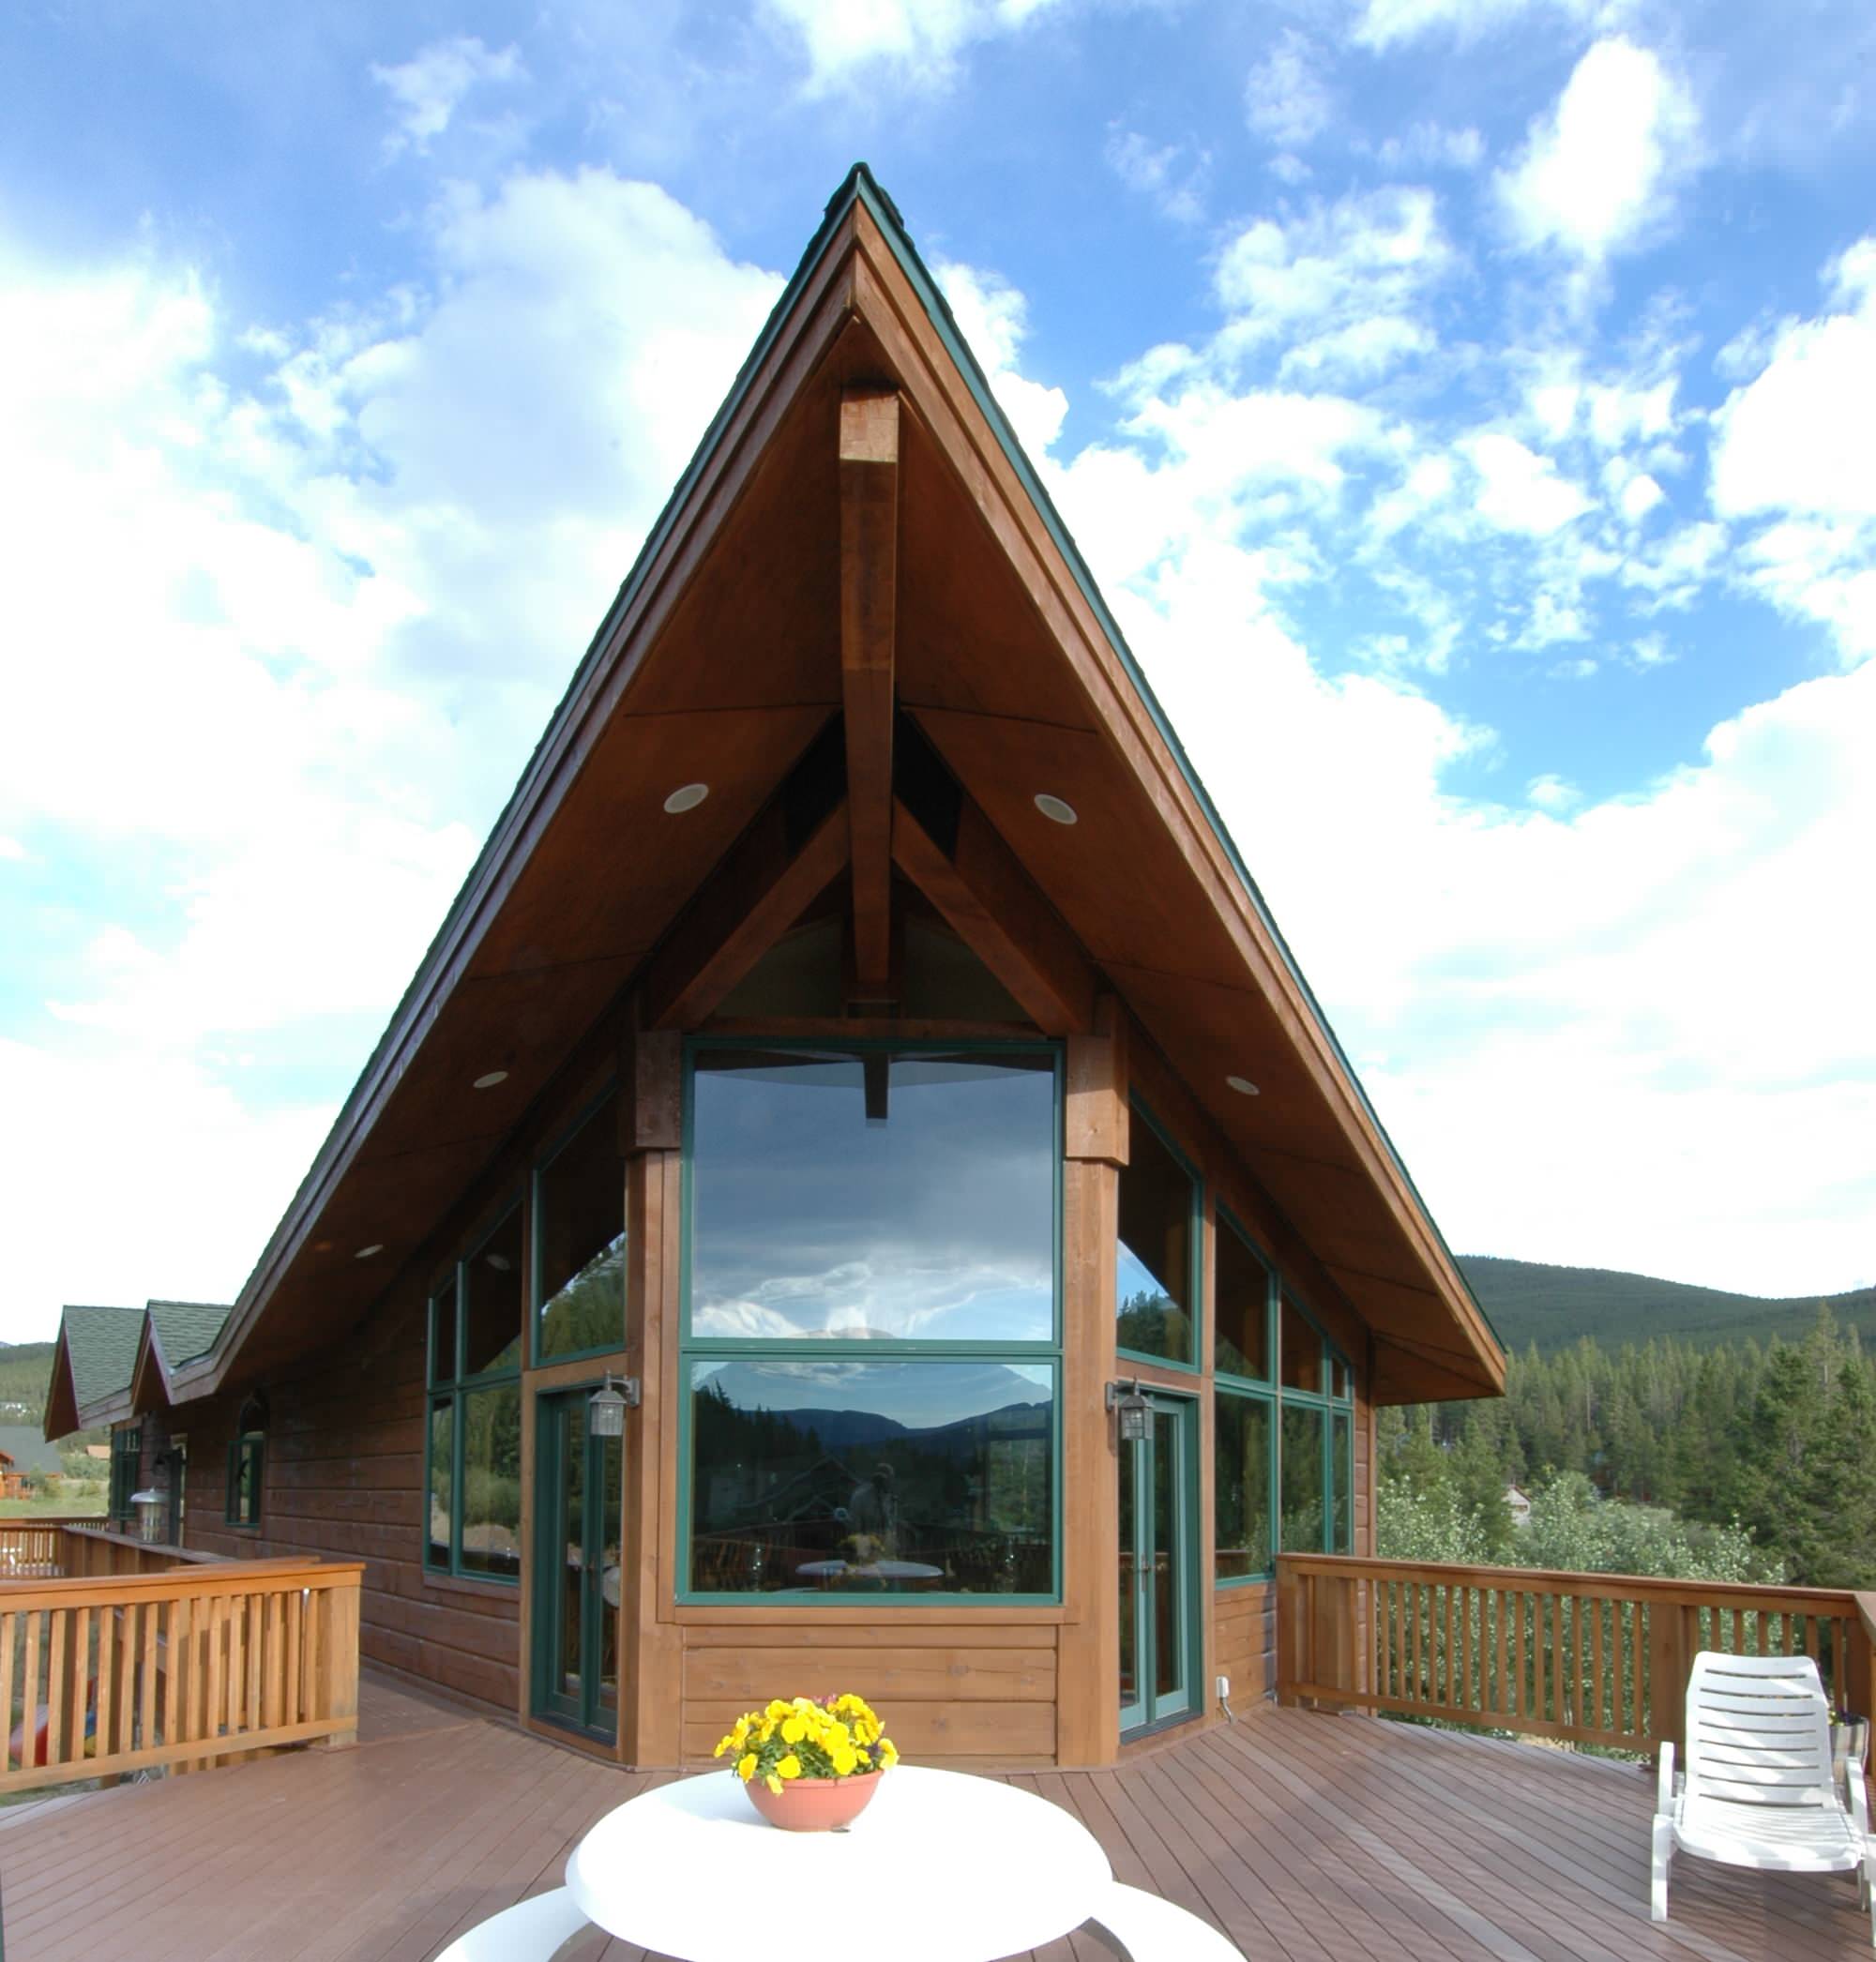
Hello Sky! Yeah, I'm pointing at you! In two dimensions, this house looks like an A-frame. In 3-D and in section, it's more reminiscent of Palm Springs modern.
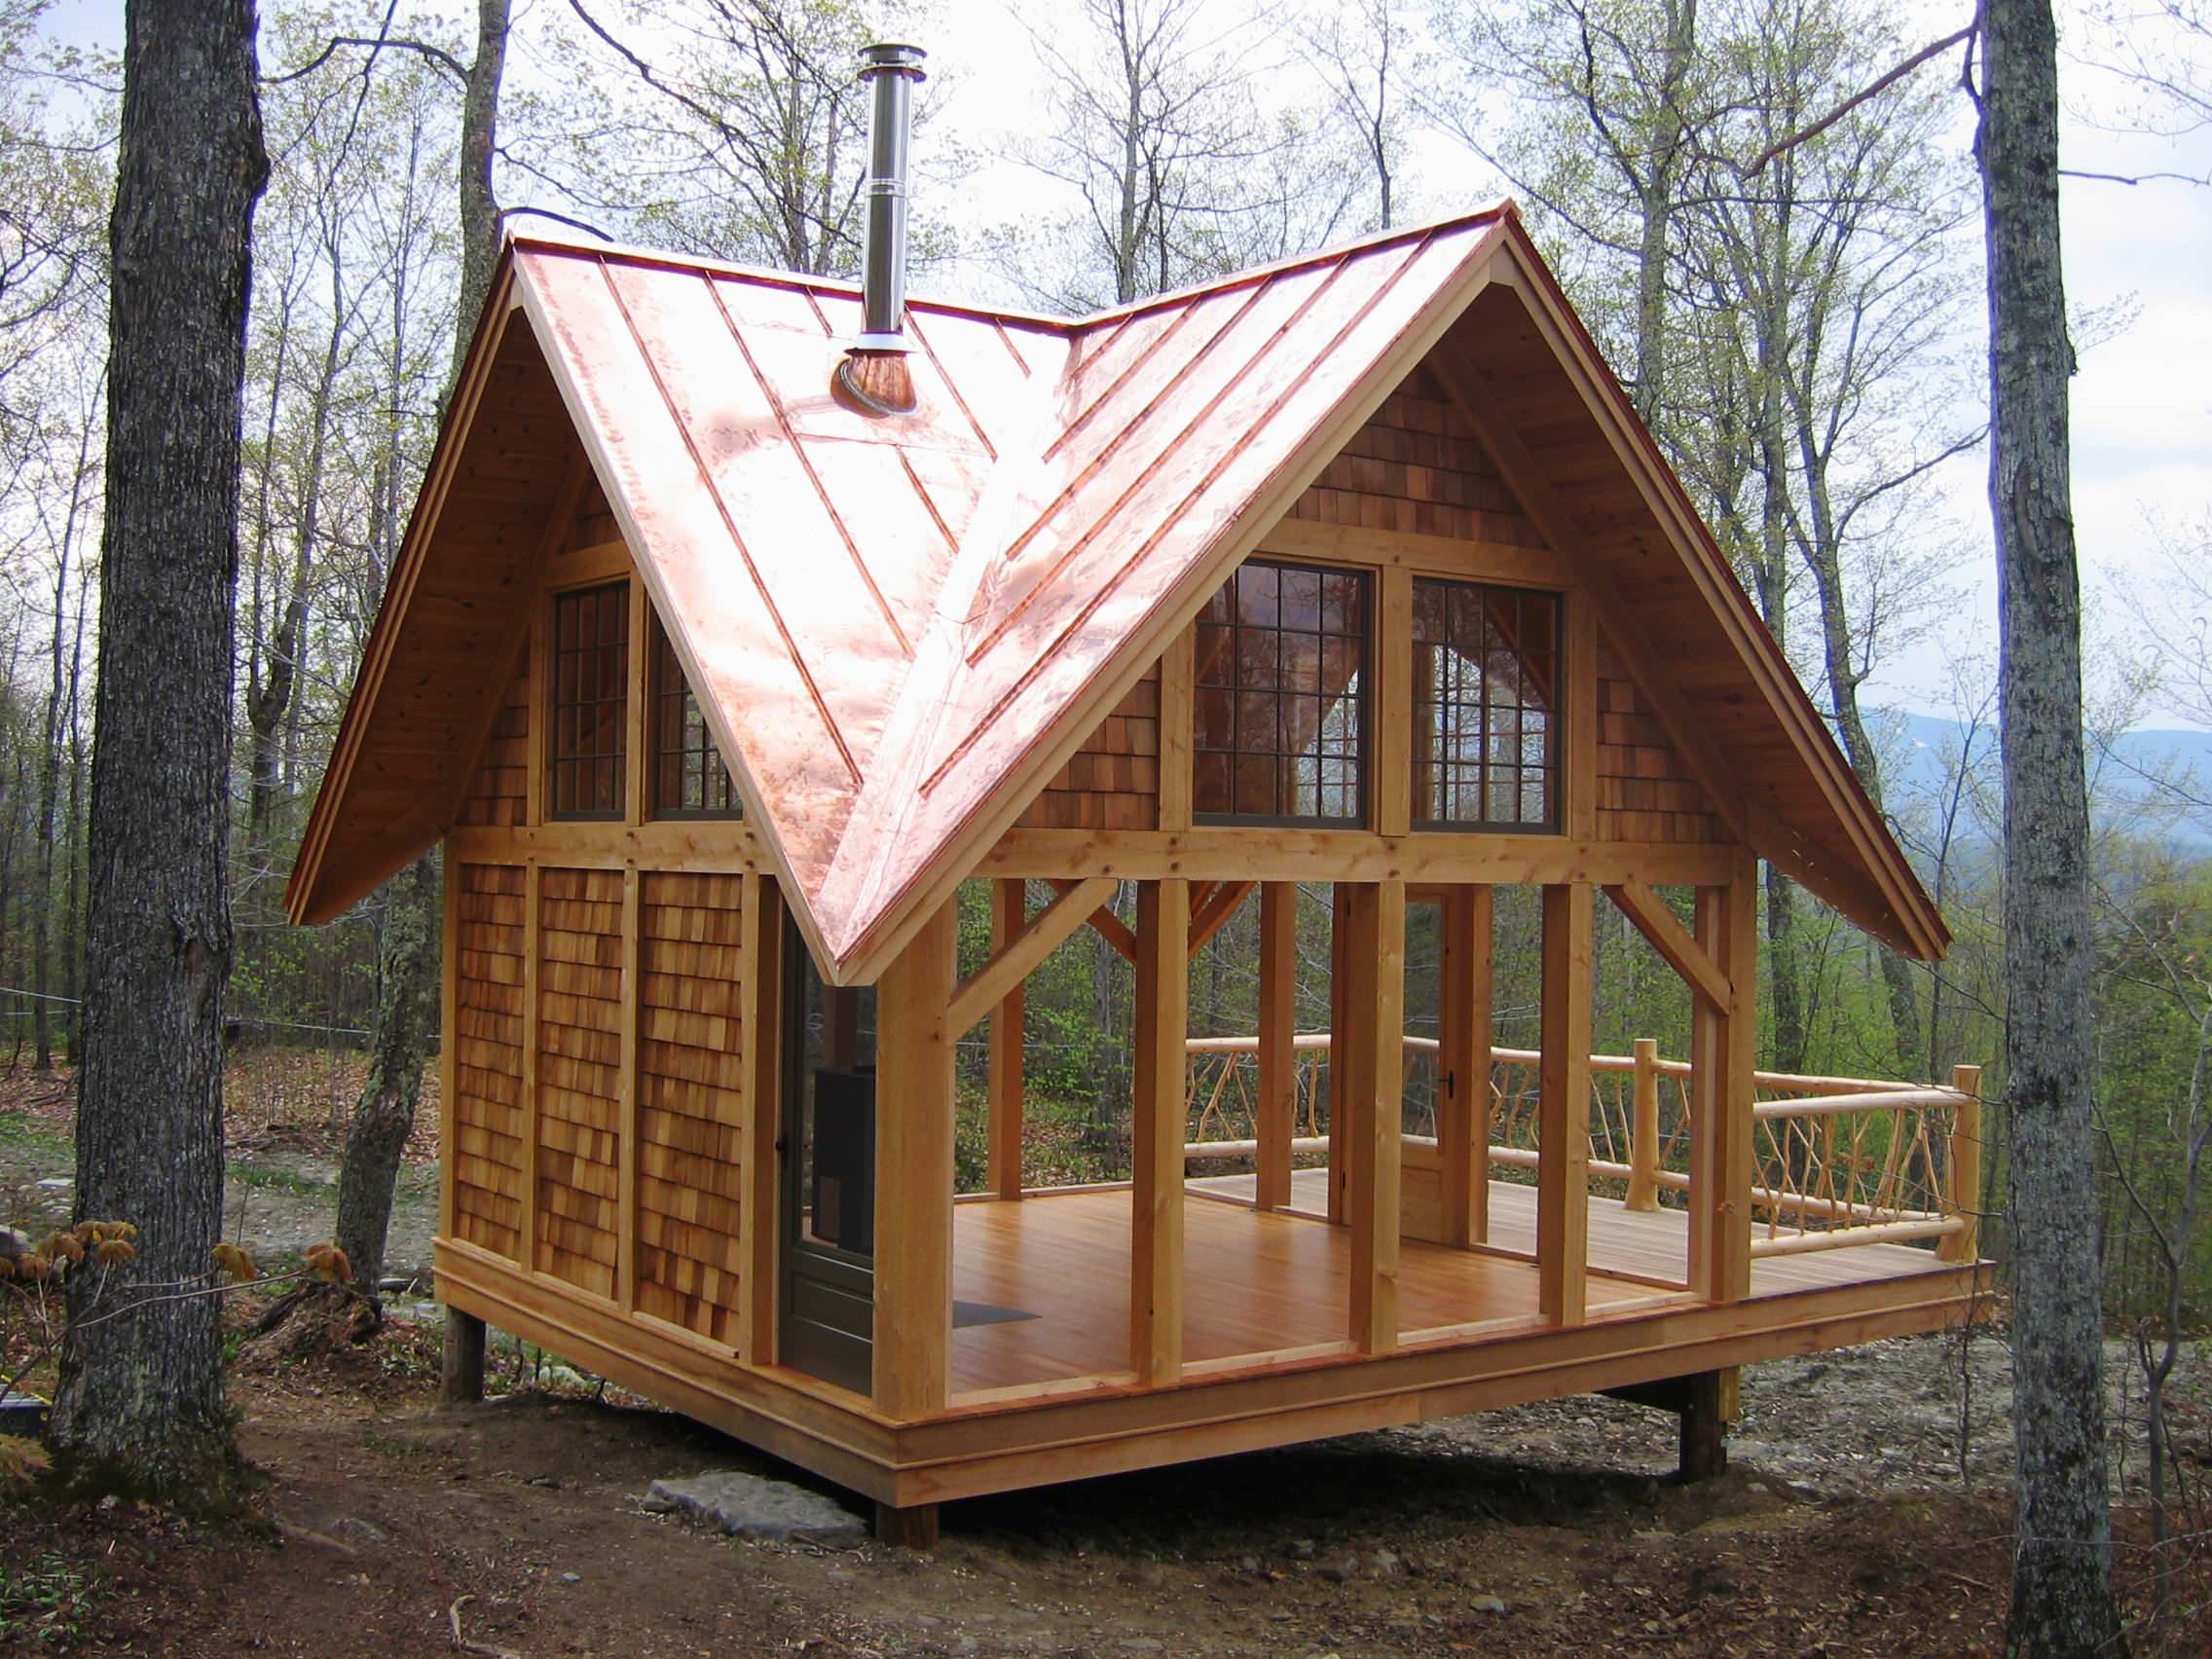
This is more about setting than A-frame, but I just can't get enough of this perfect pavilion, so I'm throwing it in the mix.
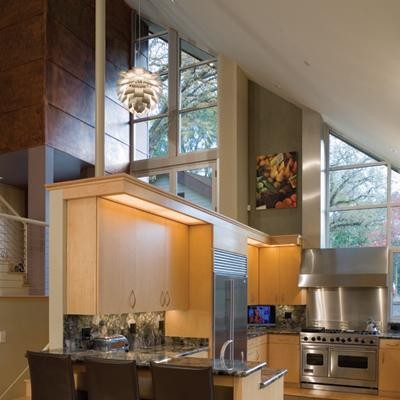
A glimpse of the interior of the geometric exterior from Mark English Architects that we aw above.
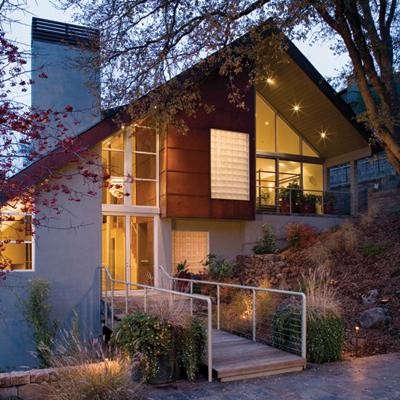
Oh heck, let's get a big shot of that exterior - it's such a great house.
Sponsored

Columbus Design-Build, Kitchen & Bath Remodeling, Historic Renovations
Sponsored

Customized Award-Winning Interior Design Solutions in Franklin Cnty OH