
Search results for "Masculine den" in Home Design Ideas
 User
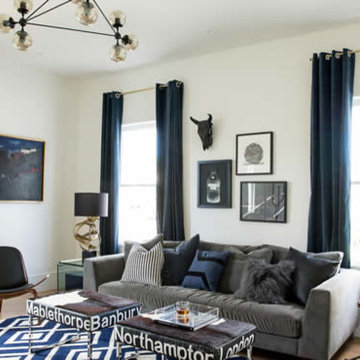
UserAt the outset, the client wasn't entirely sure which direction to take with the den - understated and feminine, or bolder and more masculine. She did, however, have a blue and white geometric rug that she said she wanted to find a home for somewhere. And if possible, she wanted to avoid replacing the gray sofa that was already there.
Photo's by Aubrey Pick

 KP Designs/Decorating Den Interiors
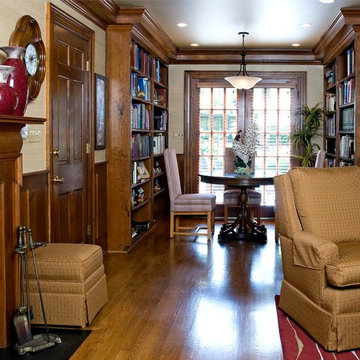
masculine, grasscloth, dark wood, red lamps, red pillows, red rug, den
Living room - mid-sized traditional living room idea in Louisville
Living room - mid-sized traditional living room idea in Louisville
Find the right local pro for your project
 Voulu Creative
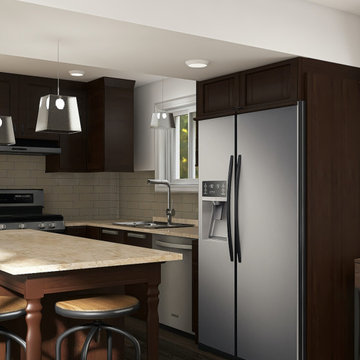
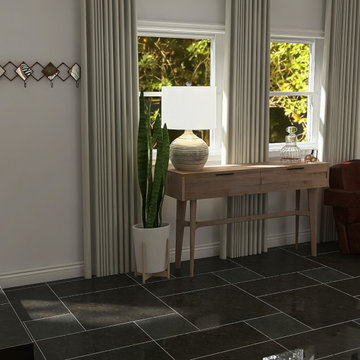
A model created for an interior design client imagining a layout that removes an existing fireplace stack to create a half-wall fireplace, open bar seating, and an open concept kitchen & den.
Furnishings and lighting were chosen specifically to accommodate the client's large New Findland dog; requiring no coffee table, wall-mounted/sturdy lighting, and storage above floor height.
 Voulu Creative
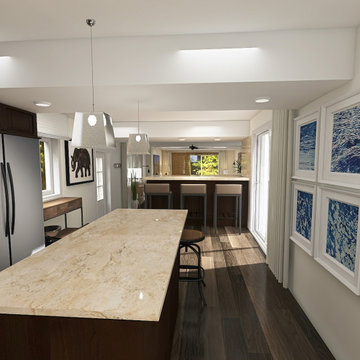
A model created for an interior design client imagining a layout that removes an existing fireplace stack to create a half-wall fireplace, open bar seating, and an open concept kitchen & den.
Furnishings and lighting were chosen specifically to accommodate the client's large New Findland dog; requiring no coffee table, wall-mounted/sturdy lighting, and storage above floor height.
 Voulu Creative
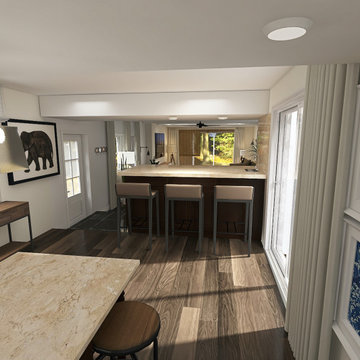
A model created for an interior design client imagining a layout that removes an existing fireplace stack to create a half-wall fireplace, open bar seating, and an open concept kitchen & den.
Furnishings and lighting were chosen specifically to accommodate the client's large New Findland dog; requiring no coffee table, wall-mounted/sturdy lighting, and storage above floor height.
 Voulu Creative
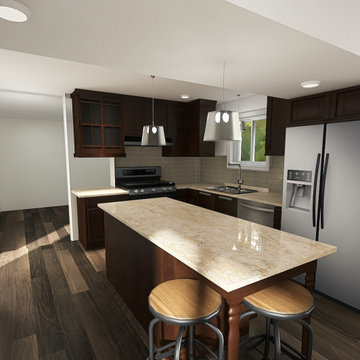
A model created for an interior design client imagining a layout that removes an existing fireplace stack to create a half-wall fireplace, open bar seating, and an open concept kitchen & den.
Furnishings and lighting were chosen specifically to accommodate the client's large New Findland dog; requiring no coffee table, wall-mounted/sturdy lighting, and storage above floor height.
 Voulu Creative
A model created for an interior design client imagining a layout that removes an existing fireplace stack to create a half-wall fireplace, open bar seating, and an open concept kitchen & den.
Furnishings and lighting were chosen specifically to accommodate the client's large New Findland dog; requiring no coffee table, wall-mounted/sturdy lighting, and storage above floor height.
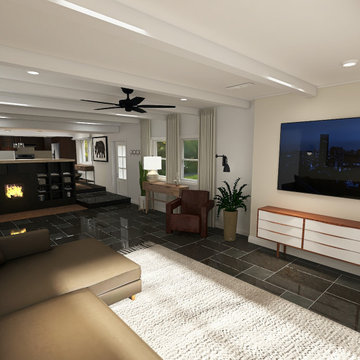 Voulu Creative
A model created for an interior design client imagining a layout that removes an existing fireplace stack to create a half-wall fireplace, open bar seating, and an open concept kitchen & den.
Furnishings and lighting were chosen specifically to accommodate the client's large New Findland dog; requiring no coffee table, wall-mounted/sturdy lighting, and storage above floor height.
 Voulu Creative
A model created for an interior design client imagining a layout that removes an existing fireplace stack to create a half-wall fireplace, open bar seating, and an open concept kitchen & den.
Furnishings and lighting were chosen specifically to accommodate the client's large New Findland dog; requiring no coffee table, wall-mounted/sturdy lighting, and storage above floor height.
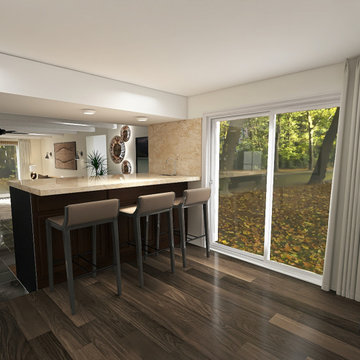 Voulu Creative
A model created for an interior design client imagining a layout that removes an existing fireplace stack to create a half-wall fireplace, open bar seating, and an open concept kitchen & den.
Furnishings and lighting were chosen specifically to accommodate the client's large New Findland dog; requiring no coffee table, wall-mounted/sturdy lighting, and storage above floor height.
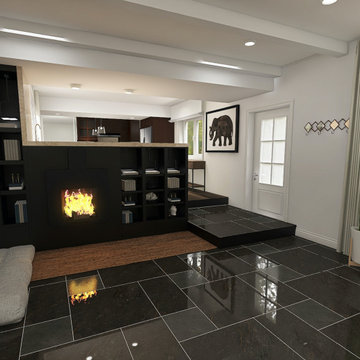 Voulu Creative
A model created for an interior design client imagining a layout that removes an existing fireplace stack to create a half-wall fireplace, open bar seating, and an open concept kitchen & den.
Furnishings and lighting were chosen specifically to accommodate the client's large New Findland dog; requiring no coffee table, wall-mounted/sturdy lighting, and storage above floor height.
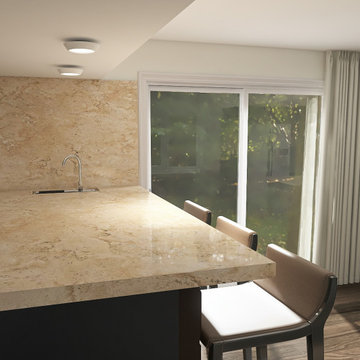 Voulu Creative
A model created for an interior design client imagining a layout that removes an existing fireplace stack to create a half-wall fireplace, open bar seating, and an open concept kitchen & den.
Furnishings and lighting were chosen specifically to accommodate the client's large New Findland dog; requiring no coffee table, wall-mounted/sturdy lighting, and storage above floor height.
 Voulu Creative
A model created for an interior design client imagining a layout that removes an existing fireplace stack to create a half-wall fireplace, open bar seating, and an open concept kitchen & den.
Furnishings and lighting were chosen specifically to accommodate the client's large New Findland dog; requiring no coffee table, wall-mounted/sturdy lighting, and storage above floor height.
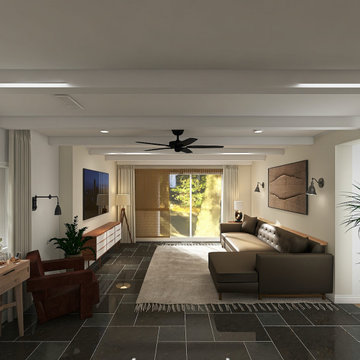 Voulu Creative
A model created for an interior design client imagining a layout that removes an existing fireplace stack to create a half-wall fireplace, open bar seating, and an open concept kitchen & den.
Furnishings and lighting were chosen specifically to accommodate the client's large New Findland dog; requiring no coffee table, wall-mounted/sturdy lighting, and storage above floor height.
 Voulu Creative
A model created for an interior design client imagining a layout that removes an existing fireplace stack to create a half-wall fireplace, open bar seating, and an open concept kitchen & den.
Furnishings and lighting were chosen specifically to accommodate the client's large New Findland dog; requiring no coffee table, wall-mounted/sturdy lighting, and storage above floor height.
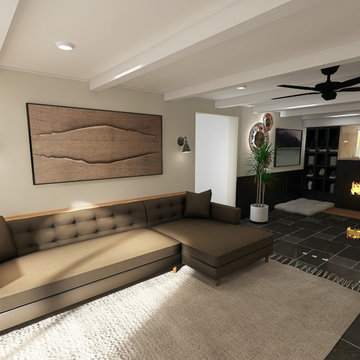 Voulu Creative
A model created for an interior design client imagining a layout that removes an existing fireplace stack to create a half-wall fireplace, open bar seating, and an open concept kitchen & den.
Furnishings and lighting were chosen specifically to accommodate the client's large New Findland dog; requiring no coffee table, wall-mounted/sturdy lighting, and storage above floor height.
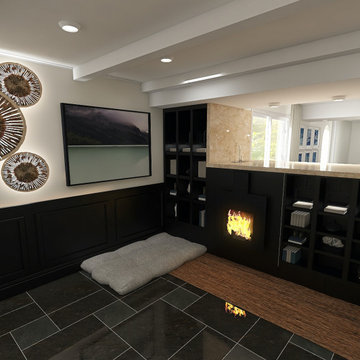 Voulu Creative
A model created for an interior design client imagining a layout that removes an existing fireplace stack to create a half-wall fireplace, open bar seating, and an open concept kitchen & den.
Furnishings and lighting were chosen specifically to accommodate the client's large New Findland dog; requiring no coffee table, wall-mounted/sturdy lighting, and storage above floor height.
 Voulu Creative
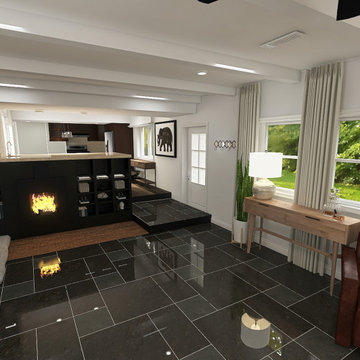
A model created for an interior design client imagining a layout that removes an existing fireplace stack to create a half-wall fireplace, open bar seating, and an open concept kitchen & den.
Furnishings and lighting were chosen specifically to accommodate the client's large New Findland dog; requiring no coffee table, wall-mounted/sturdy lighting, and storage above floor height.
Masculine Den – Search Results in Home Design
 Voulu Creative
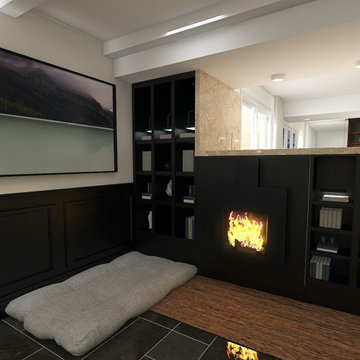
A model created for an interior design client imagining a layout that removes an existing fireplace stack to create a half-wall fireplace, open bar seating, and an open concept kitchen & den.
Furnishings and lighting were chosen specifically to accommodate the client's large New Findland dog; requiring no coffee table, wall-mounted/sturdy lighting, and storage above floor height.
1