
Search results for "Penny tile floor" in Home Design Ideas


 Masterpiece Building of Austin, LLC
Roxanne Gutierrez
Transitional kids' bathroom photo in Austin with a trough sink
Transitional kids' bathroom photo in Austin with a trough sink
Find the right local pro for your project

 Cypress Design Co.
Mid-sized mid-century modern master white tile and subway tile porcelain tile and white floor corner shower photo in Providence with a two-piece toilet, gray walls, a pedestal sink and a hinged shower door

 designerpremier.com
Bathroom - contemporary master metal tile porcelain tile bathroom idea in Denver with an integrated sink, shaker cabinets, dark wood cabinets, stainless steel countertops and gray walls
 Imago Dei
Photo Credits: © Imago Dei 2014
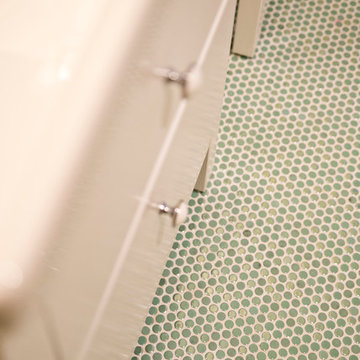
Example of a small transitional kids' green tile and ceramic tile ceramic tile home design design in Houston with an integrated sink, flat-panel cabinets, white cabinets, solid surface countertops, a two-piece toilet and yellow walls
Example of a small transitional kids' green tile and ceramic tile ceramic tile home design design in Houston with an integrated sink, flat-panel cabinets, white cabinets, solid surface countertops, a two-piece toilet and yellow walls
 The Habitus Collection

Habitus Cork Mosaic "Penny" Tile featured in a Shower Application for Blesso Properties. Shown in Natural Cork Color.
Habitus Cork Mosaic “Penny” Tiles are the forward-looking green finish material! And like all cork products; Cork Mosaic Tile is a renewable resource. It is literally recycled from the wine stopper industry from Spain and Portugal. Chips are selected and fashioned by hand on sheets and installed to walls and floors, including wet areas, using thin-set mortar and tile grout. Similar procedures as for any typical ceramic or other mosaic tile. It can also be stained colors and finished in many ways using products we supply or recommend.

Sponsored
Sunbury, OH

J.Holderby - Renovations
Franklin County's Leading General Contractors - 2X Best of Houzz!

 Hollingsworth Design, LLC
Walk-thru shower
Double shower - traditional brown tile mosaic tile floor double shower idea in New Orleans
Double shower - traditional brown tile mosaic tile floor double shower idea in New Orleans

 Jodi Gillespie Interior Design
Architect: MS&R
Photographer: Susan Gilmore
Claw-foot bathtub - traditional beige tile and subway tile black floor claw-foot bathtub idea in Minneapolis with an undermount sink, recessed-panel cabinets, white cabinets and brown countertops
Claw-foot bathtub - traditional beige tile and subway tile black floor claw-foot bathtub idea in Minneapolis with an undermount sink, recessed-panel cabinets, white cabinets and brown countertops

Small 1950s master mosaic tile floor and blue floor bathroom photo in San Francisco with medium tone wood cabinets, flat-panel cabinets, white walls and an undermount sink
 User
UserPhotography: Megan Chaffin
Transitional dark wood floor and brown floor laundry room photo in Chicago with a farmhouse sink, shaker cabinets, gray cabinets, beige walls and beige countertops
Transitional dark wood floor and brown floor laundry room photo in Chicago with a farmhouse sink, shaker cabinets, gray cabinets, beige walls and beige countertops

Inspiration for a large timeless master mosaic tile floor and white floor bathroom remodel in Boston with recessed-panel cabinets, white cabinets, blue walls, marble countertops and an undermount sink

Example of an arts and crafts ceramic tile powder room design in Portland with a pedestal sink and blue walls

Sponsored
Delaware, OH

Buckeye Basements, Inc.
Central Ohio's Basement Finishing ExpertsBest Of Houzz '13-'21

 Design Platform
David Lauer
Inspiration for a mid-sized contemporary master white tile mosaic tile floor and multicolored floor alcove bathtub remodel in Denver with white walls and a pedestal sink
Inspiration for a mid-sized contemporary master white tile mosaic tile floor and multicolored floor alcove bathtub remodel in Denver with white walls and a pedestal sink

 Goodall Custom Cabinetry
Elegant kids' white tile and mosaic tile mosaic tile floor bathroom photo in Phoenix with an undermount sink, recessed-panel cabinets and white cabinets

 Upside Development
Small elegant marble floor and white floor powder room photo in Toronto with a one-piece toilet, multicolored walls, a console sink, furniture-like cabinets and marble countertops

 KraftMaster Renovations
Subway tiled walls and penny tile with a centerline drain.
Photos by Chris Veith
Inspiration for a large timeless gray tile and subway tile medium tone wood floor and brown floor alcove shower remodel in New York with a two-piece toilet, beige walls, a pedestal sink and a hinged shower door
Inspiration for a large timeless gray tile and subway tile medium tone wood floor and brown floor alcove shower remodel in New York with a two-piece toilet, beige walls, a pedestal sink and a hinged shower door

Sponsored
Sunbury, OH
J.Holderby - Renovations
Franklin County's Leading General Contractors - 2X Best of Houzz!

 Anchor Builders
Builder: Anchor Builders / Building design by Fluidesign Studio and Anchor Builders. Interior finishes by Fluidesign Studio. Plans drafted by Fluidesign Studio and Orfield Drafting / Photos: Seth Benn Photography

 David Coleman / Architecture
Master Bathroom - photo: Steve Keating
Minimalist white tile mosaic tile floor freestanding bathtub photo in Seattle
Minimalist white tile mosaic tile floor freestanding bathtub photo in Seattle

 L. Thibeault & Assoc. LLC
Inspiration for a large timeless master white tile and subway tile mosaic tile floor and white floor alcove bathtub remodel in Providence with an undermount sink, recessed-panel cabinets, white cabinets, blue walls, marble countertops, a hinged shower door and white countertops
1