
Search results for "African theme" in Home Design Ideas

 Zola European Windows
This Boulder, Colorado remodel by fuentesdesign demonstrates the possibility of renewal in American suburbs, and Passive House design principles. Once an inefficient single story 1,000 square-foot ranch house with a forced air furnace, has been transformed into a two-story, solar powered 2500 square-foot three bedroom home ready for the next generation.
The new design for the home is modern with a sustainable theme, incorporating a palette of natural materials including; reclaimed wood finishes, FSC-certified pine Zola windows and doors, and natural earth and lime plasters that soften the interior and crisp contemporary exterior with a flavor of the west. A Ninety-percent efficient energy recovery fresh air ventilation system provides constant filtered fresh air to every room. The existing interior brick was removed and replaced with insulation. The remaining heating and cooling loads are easily met with the highest degree of comfort via a mini-split heat pump, the peak heat load has been cut by a factor of 4, despite the house doubling in size. During the coldest part of the Colorado winter, a wood stove for ambiance and low carbon back up heat creates a special place in both the living and kitchen area, and upstairs loft.
This ultra energy efficient home relies on extremely high levels of insulation, air-tight detailing and construction, and the implementation of high performance, custom made European windows and doors by Zola Windows. Zola’s ThermoPlus Clad line, which boasts R-11 triple glazing and is thermally broken with a layer of patented German Purenit®, was selected for the project. These windows also provide a seamless indoor/outdoor connection, with 9′ wide folding doors from the dining area and a matching 9′ wide custom countertop folding window that opens the kitchen up to a grassy court where mature trees provide shade and extend the living space during the summer months.
With air-tight construction, this home meets the Passive House Retrofit (EnerPHit) air-tightness standard of
 Group3
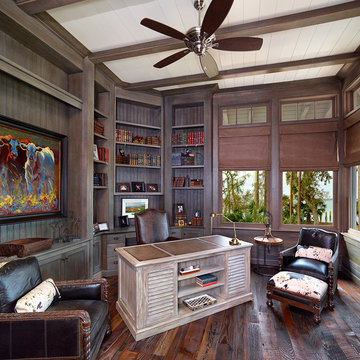

Inspiration for a coastal freestanding desk dark wood floor and brown floor study room remodel in Other with brown walls
 WSC Home Audio Video

African themed media room projector based system with full design from electronics to furniture
Example of an island style home theater design in Other
Example of an island style home theater design in Other
Find the right local pro for your project
 Brad Ramsey Interiors
Well-Traveled Alys Beach Home
Photo: Jack Gardner
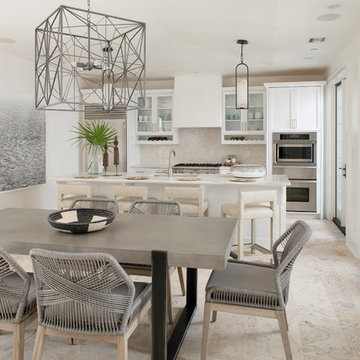
Eat-in kitchen - large coastal single-wall eat-in kitchen idea with a single-bowl sink, shaker cabinets, white cabinets, marble countertops, white backsplash, marble backsplash, stainless steel appliances, an island and white countertops
Eat-in kitchen - large coastal single-wall eat-in kitchen idea with a single-bowl sink, shaker cabinets, white cabinets, marble countertops, white backsplash, marble backsplash, stainless steel appliances, an island and white countertops
 FrazierFoto
FrazierFoto

Inspiration for a timeless gender-neutral carpeted kids' room remodel in Orlando with multicolored walls
Inspiration for a timeless gender-neutral carpeted kids' room remodel in Orlando with multicolored walls

 Michael Del Piero Good Design
In the guest room with two twin beds, Michael custom designed headboards and had them made using African textiles she collected. Pillows are Alpaca from Organic Looms. Accessories from Michael Del Piero Good Design.
Photo Credit: Tony Soluri
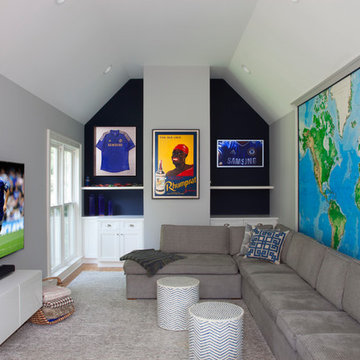
Large transitional enclosed medium tone wood floor and brown floor game room photo in New York with gray walls, no fireplace and a wall-mounted tv



 NEST Design Group
Living room - mid-sized eclectic formal and enclosed carpeted and beige floor living room idea in Houston with white walls
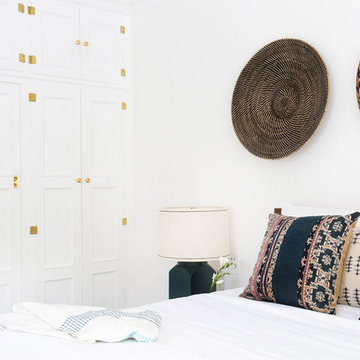
 Zola European Windows
This Boulder, Colorado remodel by fuentesdesign demonstrates the possibility of renewal in American suburbs, and Passive House design principles. Once an inefficient single story 1,000 square-foot ranch house with a forced air furnace, has been transformed into a two-story, solar powered 2500 square-foot three bedroom home ready for the next generation.
The new design for the home is modern with a sustainable theme, incorporating a palette of natural materials including; reclaimed wood finishes, FSC-certified pine Zola windows and doors, and natural earth and lime plasters that soften the interior and crisp contemporary exterior with a flavor of the west. A Ninety-percent efficient energy recovery fresh air ventilation system provides constant filtered fresh air to every room. The existing interior brick was removed and replaced with insulation. The remaining heating and cooling loads are easily met with the highest degree of comfort via a mini-split heat pump, the peak heat load has been cut by a factor of 4, despite the house doubling in size. During the coldest part of the Colorado winter, a wood stove for ambiance and low carbon back up heat creates a special place in both the living and kitchen area, and upstairs loft.
This ultra energy efficient home relies on extremely high levels of insulation, air-tight detailing and construction, and the implementation of high performance, custom made European windows and doors by Zola Windows. Zola’s ThermoPlus Clad line, which boasts R-11 triple glazing and is thermally broken with a layer of patented German Purenit®, was selected for the project. These windows also provide a seamless indoor/outdoor connection, with 9′ wide folding doors from the dining area and a matching 9′ wide custom countertop folding window that opens the kitchen up to a grassy court where mature trees provide shade and extend the living space during the summer months.
With air-tight construction, this home meets the Passive House Retrofit (EnerPHit) air-tightness standard of

 Ramsay Gourd Home
Greg Premru
Example of a small eclectic enclosed family room library design in Burlington with red walls
Example of a small eclectic enclosed family room library design in Burlington with red walls
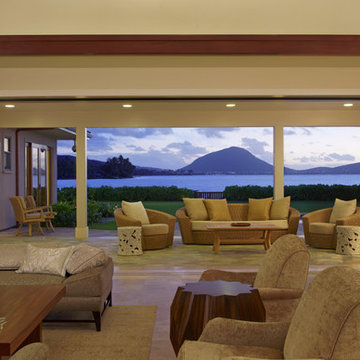
 Armstrong Builders LLC
Natural African sliding mahogany doors lead out to a spacious, pool-front lanai and magnificent ocean views. These features were designed to simplify indoor-outdoor living. The theme of simple and natural elements continues outdoors with an organically shaped pool and spa with travertine stone flooring.

 Violandi + Warner Interiors
Inspiration for a coastal medium tone wood floor family room remodel in Boston


 Chandler Prewitt Interior Design
Family room - large southwestern enclosed dark wood floor family room idea in Albuquerque with green walls



 Ellen Weiss Design
The client had several requirements for this Seattle kids bathroom remodel. They wanted to keep the existing bathtub, toilet and flooring; they wanted to fit two sinks into the space for their two teenage children; they wanted to integrate a niche into the shower area; lastly, they wanted a fun but sophisticated look that incorporated the theme of African wildlife into the design. Ellen Weiss Design accomplished all of these goals, surpassing the client's expectations. The client particularly loved the idea of opening up what had been a large unused (and smelly) built-in medicine cabinet to create an open and accessible space which now provides much-needed additional counter space and which has become a design focal point.



Sponsored
Sunbury, OH

J.Holderby - Renovations
Franklin County's Leading General Contractors - 2X Best of Houzz!

 Marc Mauldin Photography, Inc.
Marc Mauldin Photography, Inc.

Example of a trendy medium tone wood floor and brown floor living room design in Atlanta with gray walls and a wall-mounted tv
Example of a trendy medium tone wood floor and brown floor living room design in Atlanta with gray walls and a wall-mounted tv
 Sunshine on a Ranney Day
Laurie Hucks
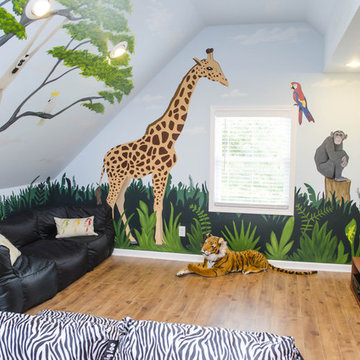
Inspiration for a large tropical gender-neutral medium tone wood floor playroom remodel in Atlanta
Inspiration for a large tropical gender-neutral medium tone wood floor playroom remodel in Atlanta
1