
Search results for "Agate granite" in Home Design Ideas

 Studio K Architects
Inspiration for a large contemporary marble floor powder room remodel in Miami with an undermount sink, flat-panel cabinets, light wood cabinets, a one-piece toilet, beige walls and multicolored countertops
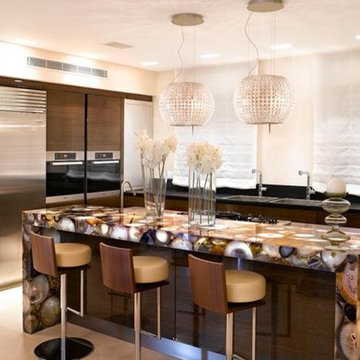
 GA Granite
Kitchen - large modern marble floor kitchen idea in Atlanta with granite countertops, stainless steel appliances, an island, flat-panel cabinets and medium tone wood cabinets
 GA Granite
Large minimalist marble floor kitchen photo in Atlanta with granite countertops, stainless steel appliances, an island, flat-panel cabinets and white cabinets
Find the right local pro for your project
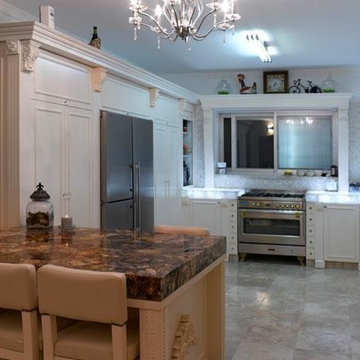 GA Granite
Kitchen - large traditional marble floor kitchen idea in Atlanta with granite countertops, stainless steel appliances, an island, recessed-panel cabinets and white cabinets
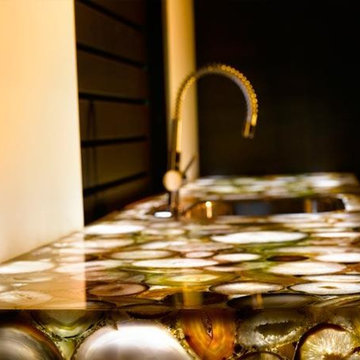 GA Granite
Inspiration for a large modern marble floor kitchen remodel in Atlanta with granite countertops, stainless steel appliances and an island

 Don Justice Cabinet Makers
Classic Bourbon & Smoking room cabinetry in ML Campbell brand "Tobacco" stained Zebrawood. Sealed glass door humidors display this special Cigar selection on roll out trays with a center Bourbon Bar display. Glowback Brand lighting provides the "glow effect" in this relaxing enviroment.
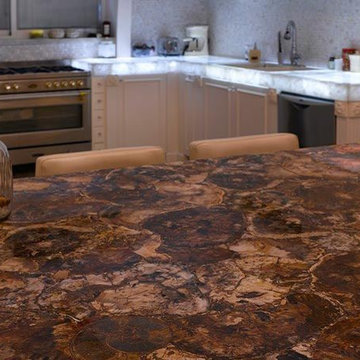 GA Granite
Example of a large minimalist marble floor kitchen design in Atlanta with granite countertops, stainless steel appliances and an island


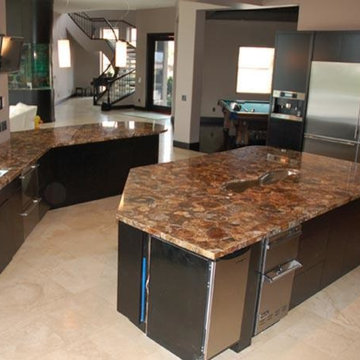 GA Granite
Kitchen - large modern u-shaped marble floor kitchen idea in Atlanta with granite countertops, stainless steel appliances, an island, an undermount sink, flat-panel cabinets and dark wood cabinets
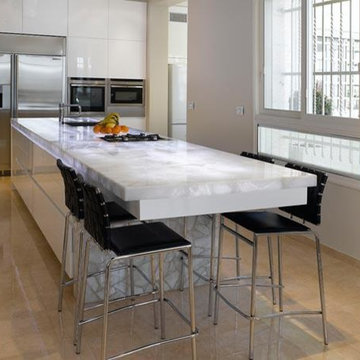 GA Granite
Example of a large minimalist marble floor kitchen design in Atlanta with granite countertops, stainless steel appliances, an island, flat-panel cabinets and white cabinets
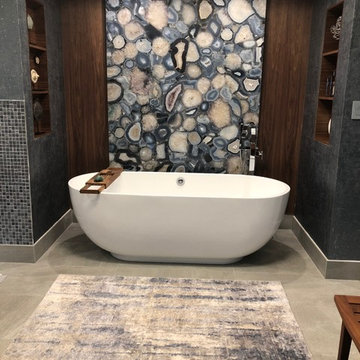
 JMR Designs, Inc.
Bathroom - large contemporary master blue tile and glass tile bathroom idea in Miami with flat-panel cabinets, brown cabinets, quartz countertops and beige countertops
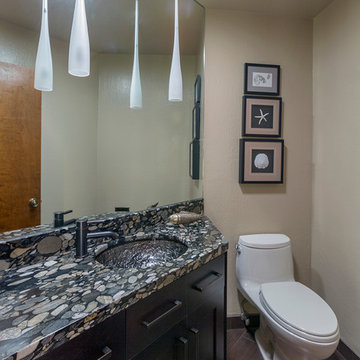
 MKB Design & Management
Small transitional dark wood floor and brown floor powder room photo in San Francisco with shaker cabinets, dark wood cabinets, a one-piece toilet, beige walls, an undermount sink, granite countertops and gray countertops

 Amazing Spaces
The stainless steel double oven and range hood compliment the white cabinetry and metal hardware. Warm tones in the stonewood granite backsplash and island countertop add interest and coordinate with the furnishings in the adjacent sunroom. Dark hardwood floors ground the space.
Ilir Rizaj
 MKB Design & Management
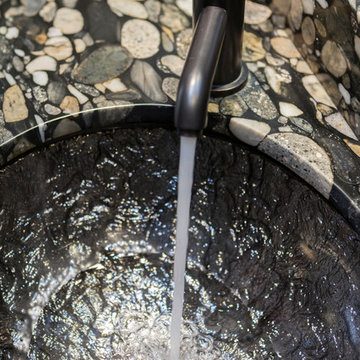
Example of a small transitional dark wood floor and brown floor powder room design in San Francisco with shaker cabinets, dark wood cabinets, a one-piece toilet, beige walls, an undermount sink, granite countertops and gray countertops



 CRE Construction
Natural light floods this expansive kitchen. Professional grade appliances and upgrades throughout.
Jon Huelskamp, Landmark Photography
Huge elegant galley dark wood floor eat-in kitchen photo in Minneapolis with an undermount sink, recessed-panel cabinets, green cabinets, paneled appliances, granite countertops, multicolored backsplash, subway tile backsplash and an island
Huge elegant galley dark wood floor eat-in kitchen photo in Minneapolis with an undermount sink, recessed-panel cabinets, green cabinets, paneled appliances, granite countertops, multicolored backsplash, subway tile backsplash and an island


 AG&M Nashville (Architectural Granite & Marble)

Bathroom - mid-sized transitional master multicolored tile and stone slab porcelain tile bathroom idea in Nashville with shaker cabinets, white cabinets, beige walls and marble countertops
 JW Construction
Shelly Harrison

Inspiration for a coastal l-shaped medium tone wood floor kitchen remodel in Boston with a farmhouse sink, recessed-panel cabinets, white cabinets, white backsplash, stainless steel appliances and an island
Inspiration for a coastal l-shaped medium tone wood floor kitchen remodel in Boston with a farmhouse sink, recessed-panel cabinets, white cabinets, white backsplash, stainless steel appliances and an island


 Pineapple House Interior Design
The kitchen sparkles with state-of-the-art stainless steel appliances, white painted and mirrored cabinetry, walls of polished lacquer, and a massive granite island that spills over the top and down its sides.
A Bonisolli Photography
 Just the Thing Decorating, Staging, and Windows

This retired couple loves collecting art on their worldwide travels and didn't want to settle for a predictable look for their new kitchen. We began with the black and gold honed granite they fell in love with, and added the glass tile mosaic back splash and custom mixed metal hood. The result is truly a work of art!
Collaboration with Sterling Renovations
Matt Ross-photos
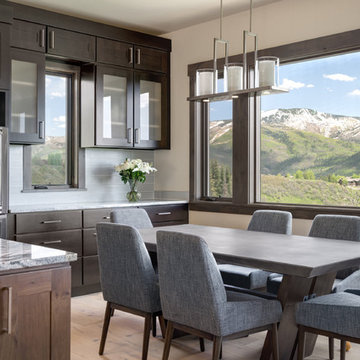
 Amaron Folkestad GC Steamboats Builder
Dining area in Mountain Modern Contemporary Steamboat Springs Ski Resort Custom Home built by Amaron Folkestad General Contractors www.AmaronBuilders.com
Photos by Dan Tullos
Mountain Home Photography
1