
Search results for "Alex sofa" in Home Design Ideas

 Spire Integrated Systems Inc.
Awarded "Best Smart Home of the Year" by EH.
Spire outfitted this beautiful Michigan home with the best in high quality luxury technology. The homeowners enjoy the complete control of their home, from lighting and shading to entertainment and security, through the Savant Control System.
Homeowners and guests can easily create “scenes” to manage their days and social gatherings. Lutron shades help maintain light, climate and privacy to balance the inside and outside views. Outdoor entertaining is easy with the Sonance Landscape Audio System, Lutron light controls for pools and fountains and Savant control of outdoor fire pits.
The fully managed Whyreboot network allows for uninterrupted system control. To maintain security, Holovision doors and gates are equipped with Doorbird system to notify residents of visitors and to give control to open and close doors and gates. Music lovers can enjoy the highest level in audio from Meridian 7200 speakers in the lower level, as well as, Sonance in wall and in ceiling speakers throughout the home. In order for the homeowners to enjoy different music and entertainment in various rooms, 14 zones of video and 26 zones of audio were necessary.
Spire added many special touches to this amazing home. The master bathroom boasts a MirrorTV so owners can enjoy some entertainment while preparing for the day. A floor lift in the kitchen and dining room allows for entertainment, but can be tucked away when distractions are not wanted. A floor lift in the bedroom makes watching TV convenient, but can be put away when not in use. A fingerprint lock was placed at the bar for peace of mind.
Spire’s expertise and commitment to detail were key to the intricate design concepts throughout the home. Spire worked closely with design teams to ensure under cabinet lighting was just right.


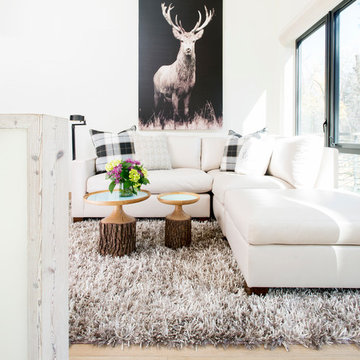
 Robyn Scott Interiors, Ltd.
Alex Irvin Photography
Inspiration for a rustic family room remodel in Denver
Inspiration for a rustic family room remodel in Denver
Find the right local pro for your project

 Klopf Architecture
The owners, inspired by mid-century modern architecture, hired Klopf Architecture to design an Eichler-inspired 21st-Century, energy efficient new home that would replace a dilapidated 1940s home. The home follows the gentle slope of the hillside while the overarching post-and-beam roof above provides an unchanging datum line. The changing moods of nature animate the house because of views through large glass walls at nearly every vantage point. Every square foot of the house remains close to the ground creating and adding to the sense of connection with nature.
Klopf Architecture Project Team: John Klopf, AIA, Geoff Campen, Angela Todorova, and Jeff Prose
Structural Engineer: Alex Rood, SE, Fulcrum Engineering (now Pivot Engineering)
Landscape Designer (atrium): Yoshi Chiba, Chiba's Gardening
Landscape Designer (rear lawn): Aldo Sepulveda, Sepulveda Landscaping
Contractor: Augie Peccei, Coast to Coast Construction
Photography ©2015 Mariko Reed
Location: Belmont, CA
Year completed: 2015

 CARIB DANIEL MARTIN architecture and design llc
Complete gut-renovation of a mid-century modern residence in a post-war development neighborhood outside Washington, DC.
Photography: Katherine Ma, Studio by MAK
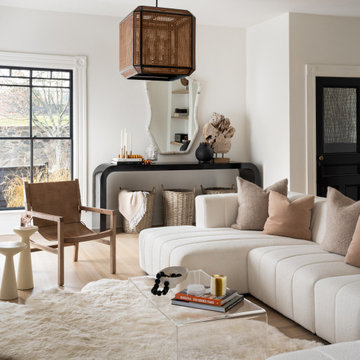

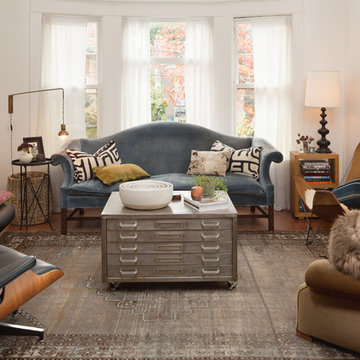
 Alex Crook Photography
Alex Crook
Inspiration for a small eclectic formal and enclosed medium tone wood floor and brown floor living room remodel in Seattle with white walls, no fireplace and no tv
Inspiration for a small eclectic formal and enclosed medium tone wood floor and brown floor living room remodel in Seattle with white walls, no fireplace and no tv


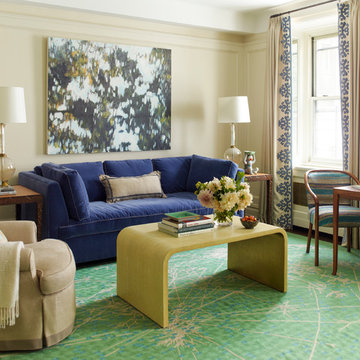
 Robin Henry Studio
Eric Piasecki
Mid-sized eclectic formal and enclosed dark wood floor living room photo in New York with beige walls, a standard fireplace, a wood fireplace surround and a wall-mounted tv
Mid-sized eclectic formal and enclosed dark wood floor living room photo in New York with beige walls, a standard fireplace, a wood fireplace surround and a wall-mounted tv
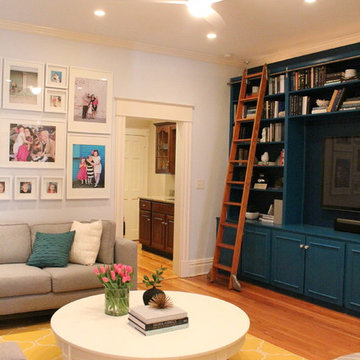
 Kelly Brown Interiors
Photo Credit: Alex C. Tenser Photography
Living room - transitional living room idea in Richmond
Living room - transitional living room idea in Richmond

 TIMOTHY FULLER architects
This is a Midcentury Modern master piece that we remodeled and revived.
Done while I was a Partner at SALA Architects with the help of Sara Whicher
Photo's by Alex Steinburg
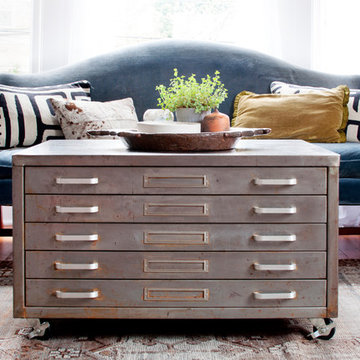
 Alexandra Crafton
Photo: Alexandra Crafton © 2017 Houzz
Inspiration for an eclectic living room remodel in Seattle
Inspiration for an eclectic living room remodel in Seattle
 JOURNEY HOME INTERIORS
Daniel Blue Architectural Photography
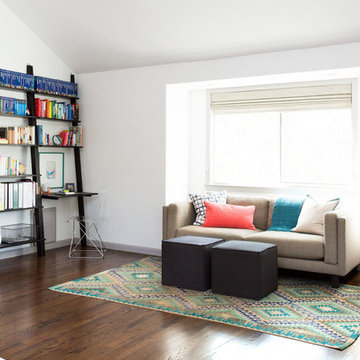
Living room - mid-sized contemporary formal and open concept dark wood floor and brown floor living room idea in San Francisco with white walls, no fireplace and no tv
Living room - mid-sized contemporary formal and open concept dark wood floor and brown floor living room idea in San Francisco with white walls, no fireplace and no tv

 Jute Interior Design
Photo- Lisa Romerein
Tuscan open concept dark wood floor and brown floor living room photo in San Francisco with white walls, a standard fireplace, a plaster fireplace and no tv
Tuscan open concept dark wood floor and brown floor living room photo in San Francisco with white walls, a standard fireplace, a plaster fireplace and no tv


 User

UserLocated on the east side of Mercer Island with views of Lake Washington and Mount Rainer, the design of the home was inspired by a house in one of our client’s favorite movies. We played up the view of the lake with three pairs of french doors, and kept all walls and woodwork white to create a canvas for the furniture. We mixed vintage and new pieces including Victoria Hagen chairs, a Charles Hollis ottoman upholstered in a Dedar fabric, Cesare Lacca bar cart, and an overdyed vintage rug.
Alex Hayden Photography.

 Melissa Miranda Interior Design
Sam Balukonis
Large transitional ceramic tile sunroom photo in Boston with a skylight
Large transitional ceramic tile sunroom photo in Boston with a skylight

 Silk Cavassa Marchetti Architecture & Interiors
Alex Hayden
Living room - scandinavian open concept and formal light wood floor living room idea in Seattle with white walls, a stone fireplace, no tv and a ribbon fireplace
Living room - scandinavian open concept and formal light wood floor living room idea in Seattle with white walls, a stone fireplace, no tv and a ribbon fireplace
 Michelle Dirkse Interior Design
Alex Hayden

Inspiration for a small transitional enclosed living room remodel in Seattle with gray walls and no fireplace
Inspiration for a small transitional enclosed living room remodel in Seattle with gray walls and no fireplace

Sponsored
Sunbury, OH

J.Holderby - Renovations
Franklin County's Leading General Contractors - 2X Best of Houzz!
 Kelly Brown Interiors
Photo Credit: Alex C. Tenser Photography
Living room - transitional medium tone wood floor living room idea in Richmond with gray walls
Living room - transitional medium tone wood floor living room idea in Richmond with gray walls

 Nakamoto Forestry
Project Overview:
This project was a new construction laneway house designed by Alex Glegg and built by Eyco Building Group in Vancouver, British Columbia. It uses our Gendai cladding that shows off beautiful wood grain with a blackened look that creates a stunning contrast against their homes trim and its lighter interior. Photos courtesy of Christopher Rollett.
Product: Gendai 1×6 select grade shiplap
Prefinish: Black
Application: Residential – Exterior
SF: 1200SF
Designer: Alex Glegg
Builder: Eyco Building Group
Date: August 2017
Location: Vancouver, BC

1