
Search results for "Alexa hampton" in Home Design Ideas
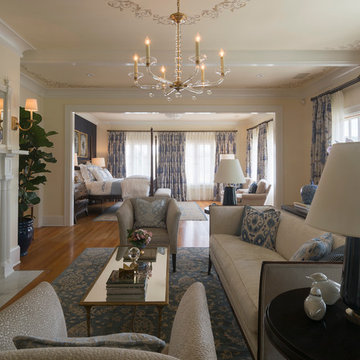
 Carolyn Reyes
Photo: Carolyn Reyes © 2016 Houzz
Master Bedroom Suite
Bedroom - transitional bedroom idea in Los Angeles
Bedroom - transitional bedroom idea in Los Angeles
 Jennifer Schuppie
Photography by Doug Edmonds
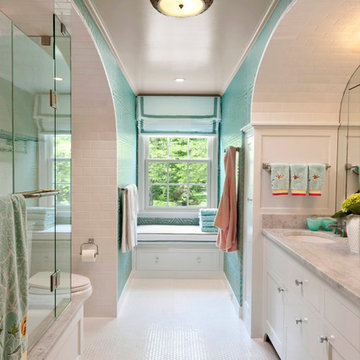
Elegant master white tile and subway tile mosaic tile floor tub/shower combo photo in Milwaukee with an undermount sink, shaker cabinets, white cabinets, marble countertops, an undermount tub, a two-piece toilet and blue walls
Elegant master white tile and subway tile mosaic tile floor tub/shower combo photo in Milwaukee with an undermount sink, shaker cabinets, white cabinets, marble countertops, an undermount tub, a two-piece toilet and blue walls
 TMS Architects

Example of an arts and crafts l-shaped medium tone wood floor kitchen design in Boston with an undermount sink, shaker cabinets, medium tone wood cabinets, stainless steel appliances and an island
Find the right local pro for your project
 Trapolin-Peer Architects

Interior Designer: Alexa Hampton of Mark Hampton LLC
Inspiration for a huge timeless marble curved metal railing staircase remodel in New Orleans with marble risers
Inspiration for a huge timeless marble curved metal railing staircase remodel in New Orleans with marble risers
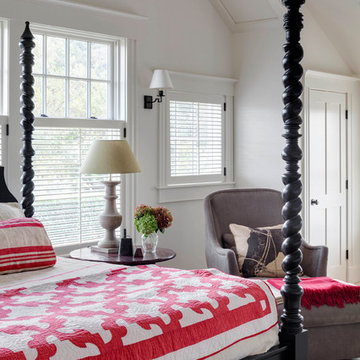
 Patrick Ahearn Architect
Greg Premru
Example of a mid-sized beach style guest carpeted bedroom design in Boston with white walls
Example of a mid-sized beach style guest carpeted bedroom design in Boston with white walls
 Trapolin-Peer Architects
Interior Designer: Alexa Hampton of Mark Hampton LLC
Staircase - huge traditional marble curved metal railing staircase idea in New Orleans with marble risers
Staircase - huge traditional marble curved metal railing staircase idea in New Orleans with marble risers
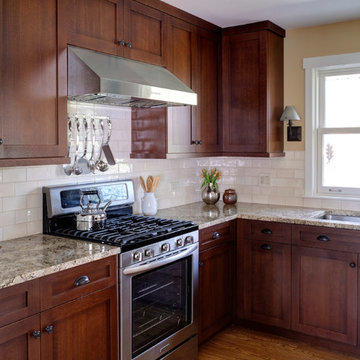
 Drury Design
Simple stainless steel appliances combined with the warm tones of the cabinetry, countertops, backsplash, and hardwood floors create a timeless traditional design.
The rectilinear details in the cabinetry trim and subway tile compliment that of the Stickley furniture style creating a cohesive space that blends seamlessly with the style of the home.
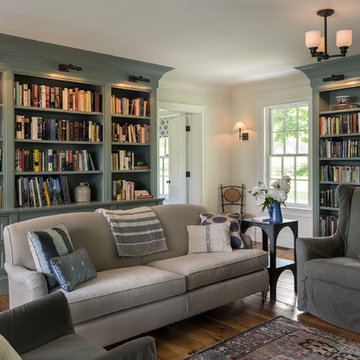

 Seattle Staged to Sell and Design LLC
Travis Peterson
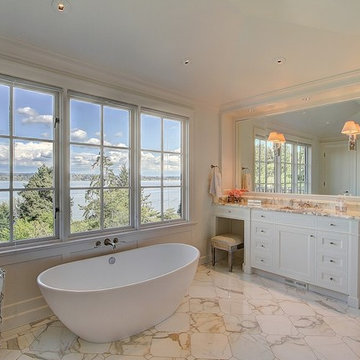
Freestanding bathtub - contemporary master marble floor freestanding bathtub idea in Seattle with shaker cabinets, white cabinets, white walls, an undermount sink and marble countertops
Freestanding bathtub - contemporary master marble floor freestanding bathtub idea in Seattle with shaker cabinets, white cabinets, white walls, an undermount sink and marble countertops

 Charleston Building and Development
Rolfe Hokanson
Elegant l-shaped medium tone wood floor eat-in kitchen photo in Chicago with a farmhouse sink, shaker cabinets, white cabinets, quartzite countertops, green backsplash, ceramic backsplash, paneled appliances and an island
Elegant l-shaped medium tone wood floor eat-in kitchen photo in Chicago with a farmhouse sink, shaker cabinets, white cabinets, quartzite countertops, green backsplash, ceramic backsplash, paneled appliances and an island
 Taconic Builders Inc
Architect: Alan Wanzenberg Architect
Interior Designer: Alexa Hampton
Photo Credit: Brittany Ambridge

Living room - cottage dark wood floor and brown floor living room idea in New York with a music area, gray walls, a wood stove and a metal fireplace
Living room - cottage dark wood floor and brown floor living room idea in New York with a music area, gray walls, a wood stove and a metal fireplace
 Davitt Design Build, Inc.
Nat Rea
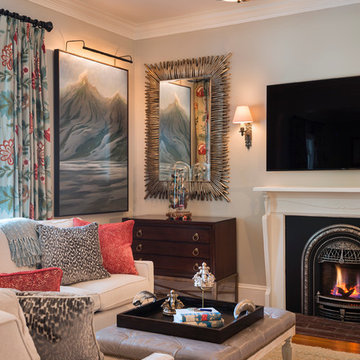
Inspiration for a timeless formal and enclosed living room remodel in Providence with gray walls, a standard fireplace and a wall-mounted tv
Inspiration for a timeless formal and enclosed living room remodel in Providence with gray walls, a standard fireplace and a wall-mounted tv
 SIR Development
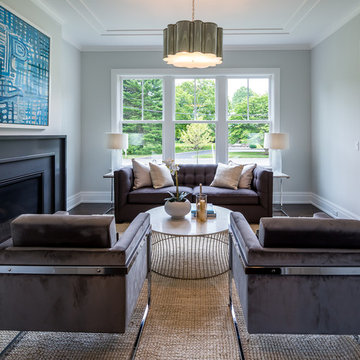
Living room - transitional dark wood floor and brown floor living room idea in New York with gray walls and a standard fireplace

 Studio M Interiors
Scott Amundson Photography
Example of a classic formal and open concept living room design in Minneapolis with gray walls
Example of a classic formal and open concept living room design in Minneapolis with gray walls
 Grace Hill Design
Spacecrafting

Large trendy open concept carpeted game room photo in Minneapolis with gray walls, a wall-mounted tv and no fireplace
Large trendy open concept carpeted game room photo in Minneapolis with gray walls, a wall-mounted tv and no fireplace
 Kate Marker Interiors

Bedroom - coastal master medium tone wood floor bedroom idea in Chicago with white walls

 Godwin Residential Construction
© Wing Wong
Space efficiency was a major design factor in this one bedroom apartment on Fifth Avenue that serves as a second home. Pocket doors were installed to the living room to provide privacy when necessary but allow light to enter the interior of the apartment, and a spacious foyer now acts as a dining room. Custom cabinetry in the home office and bedroom maximizes storage space for books, and millwork details provide formality and visual interest to an otherwise simple space.
 Tobi Fairley Interior Design
Photography - Nancy Nolan
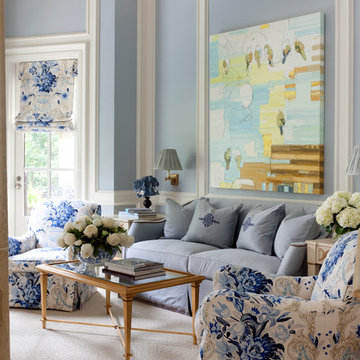
Walls are Sherwin Williams Krypton, trim is Sherwin Williams Creamy, roman shade and swivel chair fabric is F. Schumacher, swivel chairs are Lee Industries
 Eminent Interior Design
Troy Thies

Elegant powder room photo in Minneapolis with an undermount sink, recessed-panel cabinets, dark wood cabinets and black countertops
Elegant powder room photo in Minneapolis with an undermount sink, recessed-panel cabinets, dark wood cabinets and black countertops

1