
Search results for "Andirons" in Home Design Ideas
 Edward Ira Schachner Architect
Richard Titus

Cottage formal and enclosed light wood floor living room photo in New York with beige walls, a standard fireplace and a stone fireplace
Cottage formal and enclosed light wood floor living room photo in New York with beige walls, a standard fireplace and a stone fireplace

 Fireplace Xtrordinair
The 4237™ gas fireplace by FireplaceX® is an extra-large clean face heater-rated gas fireplace that pushes the limits of fire and delivers in all areas of performance, design and functionality.
Perfect for large gathering places, from great rooms to grand entryways, the 4237 gas fireplace is a true showstopper that will make a commanding statement and become the best view in any home. The huge 1,554 square inch viewing area and fire display extend right down to the floor, creating a timeless look that resembles a real masonry fireplace. The 4237’s incredibly detailed, massive 10-piece log set and standard interior accent lighting showcase a big, bold fire that is second to none.
With a 3,000 square foot heating capacity and standard twin 130 CFM fans, this gas fireplace delivers the heat; however, you have the ability to control the heat output to a comfortable setting for you with the GreenSmart™ remote control.
 Clearcut & Co
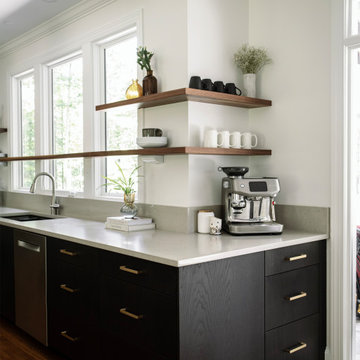
This kitchen coffee station and prep area blends clean modern design with warm organic details for a space that feels both elevated and functional. Rich black oak cabinetry paired with brass hardware creates a striking contrast against the soft white walls and light countertops, while floating walnut shelves add warmth and display space for everyday essentials.
Find the right local pro for your project
 Clearcut & Co
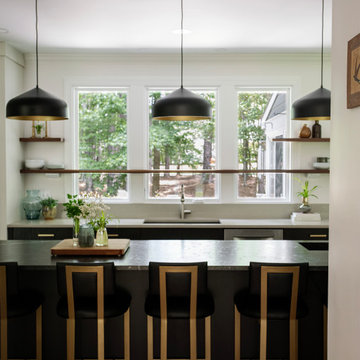
Along the window wall, expansive natural light highlights the clean contrast of black lower cabinetry, light countertops, and warm wood floating shelves. Brass hardware adds a refined touch, while the long open shelving provides both display space and everyday function.
A bold black island creates a dramatic gathering space for cooking, seating, and entertaining. Oversized matte black pendant lights with warm metallic interiors add visual impact while complementing the island’s sleek stone surface and black seating.
 Clearcut & Co
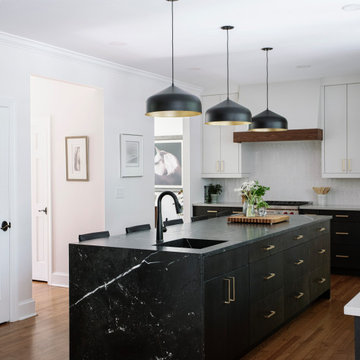
The perimeter cabinetry pairs crisp white upper cabinets with rich black lower cabinetry and brass hardware, creating a balanced two-tone aesthetic.
Kitchen - modern kitchen idea in Raleigh
Kitchen - modern kitchen idea in Raleigh
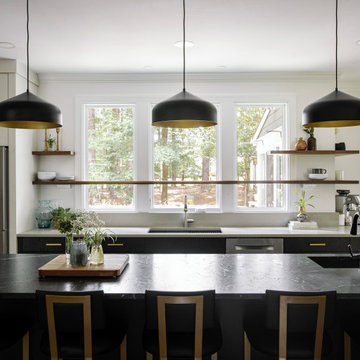 Clearcut & Co
Along the window wall, expansive natural light highlights the clean contrast of black lower cabinetry, light countertops, and warm wood floating shelves. Brass hardware adds a refined touch, while the long open shelving provides both display space and everyday function.
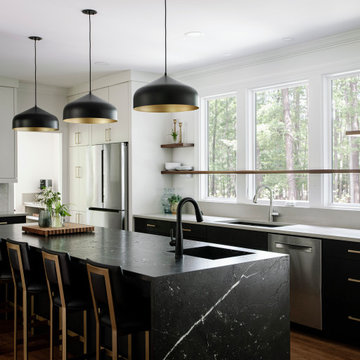 Clearcut & Co
Expansive windows fill the kitchen with natural light and connect the space to the wooded outdoor views. Thoughtfully designed for both everyday living and entertaining, this kitchen blends clean modern lines with inviting organic elements for a timeless, elevated feel.
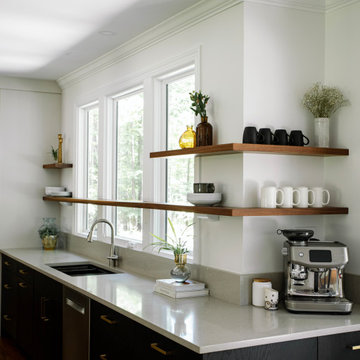 Clearcut & Co
The dedicated coffee station provides convenient countertop workspace and open shelving for mugs, dishes, and décor, creating a practical yet refined extension of the kitchen.
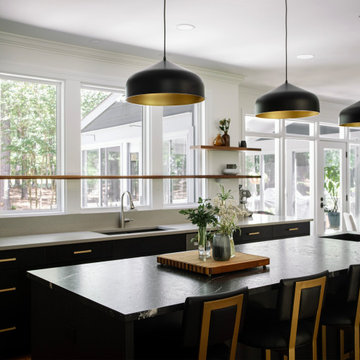 Clearcut & Co
This modern organic kitchen renovation centers around a bold black island that creates a dramatic gathering space for cooking, seating, and entertaining. Oversized matte black pendant lights with warm metallic interiors add visual impact while complementing the island’s sleek stone surface and black seating.
 Clearcut & Co
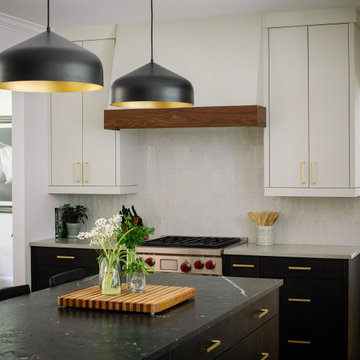
Crisp white upper cabinetry pairs with rich black lower cabinets and brushed brass hardware, creating bold contrast and visual depth throughout the space. A custom walnut range hood adds warmth and craftsmanship, while the softly textured tile backsplash introduces subtle dimension behind the professional-style range.
 Clearcut & Co
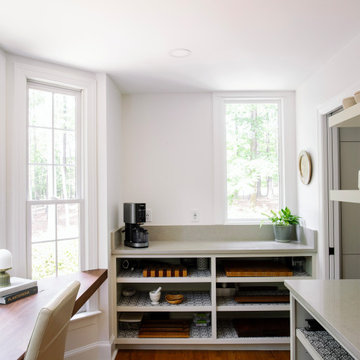
Open shelving and built-in lower storage create an organized, highly accessible space for cookware, serving pieces, pantry items, and kitchen essentials, while the long countertop provides generous workspace for baking, meal prep, and small appliances.
 Clearcut & Co
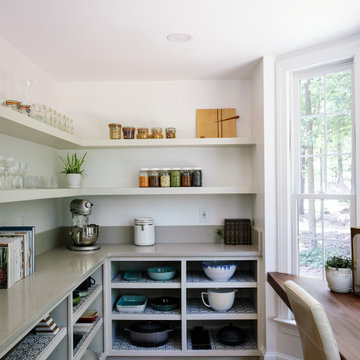
Connected to a built-in desk area overlooking wooded views, this pantry functions as both a practical prep space and an elegant extension of the home’s modern organic kitchen design.
 Clearcut & Co
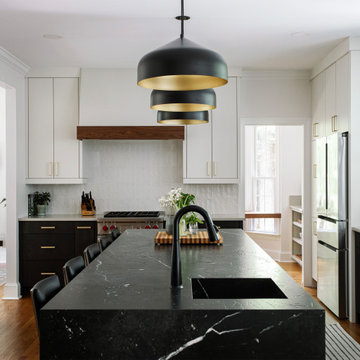
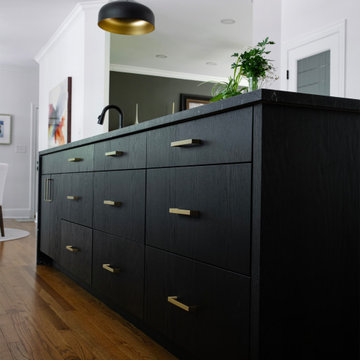
A dramatic black waterfall island anchors the space, featuring integrated seating, a matte black faucet, and sleek stone surfaces with subtle veining for a refined contemporary look. Oversized matte black pendant lights with warm metallic interiors create a striking focal point above the island.
 Clearcut & Co
This oversized kitchen island was designed to serve as both a functional workspace and a bold architectural centerpiece within the home. Thoughtfully integrated storage provides generous organization for cookware, serving pieces, and everyday essentials, helping maintain the kitchen’s clean and streamlined aesthetic. Above the island, oversized matte black pendant lights with warm metallic interiors add sculptural interest and ambient lighting, reinforcing the kitchen’s modern organic style. Designed for gathering, prep work, and entertaining, this island anchors the space with a refined balance of warmth, luxury, and functionality.
 Clearcut & Co
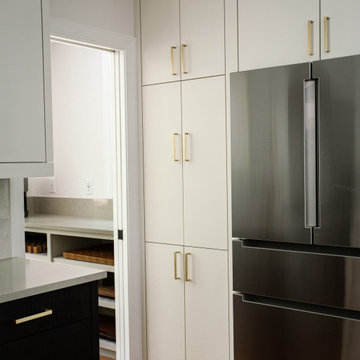
Floor-to-ceiling white cabinetry frames the stainless steel refrigerator and maximizes storage while maintaining a seamless, minimalist aesthetic.
Example of a minimalist garage design in Raleigh
Example of a minimalist garage design in Raleigh
 Clearcut & Co
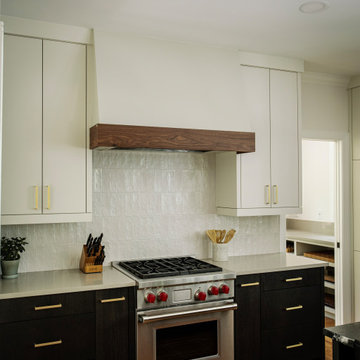
Crisp white upper cabinetry pairs with rich black lower cabinets and brushed brass hardware, creating bold contrast and visual depth throughout the space. A custom walnut range hood adds warmth and craftsmanship, while the softly textured tile backsplash introduces subtle dimension behind the professional-style range.
 Clearcut & Co
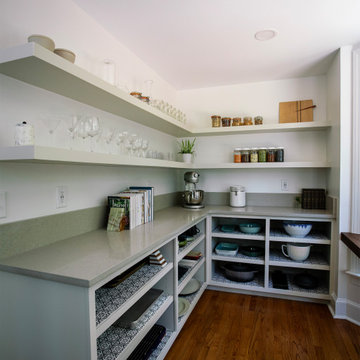
This walk-in pantry was thoughtfully designed to combine everyday functionality with clean, modern style. Open shelving and built-in lower storage create an organized, highly accessible space for cookware, serving pieces, pantry items, and kitchen essentials, while the long countertop provides generous workspace for baking, meal prep, and small appliances. Connected to a built-in desk area overlooking wooded views, this pantry functions as both a practical prep space and an elegant extension of the home’s modern organic kitchen design.
 Clearcut & Co
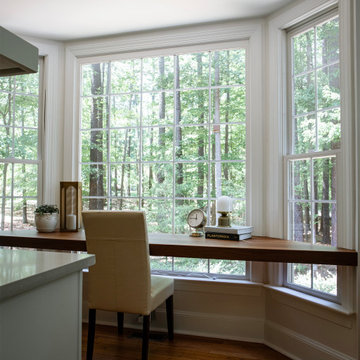
This built-in pantry desk creates a quiet workspace tucked within the kitchen, designed to take advantage of the expansive wooded views and abundant natural light. A custom walnut countertop stretches across the bay window, offering a warm contrast against the crisp white trim and walls while creating a functional spot for planning, working, or everyday tasks.
 Clearcut & Co
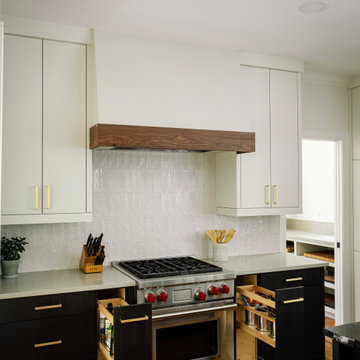
Crisp white upper cabinetry pairs with rich black lower cabinets and brushed brass hardware, creating bold contrast and visual depth throughout the space. A custom walnut range hood adds warmth and craftsmanship, while the softly textured tile backsplash introduces subtle dimension behind the professional-style range.
 Clearcut & Co
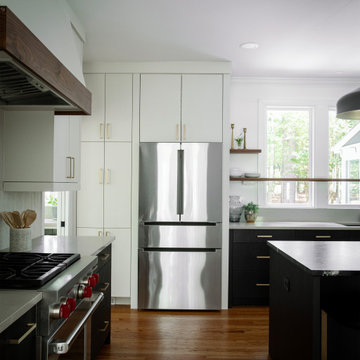
Floor-to-ceiling white cabinetry frames the stainless steel refrigerator and maximizes storage while maintaining a seamless, minimalist aesthetic.
Minimalist kitchen photo in Raleigh
Minimalist kitchen photo in Raleigh
1