
Search results for "Angled sectional" in Home Design Ideas

 Dana Austin Griggs | Real Estate Group
2222 NE STANTON ST, PORTLAND OR
Our team represented the Seller in the sale of this property.
Staging services provided by Spade & Archer Design Agency.
THE DETAILS
MID-CENTURY MODERN
One-of-a-kind home in the heart of Irvington. NW modern architecture with luxury finishes throughout. The wide open layout is an entertainer's dream. The living room is anchored by a custom fireplace & opens to an outside balcony. The Zen master suite features a spa like bath, great closets & built-ins. Unique modernism meets eco-friendly functionality.
Contact us for more information about this neighborhood and a list of available properties contact us via email at info@danagriggs.com or by visiting our website at www.DanaGriggs.com

 Rochelle Silberman Design
Peter Lyons
Mid-sized elegant medium tone wood floor and brown floor sunroom photo in San Francisco with a standard ceiling
Mid-sized elegant medium tone wood floor and brown floor sunroom photo in San Francisco with a standard ceiling

 Corinne Acampora Interiors & Art
Elegant open concept carpeted, beige floor and vaulted ceiling family room photo in Boston with white walls, no fireplace and a media wall
Find the right local pro for your project

 Grounded Homes
Contemporary Coastal Living Room
Design: Three Salt Design Co.
Build: UC Custom Homes
Photo: Chad Mellon
Example of a mid-sized beach style open concept medium tone wood floor and brown floor living room design in Los Angeles with white walls, a standard fireplace, a wall-mounted tv and a stone fireplace
Example of a mid-sized beach style open concept medium tone wood floor and brown floor living room design in Los Angeles with white walls, a standard fireplace, a wall-mounted tv and a stone fireplace

 ULLE Studio
Inspiration for a mid-sized contemporary open concept carpeted and gray floor living room remodel in Seattle with white walls, a corner fireplace, a tile fireplace and a wall-mounted tv

 Designology Studio LLC
Living room - transitional open concept light wood floor, beige floor and exposed beam living room idea in Los Angeles with white walls, a stacked stone fireplace, a ribbon fireplace and a wall-mounted tv

 User
UserWalk-in closet - mid-sized country gender-neutral light wood floor and brown floor walk-in closet idea in Boston with open cabinets and white cabinets

Sponsored
Columbus, OH

Hope Restoration & General Contracting
Columbus Design-Build, Kitchen & Bath Remodeling, Historic Renovations

 Jeff King & Company
Designer: MODtage Design /
Photographer: Paul Dyer
Example of a large transitional enclosed light wood floor family room design in San Francisco with white walls, no fireplace and a media wall
Example of a large transitional enclosed light wood floor family room design in San Francisco with white walls, no fireplace and a media wall

 J Visser Design
Builder: Scott Christopher Homes
Interior Designer: Francesca Owings
Landscaping: Rooks Landscaping
Example of a transitional family room design in Grand Rapids with a bar
Example of a transitional family room design in Grand Rapids with a bar


 Reveal Design LLC
This view of this Chicago rooftop deck from the guest bedroom. The cedar pergola is lit up at night underneath. On top of the pergola is live roof material which provide shade and beauty from above. The walls are sleek and contemporary using two three materials. Cedar, steel, and frosted acrylic panels. The modern rooftop is on a garage in wicker park. The decking on the rooftop is composite and built over a frame. Roof has irrigation system to water all plants.
Bradley Foto, Chris Bradley
 Tamara Flanagan Photography
Tamara Flanagan Photography
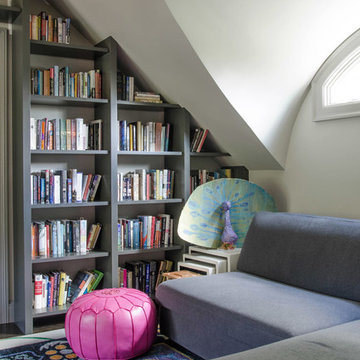
Transitional family room library photo in Boston with white walls
Transitional family room library photo in Boston with white walls
 Brittany Lyons Interiors

In this one bedroom apartment, I wanted to enhance the brightness of this living room space by adding a few bold colors, and complementing these bold colors with heavy, neutral textured art and a patterned rug and coffee table. Mesmerizing green velvent panels, with sheer curtains in tow, hung on a gold double rod add immense character to this room. An eye catching lamp sits in the corner near the chaise side of the sofa for my book loving client. Another priority was the bookshelf entertainment stand. All of my client's books fit perfectly, and a few metallic accessories slightly adorn the top. After installing all of the items, my client's space is neat and looks larger than it actually is.

Sponsored
Columbus, OH

Wannemacher Interiors
Customized Award-Winning Interior Design Solutions in Franklin Cnty OH


 Ruth Richards, Allied ASID

Paint color is Winter Solstice
Photography by Robert Granoff
Example of a transitional carpeted family room design in New York with gray walls
Example of a transitional carpeted family room design in New York with gray walls
 Sophisticated Storage Solutions Custom Closets
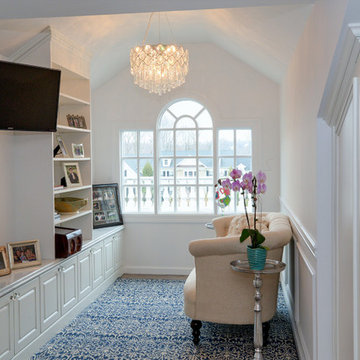
Just one section of a dressing room. Shelving section is angled with crown to the ceiling for a lovely built-in look.
Example of a closet design in New York
Example of a closet design in New York

 Pillar Homes
Builder: Pillar Homes
www.pillarhomes.com
Example of a classic carpeted and beige floor living room design in Minneapolis with beige walls
Example of a classic carpeted and beige floor living room design in Minneapolis with beige walls

Sponsored
Columbus, OH
Wannemacher Interiors
Customized Award-Winning Interior Design Solutions in Franklin Cnty OH

 BRIAN PAQUETTE INTERIORS
Haris Kenjar
Example of a beach style light wood floor family room design in Seattle with white walls
Example of a beach style light wood floor family room design in Seattle with white walls
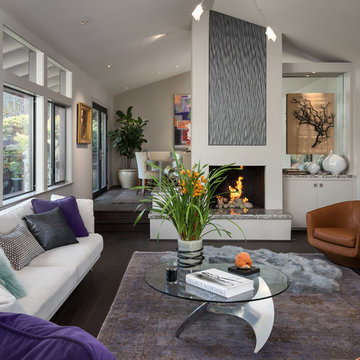
 Ryan Rosene Photography
Living room - mid-sized contemporary open concept dark wood floor and brown floor living room idea in Orange County with gray walls, a standard fireplace, a plaster fireplace and no tv

1