
Search results for "Argos" in Home Design Ideas

 Starbuck Realty
Family Room/Morning Room;
Photo Credit: Home Visit Photography
Inspiration for a mid-sized craftsman l-shaped medium tone wood floor open concept kitchen remodel in DC Metro with a single-bowl sink, beaded inset cabinets, gray cabinets, quartzite countertops, white backsplash, mosaic tile backsplash, white appliances and an island
Inspiration for a mid-sized craftsman l-shaped medium tone wood floor open concept kitchen remodel in DC Metro with a single-bowl sink, beaded inset cabinets, gray cabinets, quartzite countertops, white backsplash, mosaic tile backsplash, white appliances and an island
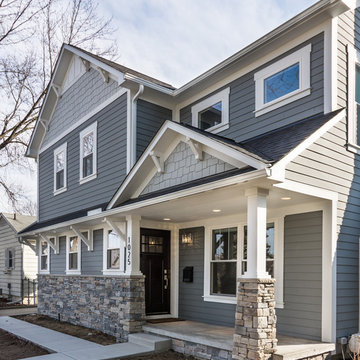
 DJL Builders
Tradition meets modern in this open concept full home remodel by DJL Builders. A spacious entry opens immediately to formal dining highlighted with a stacked-stone fireplace. Connected living and kitchen keep the open concept flowing. Upstairs, the master suite is capped in dramatic style with a centered jet tub and walk-in shower flanked by his-and-her vanities. A walk-in closet is hidden behind the back wall. Let DJL Builders design and build your dream home. Give us a call today!
Project Location: Plymouth, MI
CJ South Photography

 M/I Homes
Dining Room
Inspiration for a timeless dark wood floor dining room remodel in Raleigh with gray walls
Inspiration for a timeless dark wood floor dining room remodel in Raleigh with gray walls
Find the right local pro for your project


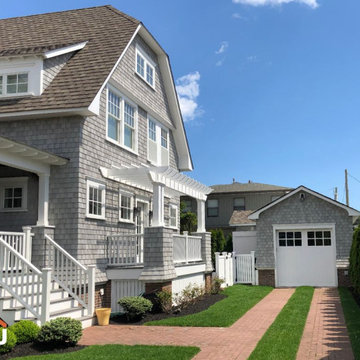
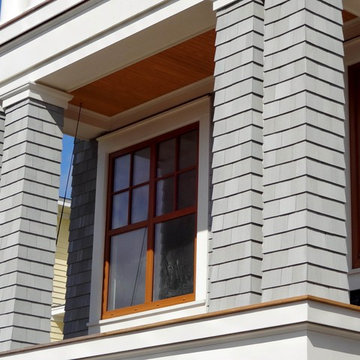
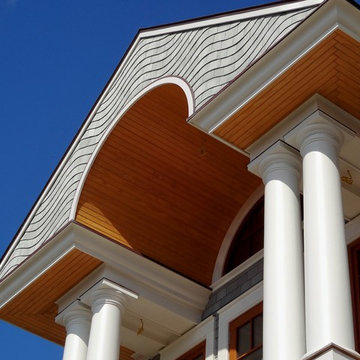
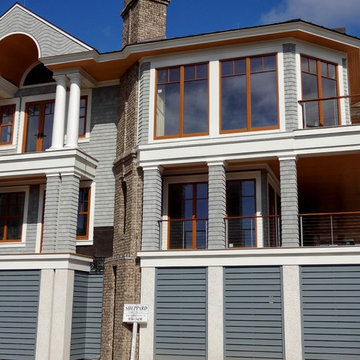
 Jain Building Products / NuCedar
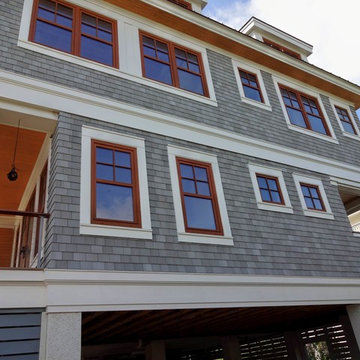
Coastal style house built with NuCedar 13" Shingles, and Fancy Shapes in the color Argos.
Mid-sized coastal gray three-story vinyl and shingle house exterior idea in Other with a gambrel roof, a tile roof and a brown roof
Mid-sized coastal gray three-story vinyl and shingle house exterior idea in Other with a gambrel roof, a tile roof and a brown roof
 alairhomesdecatur
Jeff Herr Photography

Kitchen - transitional l-shaped dark wood floor kitchen idea in Atlanta with stainless steel appliances, an undermount sink, open cabinets and white backsplash
Kitchen - transitional l-shaped dark wood floor kitchen idea in Atlanta with stainless steel appliances, an undermount sink, open cabinets and white backsplash
 Addison Homes
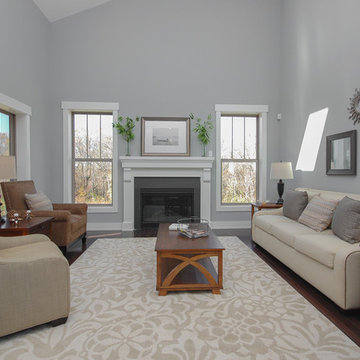
Indoor air quality in the home was enhanced in many ways, including the use of low-VOC paint by Sherwin Williams. Two coats were applied with a flat finish on walls and semi-gloss on trim. Colors include:
Rare Gray (SW6199) – bedroom #2, bath #2, bedroom #3
Argos (SW7065) – foyer, hallway, pocket office, kitchen, dining room, great room, owner suite hall, pantry, mud room, laundry room, stairs, loft, bedroom #4, upstairs bath, stair walls
Anew Gray (SW7030) – owner suite, garage
Extra White (SW7006) – ceilings, mantel, interior trim, doors, stair risers and skirt board
(Stephanie Ellen for Addison Homes)

 Mark D. Williams Custom Homes, Inc.
Space Crafting
Example of a farmhouse carpeted sunroom design in Minneapolis with a standard ceiling
Example of a farmhouse carpeted sunroom design in Minneapolis with a standard ceiling
 Donald
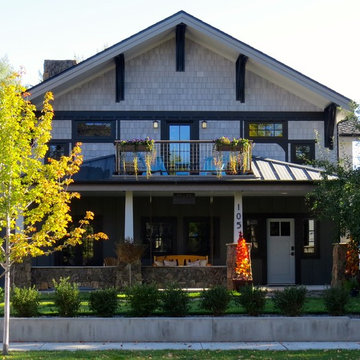
Ta-Da! The construction of our house took one year... June 2014 - June 2015. This photo was taken in October of 2015.
We used Iron Gray Hardie Plank (board and batten) on the ground floor and NuCedar (PVC) shingles on the upper floor (in Sherwin Williams Argos).
 Lilywork Artisan Tile
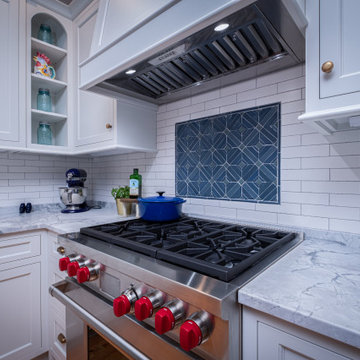
This traditional kitchen features Lilywork Artisan Tile's, new for 2019, Argos Mosaic as a focal in a dark blue blend. A specialty focal adds a pop of color and interest while keeping a clean, traditional feel to the space.
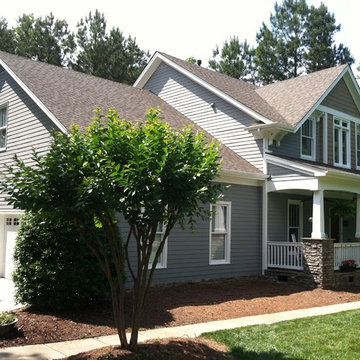
 Fox Brothers Painting
After-
Area- Lake Norman
Project included- 3 step Power washing and exterior painting of trim, siding, cedar shake and front door as well as porch handrails and spindles.
Material(s) used- Sherwin Williams
Color(s)-Siding; Argos 7065/ Cedar Shake; Pewter Tankard 0023
by Fox Brothers Painting
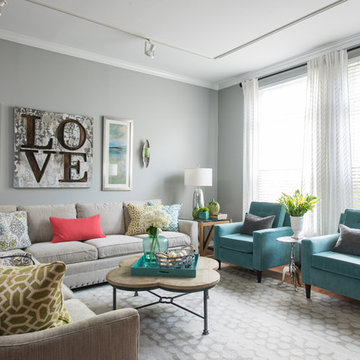
 Dona Rosene Interiors
Interior Design by Dona Rosene Interiors. Photography by Michael Hunter
Mid-sized minimalist open concept light wood floor living room photo in Dallas with gray walls and no fireplace
Mid-sized minimalist open concept light wood floor living room photo in Dallas with gray walls and no fireplace
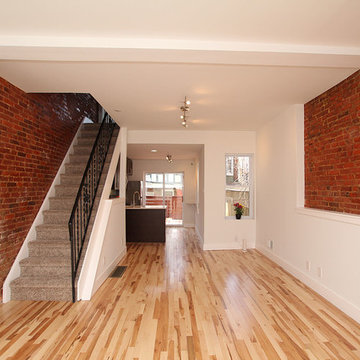
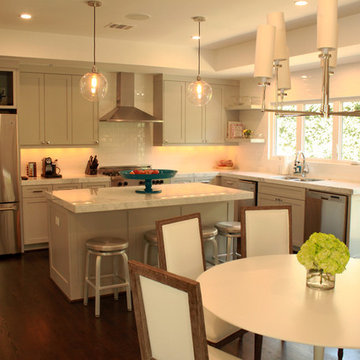

 The Kingston Group - Remodeling Specialists
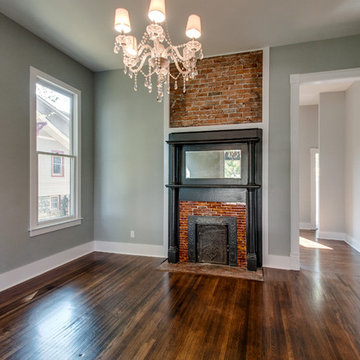
Example of a small classic home design design in Nashville
1