
Search results for "Attic closet" in Home Design Ideas

 User
UserImage by Peter Rymwid Architectural Photography © 2014
Inspiration for a transitional light wood floor and beige floor dressing room remodel in New York with open cabinets and white cabinets
Inspiration for a transitional light wood floor and beige floor dressing room remodel in New York with open cabinets and white cabinets
 User
UserWalk-in closet - mid-sized country gender-neutral light wood floor and brown floor walk-in closet idea in Boston with open cabinets and white cabinets
 Dream Closets & Moore

Inspiration for a large modern gender-neutral carpeted and beige floor walk-in closet remodel in Huntington with raised-panel cabinets and white cabinets
Find the right local pro for your project
 Closet Factory - Colorado
Libbie Holmes Photography

Example of a transitional gender-neutral carpeted and white floor closet design in Denver with raised-panel cabinets and white cabinets
Example of a transitional gender-neutral carpeted and white floor closet design in Denver with raised-panel cabinets and white cabinets
 Artisan Custom Closets
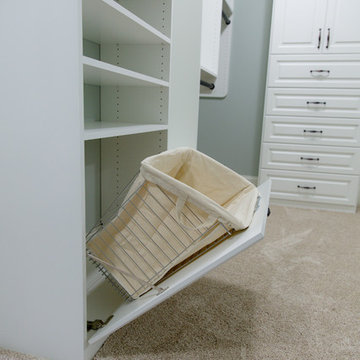
This customer expanded the master closet into the unused attic space to make the closet larger. Adding a custom closet incorporating a laundry hamper and jewelry drawers with lots of handing rods tripled the size of the closet overall.
 Artisan Custom Closets
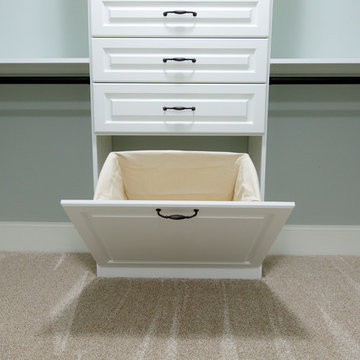
This customer expanded the master closet into the unused attic space to make the closet larger. Adding a custom closet incorporating a laundry hamper and jewelry drawers with lots of handing rods tripled the size of the closet overall.

 California Closets - Northern & Central Florida
Cool contemporary closet in classic cashmere and white in Model home.
Example of a large trendy gender-neutral light wood floor and brown floor walk-in closet design in Orlando with flat-panel cabinets and white cabinets
Example of a large trendy gender-neutral light wood floor and brown floor walk-in closet design in Orlando with flat-panel cabinets and white cabinets

Sponsored
Plain City, OH

Kuhns Contracting, Inc.
Central Ohio's Trusted Home Remodeler Specializing in Kitchens & Baths
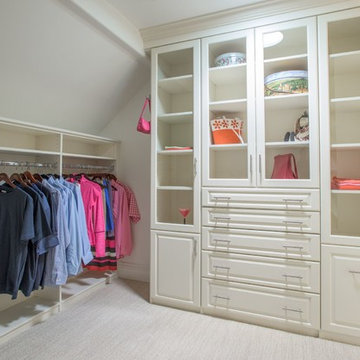 Closet Factory - Colorado
Libbie Holmes Photography
Transitional gender-neutral carpeted and white floor closet photo in Denver with raised-panel cabinets and white cabinets
Transitional gender-neutral carpeted and white floor closet photo in Denver with raised-panel cabinets and white cabinets
 Closet Factory - Colorado
Libbie Holmes Photography
Example of a transitional gender-neutral carpeted and white floor closet design in Denver with raised-panel cabinets and white cabinets
Example of a transitional gender-neutral carpeted and white floor closet design in Denver with raised-panel cabinets and white cabinets
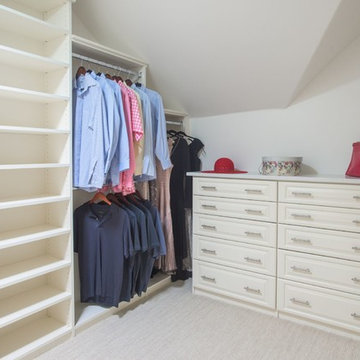 Closet Factory - Colorado
Libbie Holmes Photography
Example of a transitional gender-neutral carpeted and white floor closet design in Denver with raised-panel cabinets and white cabinets
Example of a transitional gender-neutral carpeted and white floor closet design in Denver with raised-panel cabinets and white cabinets
 Closet Factory - Colorado
Libbie Holmes Photography
Closet - transitional gender-neutral carpeted and white floor closet idea in Denver with raised-panel cabinets and white cabinets
Closet - transitional gender-neutral carpeted and white floor closet idea in Denver with raised-panel cabinets and white cabinets
 Closet Factory - Colorado
Libbie Holmes Photography
Inspiration for a transitional gender-neutral carpeted and white floor closet remodel in Denver with raised-panel cabinets and white cabinets
Inspiration for a transitional gender-neutral carpeted and white floor closet remodel in Denver with raised-panel cabinets and white cabinets
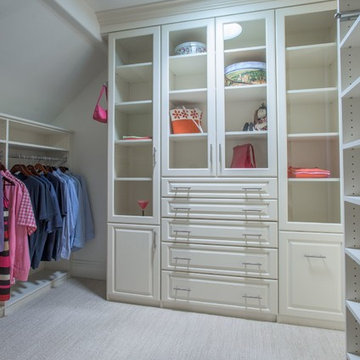 Closet Factory - Colorado
Libbie Holmes Photography
Example of a transitional gender-neutral carpeted and beige floor closet design in Denver with raised-panel cabinets and white cabinets
Example of a transitional gender-neutral carpeted and beige floor closet design in Denver with raised-panel cabinets and white cabinets

Sponsored
Sunbury, OH

J.Holderby - Renovations
Franklin County's Leading General Contractors - 2X Best of Houzz!
 Closet Factory - Colorado
Libbie Holmes Photography
Transitional gender-neutral carpeted and white floor closet photo in Denver with raised-panel cabinets and white cabinets
Transitional gender-neutral carpeted and white floor closet photo in Denver with raised-panel cabinets and white cabinets
 Closet Factory - Colorado
Libbie Holmes Photography
Inspiration for a transitional gender-neutral carpeted and white floor closet remodel in Denver with raised-panel cabinets and white cabinets
Inspiration for a transitional gender-neutral carpeted and white floor closet remodel in Denver with raised-panel cabinets and white cabinets
 Artisan Custom Closets
This customer expanded the master closet into the unused attic space to make the closet larger. Adding a custom closet incorporating a laundry hamper and jewelry drawers with lots of handing rods tripled the size of the closet overall.

 Tailored Living / Premier Garage of Naperville
Mid-sized elegant gender-neutral carpeted walk-in closet photo in Chicago with raised-panel cabinets and dark wood cabinets

Sponsored
Westerville, OH

Inspired Closets Columbus
Innovative & Creative Custom Closet Designer Servicing Franklin County

 Karen Beam Architect LLC
Inspiration for a large craftsman gender-neutral carpeted and beige floor walk-in closet remodel in Philadelphia with open cabinets and white cabinets
 Dream Closets & Moore

Example of a large minimalist gender-neutral carpeted and multicolored floor walk-in closet design in Huntington with open cabinets and white cabinets
 California Closets of Tennessee

Custom-designed to fit a small space, this solution provides ample storage and a built-in, seamless look.
Small trendy gender-neutral painted wood floor and gray floor reach-in closet photo in Nashville with open cabinets and white cabinets
Small trendy gender-neutral painted wood floor and gray floor reach-in closet photo in Nashville with open cabinets and white cabinets
1