
Search results for "Avignon tile" in Home Design Ideas

 Herrick Design Group
Kitchen - 1960s light wood floor kitchen idea in Minneapolis with a double-bowl sink, flat-panel cabinets, medium tone wood cabinets, blue backsplash, stainless steel appliances, an island and white countertops
 d'avignon interiors

A barn door with a privacy hook, make an interesting entrance to this chic powder room.
Jeff Garland
Powder room - small traditional black tile and mosaic tile marble floor powder room idea in Detroit with furniture-like cabinets, a two-piece toilet, brown walls, an undermount sink, granite countertops and brown cabinets
Powder room - small traditional black tile and mosaic tile marble floor powder room idea in Detroit with furniture-like cabinets, a two-piece toilet, brown walls, an undermount sink, granite countertops and brown cabinets
Find the right local pro for your project
 d'avignon interiors

Gray walls, and charcoal cabinetry are the neutrals in this nautical inspired powder room.
Photographer: Jeff Garland
Example of a small beach style porcelain tile powder room design in Detroit with shaker cabinets, gray cabinets, a two-piece toilet, gray walls, an undermount sink and quartz countertops
Example of a small beach style porcelain tile powder room design in Detroit with shaker cabinets, gray cabinets, a two-piece toilet, gray walls, an undermount sink and quartz countertops

 JD Smith Custom Homes
Alcove shower - traditional alcove shower idea in Dallas with an undermount sink, shaker cabinets, gray cabinets and white walls
 d'avignon interiors

This powder room comes to life using multiple shades of gray.
Photo Credit: Jeff Garland
Inspiration for a small transitional powder room remodel in Detroit with a vessel sink, raised-panel cabinets, gray cabinets, marble countertops and gray walls
Inspiration for a small transitional powder room remodel in Detroit with a vessel sink, raised-panel cabinets, gray cabinets, marble countertops and gray walls
 d'avignon interiors
A gray glass back splash adds a bit of glamour the the warm cherry cabinetry.
Photo Credit: Jeff Garland
Small transitional l-shaped medium tone wood floor kitchen photo in Detroit with an undermount sink, shaker cabinets, medium tone wood cabinets, granite countertops, gray backsplash and stainless steel appliances
Small transitional l-shaped medium tone wood floor kitchen photo in Detroit with an undermount sink, shaker cabinets, medium tone wood cabinets, granite countertops, gray backsplash and stainless steel appliances


 Meadow Mountain Homes
Kimberly Gavin Photography
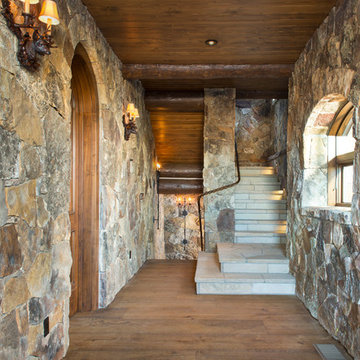
Mid-sized mountain style wooden u-shaped staircase photo in Denver with wooden risers
Mid-sized mountain style wooden u-shaped staircase photo in Denver with wooden risers
 Allied Stone Houston
Travis Lilliey

Brazilian Arabescato Leather Marble
Example of a classic bathroom design in Dallas
Example of a classic bathroom design in Dallas
 d'avignon interiors
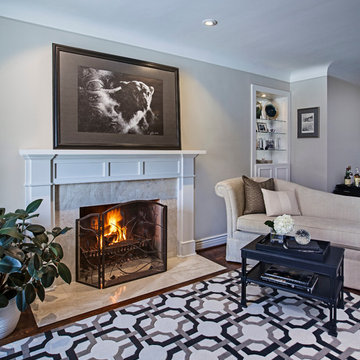
A graphic rug adds drama and a punch of color to this neutral living room., while a new mantel and fireplace surround make the adjacent chaise a favorite place for relaxing.
Photo Credit: Jeff Garland
 Luxury Homes Photography
Fraser Almeida
www.luxuryhomesphotography.com

Inspiration for a contemporary pebble tile floor freestanding bathtub remodel in Las Vegas with a trough sink
Inspiration for a contemporary pebble tile floor freestanding bathtub remodel in Las Vegas with a trough sink
 d'avignon interiors
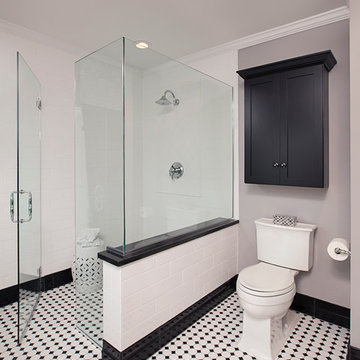
Six by twelve inch ceramic floor moldings add vintage touch while the 4 x 12 inch white subway tiles keep this master bath current.
Jeff Garland
Large elegant master white tile and subway tile porcelain tile bathroom photo in Detroit with an undermount sink, furniture-like cabinets, black cabinets, granite countertops, a two-piece toilet and gray walls
Large elegant master white tile and subway tile porcelain tile bathroom photo in Detroit with an undermount sink, furniture-like cabinets, black cabinets, granite countertops, a two-piece toilet and gray walls

Sponsored
Sunbury, OH

J.Holderby - Renovations
Franklin County's Leading General Contractors - 2X Best of Houzz!
 Capitol District Supply

Decora Avignon Cherry Rousseau Luminare Kitchen Cabinets with Oil Rubbed Bronze Faucets & Accets
Inspiration for a mid-sized transitional l-shaped medium tone wood floor and brown floor eat-in kitchen remodel in Boston with raised-panel cabinets, dark wood cabinets, stainless steel appliances, an island, an undermount sink, granite countertops, gray backsplash and mosaic tile backsplash
Inspiration for a mid-sized transitional l-shaped medium tone wood floor and brown floor eat-in kitchen remodel in Boston with raised-panel cabinets, dark wood cabinets, stainless steel appliances, an island, an undermount sink, granite countertops, gray backsplash and mosaic tile backsplash
 London Bay Homes
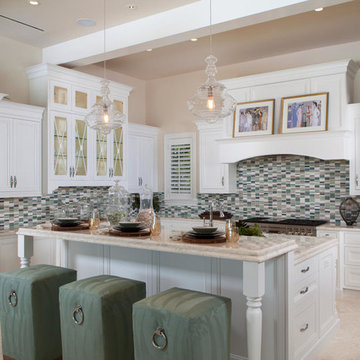
The Avignon features breathtaking views of Quail West’s Arthur Hills-designed golf course and coveted southern exposure.
Fully furnished by Romanza Interior Design, the open floor plan offers a formal dining room, study, second-floor loft and two guest suites with balconies. The kitchen, casual dining area and great room create a large gathering space, with rooms defined by beamed ceilings and archways.
The first-floor owner’s suite features a sitting area framed by a rectangular bay window, a coffered ceiling and two large walk-in closets. Sliding glass doors in the master bath reveal a garden area and outdoor shower.
The outdoor living areas offer motorized screens and insect control to enjoy uninhibited views of the golf course as you grill from the outdoor kitchen, or enjoy a relaxing swim in the custom pool, which includes a sun shelf and spa.
 d'avignon interiors
This custom cabinet with french country flair, provides ample storage in this powder room. Panted and glazed striped give the walls added dimension.
Photo credit: Beth Singer
 d'avignon interiors
An antique oak dresser, painted black, was given new life as a sink cabinet. Upper drawers were retro fitted to provide maximum storage. The Venetian mirror and crystal accented sconces provide a touch of glamour.
Jeff Garland

Sponsored
Fredericksburg, OH

High Point Cabinets
Columbus' Experienced Custom Cabinet Builder | 4x Best of Houzz Winner
 Timeless Interiors
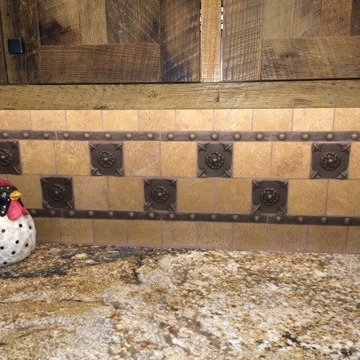
For those of us that hail from the great state of Texas, we will always carry a piece of that rustic charm with us. This rings true for the Hewitt Residence in Huntington Beach, California. Construction was recently completed on this 3 bedroom/2.5 bath home tucked cozily on a corner lot, just a few blocks away from the beach. A little piece of the Texas Hill country speaks from the walls of this beautiful home that is adorned with the deep roots of Texas. Reclaimed wood, rich granite and metal accents dominate the décor of this Southern California home, proving you can take the boy out of Texas…but you can’t take the Texas out of the boy! Please check out the photos and product details. We were delighted to be a part of this home, and are so pleased with how beautiful everything turned out! From all of us at Timeless Interiors, congratulations to the Hewitt’s on your beautiful new home!
Granite shown: Brushed Desert Dream 6cm, chiseled Edge
MSI 4x4 Tumbled Nolce tile
Landmark MetalCoat 4x4 Metal Accent tile/border
 d'avignon interiors
A black and white color scheme keeps this Victorian master bath classic. The crystal chandelier adds a touch of glamour while the curb less shower and fireplace make this bath very user friendly.
Jeff Garland
 d'avignon interiors
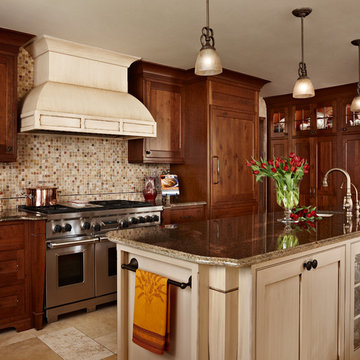
This 10 foot prep island houses a large prep sing, a warming drawer and plenty of space for pots and pans. The island is located directly across from the 6 burner Wolf range and large capacity Sub-Zero refrigerator.
Photo credit: Beth Singer
1