
Search results for "Aya kitchen" in Home Design Ideas

 Ann Parris Photography
Ann Parris
Transitional galley medium tone wood floor open concept kitchen photo in Salt Lake City with recessed-panel cabinets, blue cabinets, gray backsplash, stainless steel appliances and an island
Transitional galley medium tone wood floor open concept kitchen photo in Salt Lake City with recessed-panel cabinets, blue cabinets, gray backsplash, stainless steel appliances and an island
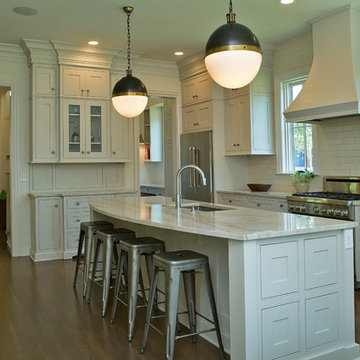
 L Design/Build, LLC
Inspiration for a mid-sized cottage l-shaped dark wood floor and brown floor eat-in kitchen remodel in Raleigh with an undermount sink, shaker cabinets, white cabinets, marble countertops, white backsplash, subway tile backsplash, stainless steel appliances and an island
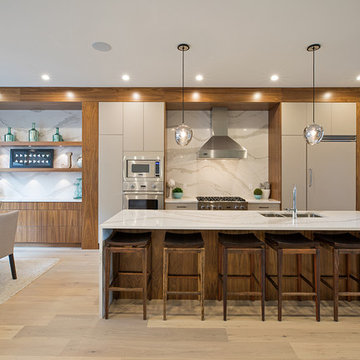
 AyA Kitchens and Baths
Large trendy single-wall light wood floor eat-in kitchen photo in Calgary with an undermount sink, flat-panel cabinets, medium tone wood cabinets, white backsplash, stainless steel appliances, an island, quartz countertops and white countertops
Find the right local pro for your project
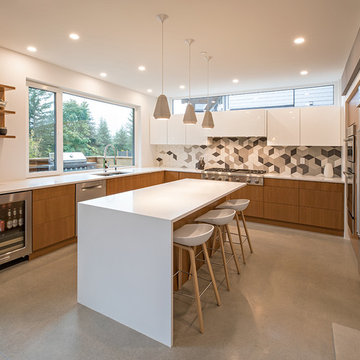 AyA Kitchens and Baths
Example of a mid-sized trendy u-shaped concrete floor and gray floor eat-in kitchen design in Vancouver with an undermount sink, flat-panel cabinets, medium tone wood cabinets, multicolored backsplash, stainless steel appliances, an island, quartz countertops, ceramic backsplash and white countertops
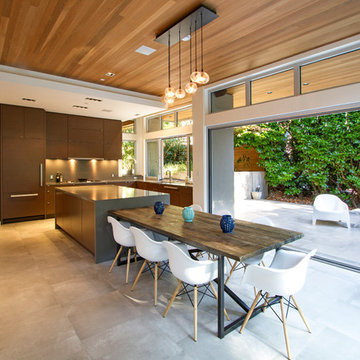 AyA Kitchens and Baths
Mid-sized trendy single-wall cement tile floor and gray floor eat-in kitchen photo in Vancouver with an undermount sink, flat-panel cabinets, dark wood cabinets, concrete countertops, gray backsplash, paneled appliances, an island and gray countertops
 AyA Kitchens and Baths
Large country l-shaped beige floor and limestone floor eat-in kitchen photo in Toronto with open cabinets, multicolored backsplash, stainless steel appliances, an island, white cabinets, granite countertops, brick backsplash and black countertops
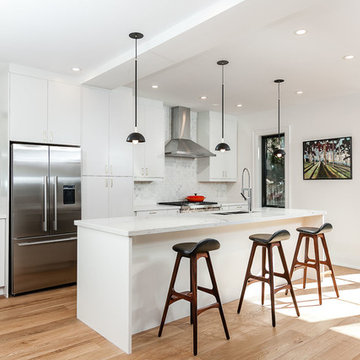
 AyA Kitchen Gallery inc
This kitchen was recently finished for LionFish Developments and features our Manhattan door in white “Oyster” painted finish. For the perimeter countertop we used 2 complementary countertop colours: Caesarstone “Blizzard” and Caesarstone “Statuario Nuvo”. The vanity, features a modern Cirrus door with a Rye Walnut finish and a Caesarstone “Pure White” countertop.

Sponsored
Columbus, OH

Hope Restoration & General Contracting
Columbus Design-Build, Kitchen & Bath Remodeling, Historic Renovations
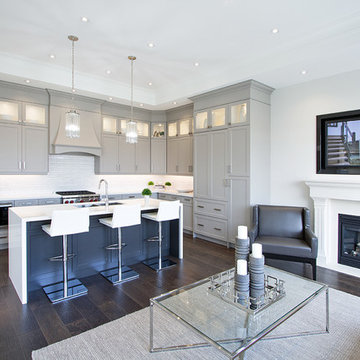 AyA Kitchens and Baths
AyA Kitchens and Baths - Nelson Costa
Example of a mid-sized trendy l-shaped dark wood floor eat-in kitchen design in Toronto with an undermount sink, shaker cabinets, gray cabinets, white backsplash, subway tile backsplash, an island and white countertops
Example of a mid-sized trendy l-shaped dark wood floor eat-in kitchen design in Toronto with an undermount sink, shaker cabinets, gray cabinets, white backsplash, subway tile backsplash, an island and white countertops
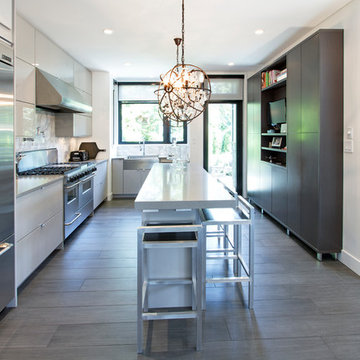
 AyA Kitchens of Vancouver
Inspiration for a contemporary dark wood floor kitchen remodel in Vancouver with a farmhouse sink, flat-panel cabinets, white cabinets, stainless steel appliances and an island
 AyA Kitchens and Baths
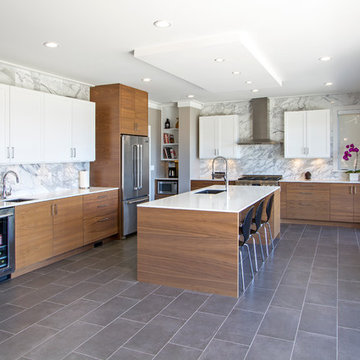
Huge trendy u-shaped gray floor eat-in kitchen photo in Vancouver with an undermount sink, flat-panel cabinets, dark wood cabinets, quartz countertops, gray backsplash, stainless steel appliances, an island and white countertops
 AyA Kitchens and Baths
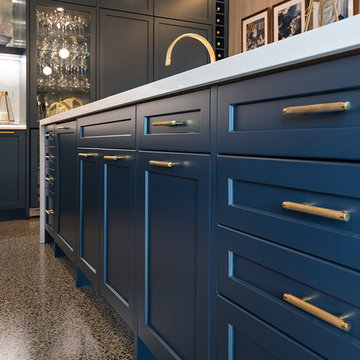
Eat-in kitchen - mid-sized contemporary l-shaped eat-in kitchen idea in Toronto with an undermount sink, shaker cabinets, blue cabinets, quartz countertops, white backsplash, porcelain backsplash, stainless steel appliances, an island and white countertops
 AyA Kitchens and Baths
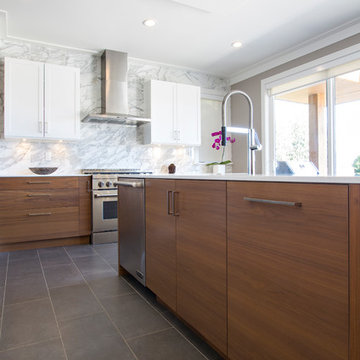
Huge trendy u-shaped gray floor eat-in kitchen photo in Vancouver with an undermount sink, flat-panel cabinets, dark wood cabinets, quartz countertops, gray backsplash, stainless steel appliances, an island and white countertops
 AyA Kitchens and Baths
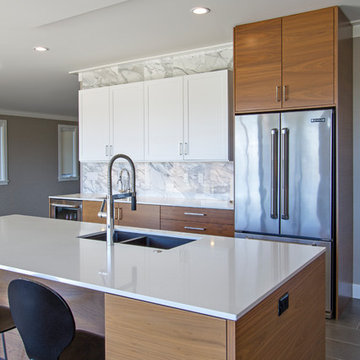
Example of a huge trendy u-shaped gray floor eat-in kitchen design in Vancouver with an undermount sink, flat-panel cabinets, dark wood cabinets, quartz countertops, gray backsplash, stainless steel appliances, an island and white countertops


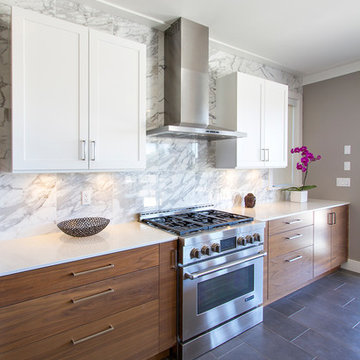 AyA Kitchens and Baths
Example of a huge trendy u-shaped gray floor eat-in kitchen design in Vancouver with an undermount sink, flat-panel cabinets, dark wood cabinets, quartz countertops, gray backsplash, stainless steel appliances, an island and white countertops
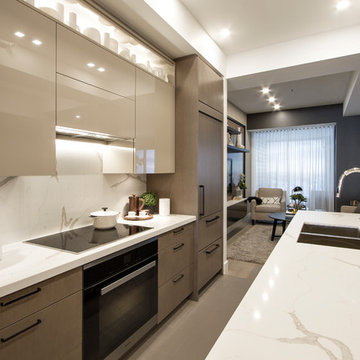 AyA Kitchens and Baths
Small minimalist single-wall light wood floor eat-in kitchen photo in Toronto with an undermount sink, flat-panel cabinets, beige cabinets, marble countertops, white backsplash, marble backsplash, paneled appliances, an island and white countertops
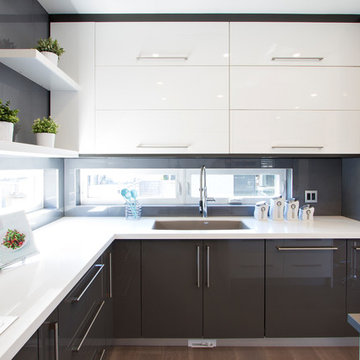 AyA Kitchens and Baths
Example of a mid-sized trendy u-shaped light wood floor eat-in kitchen design in Toronto with an undermount sink, flat-panel cabinets, gray cabinets, quartz countertops, gray backsplash, stainless steel appliances, an island and white countertops
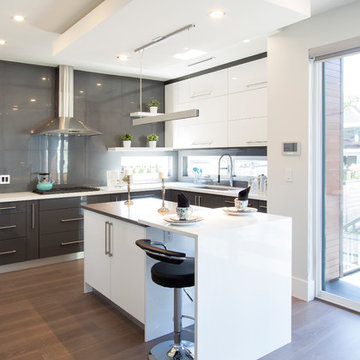 AyA Kitchens and Baths
Inspiration for a mid-sized contemporary u-shaped light wood floor eat-in kitchen remodel in Toronto with an undermount sink, flat-panel cabinets, gray cabinets, quartz countertops, gray backsplash, stainless steel appliances, an island and white countertops

Sponsored
Westerville, OH

Custom Home Works
Franklin County's Award-Winning Design, Build and Remodeling Expert
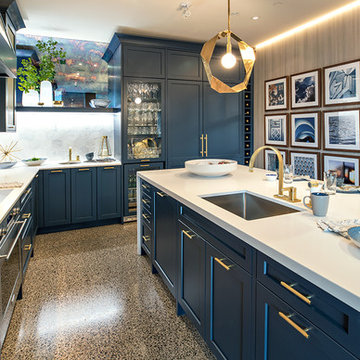 AyA Kitchens and Baths
Example of a mid-sized trendy l-shaped eat-in kitchen design in Toronto with an undermount sink, shaker cabinets, blue cabinets, quartz countertops, white backsplash, porcelain backsplash, stainless steel appliances, an island and white countertops
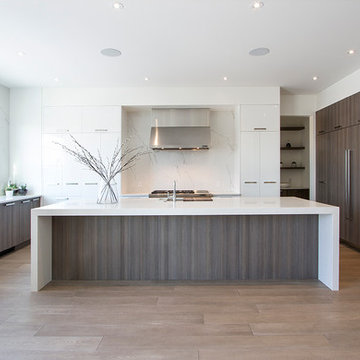 AyA Kitchens and Baths
Example of a huge trendy u-shaped light wood floor eat-in kitchen design in Calgary with an undermount sink, flat-panel cabinets, gray cabinets, quartz countertops, white backsplash, paneled appliances, an island and white countertops
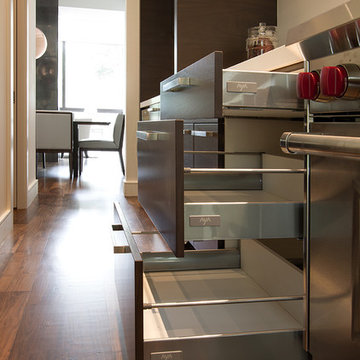 AyA Kitchen Gallery inc
The cabinets within this design are a combination of AyA’s Manhattan Slate Grey Walnut and Broadway High Gloss White adding depth and drama to this space. The beautiful grain of the Walnut slab creates a lovely contrast against the White High Gloss.
1