
Search results for "Balcony shade" in Home Design Ideas

 Emerald Coast Real Estate Photography
© Will Sullivan, Emerald Coast Real Estate Photography, LLC
Coastal three-story exterior home idea in Miami
Coastal three-story exterior home idea in Miami

 Spire Integrated Systems Inc.
Quintessential Home For Luxe Living
Spire partnered up with Moceri and built the Villa Cortile, one of the homes in the Pinnacle subdivision in Oakland Township, MI. The home features a grand circular dining room that leads to a cozy library/wine room at one end and a bar and two pantries at the other. It includes two French balconies that overlook the pool. A master suite wing with a separate sitting room warmed by a two-way fireplace, which is centered on the floating tub in the spa bath. It also includes a lower level that opens directly to the swimming pool and hot tub.
This home was featured in the Ultimate Homearama in 2014. An event that provide visitors with the ultimate in luxury home living, design trends and ideas that are attainable in their own home.

 ADG Lighting
Mediterranean white two-story stucco house exterior idea in Other with a hip roof and a tile roof
Find the right local pro for your project



 Blueline Custom Builders
Inspiration for a transitional master dark wood floor, brown floor, vaulted ceiling and wallpaper bedroom remodel in San Francisco with multicolored walls

 Hammer & Hand
Karuna Passive House designed by Holst Architecture and built by Hammer & Hand. This high performance home meets the world's most demanding green building certifications. Photo by Jeremy Bittermann.
 Dona Rosene Interiors

An organic element, the weathered gray, RC woven grass shade spanning the 15' balcony glass wall, softened by stationary side panels in a subtle metallic animal print linen, as well as a separate RC black-out shade, provide multiple levels of light control in this Master Bedroom. Interior Design and Staging by Dona Rosene Interiors., Photography by Michael Hunter




 Bennett Lerner Interiors
www.erikabiermanphotography.com
Dining room - small traditional dark wood floor dining room idea in Los Angeles with beige walls and no fireplace
Dining room - small traditional dark wood floor dining room idea in Los Angeles with beige walls and no fireplace
 Mt. Lincoln Construction Inc.
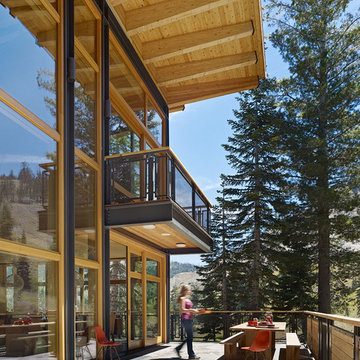
Inspiration for a rustic deck remodel in Sacramento with a roof extension


 KZ Architecture
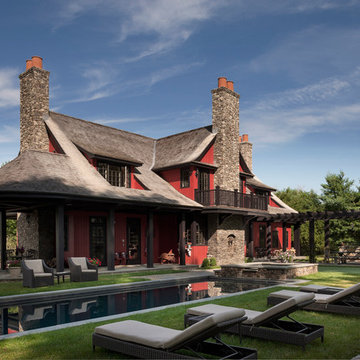
Toward the rear of the house interior spaces look into the outdoor spaces, connecting them through views. The interior kitchen has a visual connection with the outdoor dining area leading people into the shaded outdoor spaces.
Robin Hill

Jesse Goff Photography www.jessegoff.com
Example of a transitional balcony design in San Francisco with a roof extension
Example of a transitional balcony design in San Francisco with a roof extension



 Lindye Galloway Interiors
Chad Mellon Photographer
Inspiration for a coastal carpeted and beige floor bedroom remodel in Orange County with blue walls
Inspiration for a coastal carpeted and beige floor bedroom remodel in Orange County with blue walls



 Swatt | Miers Architects
Russell Abraham
Inspiration for a large modern master light wood floor bedroom remodel in San Francisco with white walls and no fireplace
Inspiration for a large modern master light wood floor bedroom remodel in San Francisco with white walls and no fireplace

 Woolbert Designs
Example of a large beach style open concept medium tone wood floor and brown floor living room design in Orange County with white walls and no fireplace



 Rikki Snyder
Photo: Rikki Snyder © 2016 Houzz
Study room - eclectic freestanding desk medium tone wood floor study room idea in New York
Study room - eclectic freestanding desk medium tone wood floor study room idea in New York
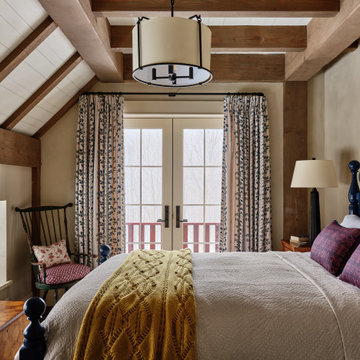
 Housewright Construction Inc.
Inspiration for a country exposed beam and shiplap ceiling bedroom remodel in Burlington with beige walls


1