
Search results for "Barn pool house" in Pool
Refine by:
Budget
Sort by:Relevance
1 - 20 of 274 photos
Item 1 of 2

 Todd Jersey Architecture
Pool house - large country backyard stone and rectangular lap pool house idea in San Francisco
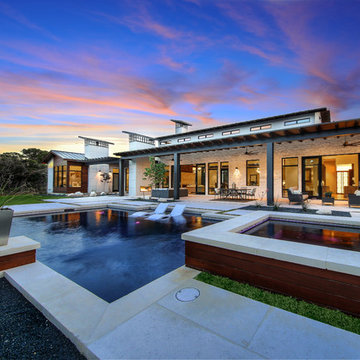
 OSCAR E. FLORES DESIGN STUDIO, LLC
hill country contemporary house designed by oscar e flores design studio in cordillera ranch on a 14 acre property
Example of a large transitional backyard stone and rectangular natural pool house design in Austin
Example of a large transitional backyard stone and rectangular natural pool house design in Austin

 MARK IV Builders, Inc
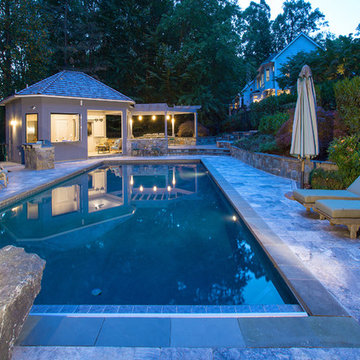
MARK IV Builders removed a small gazebo and built a new entertainment space adjacent to this Bethesda inground pool. The new outdoor kitchen includes covered seating with an outside television. Flagstone lines the floor in the kitchen and on the patio. The pool deck is travertine. The pergola includes pendant lighting and a firepit.

 Envision Landscape Studio
Photography by Paul Dyer
Pool house - large transitional backyard rectangular lap pool house idea in San Francisco
Pool house - large transitional backyard rectangular lap pool house idea in San Francisco
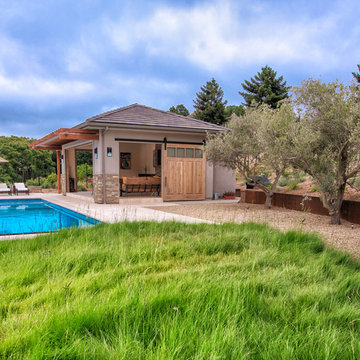 Envision Landscape Studio
Photography by Paul Dyer
Large transitional backyard rectangular lap pool house photo in San Francisco
Large transitional backyard rectangular lap pool house photo in San Francisco
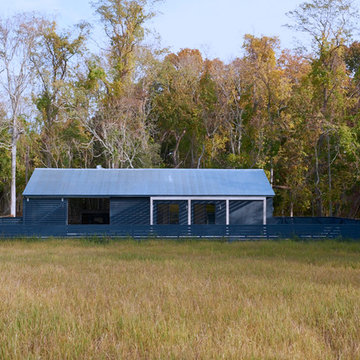
 User
UserExample of a mid-sized farmhouse backyard stone and rectangular natural pool house design in New York
 User
UserInspiration for a mid-sized country backyard stone and rectangular natural pool house remodel in New York
 User
UserExample of a mid-sized country backyard stone and rectangular natural pool house design in New York
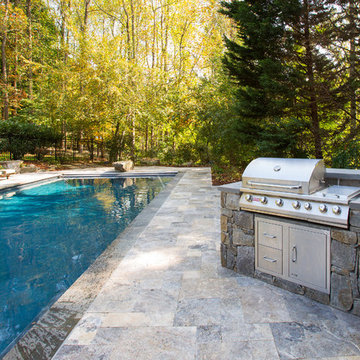 MARK IV Builders, Inc
This poolside professional stainless steel gas grill is powerful enough to entertain any number of guests! It came from Woodland Direct of Michigan and was built for some serious grilling!
 MARK IV Builders, Inc
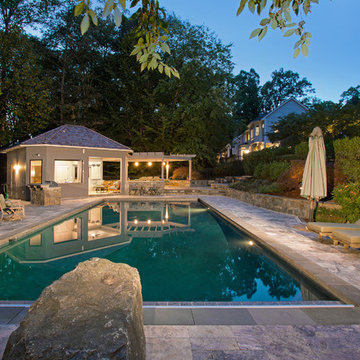
This poolside oasis is in Bethesda, Maryland. The new outdoor kitchen and pergola makes it possible for sun bathers to tan or get out of the sun. MARK IV Builders worked jointly with Poolservice Company in Arlington to complete this project.
 Mark Swanson

New pool house to match existing residence.
Pool house - cottage backyard stone and l-shaped pool house idea in Chicago
Pool house - cottage backyard stone and l-shaped pool house idea in Chicago
 MARK IV Builders, Inc
MARK IV Builders cut out the concrete slab on the far end of the pool deck in order to install a new, more stable foundation. Travertine was then installed as flooring on the new pool deck and flagstone lines in the new outdoor kitchen.
 Measuredworks Architecture

This cedar-wrapped poolhouse sits within the zoning footprint of an existing, dilapidated garden shed. It was conceived as an indoor/outdoor room, with three large barn doors sliding open to seamlessly connect the interior to an adjacent cedar deck and elevated 25-meter swimming pool. The space contains open showers, a toilet room and kitchenette and functions equally well as a spa in winter, with a Japanese soaking tub and sauna.
 MARK IV Builders, Inc
This backyard pool was inaccessible to excavation equipment or a cement truck so everything was dug and hauled using manual labor. The foundation was extended and footings were dug 8 feet because of poor soil conditions.
 Southlake Builders, LTD
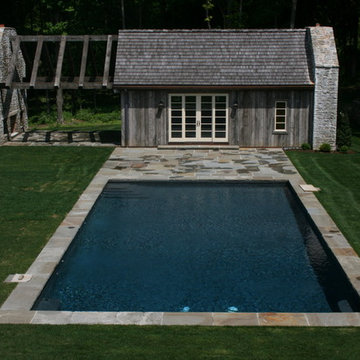
Pool house - mid-sized rustic backyard stone and rectangular pool house idea in New York

 Meyer & Meyer, Inc. Architecture and Interiors
Shelly Harrison Photography and Will Mann Photography
Example of a mountain style backyard pool house design in Boston
Example of a mountain style backyard pool house design in Boston
 User

UserInspiration for a mid-sized cottage backyard stone and rectangular natural pool house remodel in New York

 LMB Interiors
Redolent of Cape Cod and other seaside locales, the pool house is appointed with relaxed furnishings—slipcovered sofas, rugged tables and sturdy, natural fiber area rugs.
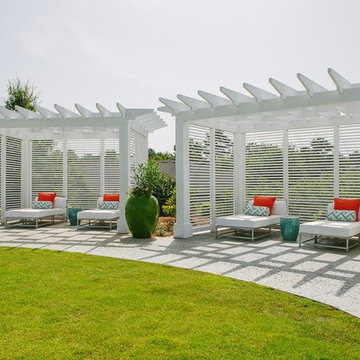
 Leigh Olive Mowry-Olive Interiors
Pool house - huge coastal backyard concrete paver and custom-shaped infinity pool house idea in Atlanta
 MARK IV Builders, Inc
The carpenters at MARK IV Builders designed and built both sets of sliding bard doors using western red cedar to match the siding and pergola. The supplier was Exotic Lumber in Frederick, Maryland. The pool deck is Travertine and the patio and kitchen floor is flagstone.
1