
Search results for "Basketweave backsplash" in Home Design Ideas

 Jinx McDonald Interior Designs
Kitchen by Jinx McDonald Interior Designs
Example of a transitional l-shaped kitchen design in Tampa with an undermount sink, recessed-panel cabinets, white cabinets, multicolored backsplash, stainless steel appliances and an island
Example of a transitional l-shaped kitchen design in Tampa with an undermount sink, recessed-panel cabinets, white cabinets, multicolored backsplash, stainless steel appliances and an island

 Ferguson Bath, Kitchen & Lighting Gallery
Huge transitional l-shaped medium tone wood floor and brown floor eat-in kitchen photo in Other with a farmhouse sink, shaker cabinets, white cabinets, marble countertops, beige backsplash, glass tile backsplash, stainless steel appliances and an island
 Ferguson Bath, Kitchen & Lighting Gallery
Huge elegant medium tone wood floor and brown floor kitchen photo in Other with a farmhouse sink, shaker cabinets, white cabinets, marble countertops, beige backsplash, glass tile backsplash, stainless steel appliances and an island
Find the right local pro for your project
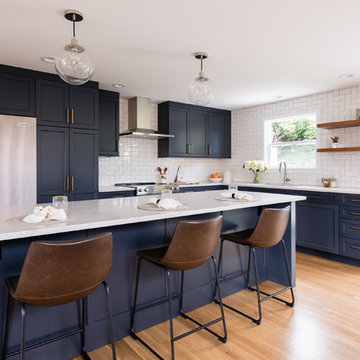
 Potter Construction Inc
The client wanted a layout that facilitated socializing and provided ample counter space for baking, while ensuring the kitchen didn't appear overly large compared to the cozy family room

 Corine Maggio Design
These young hip professional clients love to travel and wanted a home where they could showcase the items that they've collected abroad. Their fun and vibrant personalities are expressed in every inch of the space, which was personalized down to the smallest details. Just like they are up for adventure in life, they were up for for adventure in the design and the outcome was truly one-of-kind.
Photos by Chipper Hatter
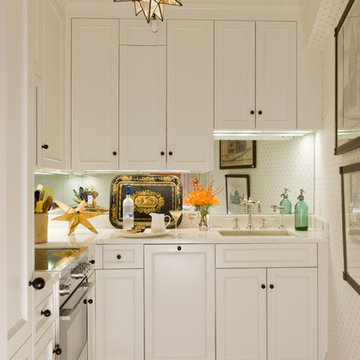
 Gary McBournie Inc.
Gordon Beall
Kitchen - traditional medium tone wood floor kitchen idea in Boston with an undermount sink, recessed-panel cabinets and white cabinets
Kitchen - traditional medium tone wood floor kitchen idea in Boston with an undermount sink, recessed-panel cabinets and white cabinets
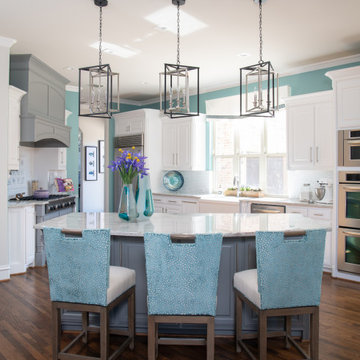
 Twilly and Fig
This transitional, bright and airy kitchen features white and grey cabinets, modern cabinet hardware, grey granite, and white and marble basketweave backsplash. Unique, corded chairs paired with a wood and iron round table provide the perfect place to dine and chat. This kitchen has everything AND a spacious farmerhouse sink!

Sponsored
Plain City, OH

Kuhns Contracting, Inc.
Central Ohio's Trusted Home Remodeler Specializing in Kitchens & Baths
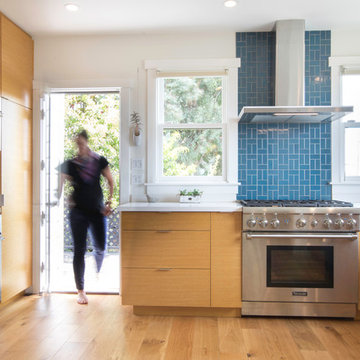
 Architect Mason Kirby Inc.
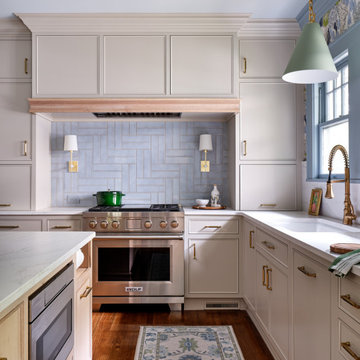
Example of a mid-sized mid-century modern u-shaped medium tone wood floor and brown floor open concept kitchen design in San Francisco with an undermount sink, flat-panel cabinets, medium tone wood cabinets, blue backsplash, ceramic backsplash, stainless steel appliances, no island, white countertops and solid surface countertops
 Blackline Renovations
Ken Vaughan - Vaughan Creative Media

Inspiration for a transitional single-wall medium tone wood floor and brown floor wet bar remodel in Dallas with no sink, white cabinets, marble countertops, gray backsplash, stone tile backsplash and gray countertops
Inspiration for a transitional single-wall medium tone wood floor and brown floor wet bar remodel in Dallas with no sink, white cabinets, marble countertops, gray backsplash, stone tile backsplash and gray countertops
 Cutting Edge Design

Open concept kitchen - huge transitional l-shaped dark wood floor, brown floor and vaulted ceiling open concept kitchen idea in Boston with an undermount sink, shaker cabinets, white cabinets, quartz countertops, white backsplash, subway tile backsplash, stainless steel appliances, an island and white countertops

 VIRALINE Architecture, LLP
Photo Credit: Giles Ashford

Enclosed kitchen - contemporary galley enclosed kitchen idea in New York with an undermount sink, open cabinets, gray cabinets, white backsplash, subway tile backsplash and stainless steel appliances
Enclosed kitchen - contemporary galley enclosed kitchen idea in New York with an undermount sink, open cabinets, gray cabinets, white backsplash, subway tile backsplash and stainless steel appliances
 Architect Mason Kirby Inc.
Mid-sized mid-century modern u-shaped medium tone wood floor and brown floor open concept kitchen photo in San Francisco with an undermount sink, flat-panel cabinets, medium tone wood cabinets, blue backsplash, ceramic backsplash, stainless steel appliances, no island, white countertops and solid surface countertops

Sponsored
Delaware, OH

Buckeye Basements, Inc.
Central Ohio's Basement Finishing ExpertsBest Of Houzz '13-'21

 Lost Creek Construction, LLC
Josh Caldwell Photography
Family room - transitional open concept medium tone wood floor and brown floor family room idea in Denver with a music area, beige walls, a two-sided fireplace and a brick fireplace
Family room - transitional open concept medium tone wood floor and brown floor family room idea in Denver with a music area, beige walls, a two-sided fireplace and a brick fireplace
 Ferguson Bath, Kitchen & Lighting Gallery
Inspiration for a huge transitional l-shaped medium tone wood floor and brown floor eat-in kitchen remodel in Other with a farmhouse sink, shaker cabinets, white cabinets, marble countertops, beige backsplash, glass tile backsplash, stainless steel appliances and an island

 HW Interiors
Beach style blue tile mosaic tile floor and white floor bathroom photo in Miami with shaker cabinets, white cabinets, white walls, an undermount sink, a hinged shower door, white countertops and a built-in vanity

 Kitchen & Bath Design + Construction
Because granite is 100% natural, and no two pieces are alike, (even the sample of granite you saw in making your choice will vary somewhat from what is installed in your home), your installed countertop will not have a uniform look, which appeals to some who like the one of a kind nature of the stone. Photo by Chrissy Racho.


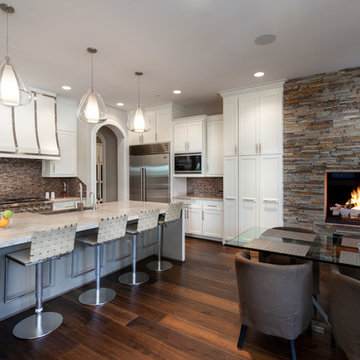
 Frankel Design Build
Connie Anderson Photography
Example of a large transitional u-shaped dark wood floor open concept kitchen design in Houston with shaker cabinets, white cabinets, stone tile backsplash, stainless steel appliances, an island, a farmhouse sink, marble countertops and brown backsplash
Example of a large transitional u-shaped dark wood floor open concept kitchen design in Houston with shaker cabinets, white cabinets, stone tile backsplash, stainless steel appliances, an island, a farmhouse sink, marble countertops and brown backsplash
 McGuire + Co. Kitchen & Bath

Mid-century modern kitchen in Medford, MA, with cherry cabinetry, a small workstation island, quartz countertops, paneled dishwasher, and a custom tile backsplash in shades of blue. We reused the client's vintage blue glass light fixture. Double wall oven, and under counter beverage refrigerator. Project also includes a mudroom and powder room.
 ALB Designs
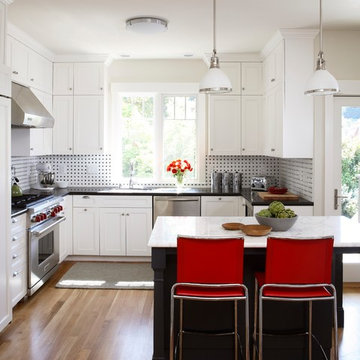
Kitchen - transitional u-shaped medium tone wood floor kitchen idea in San Francisco with an undermount sink, shaker cabinets, white cabinets, multicolored backsplash, mosaic tile backsplash, stainless steel appliances and an island
1