
Search results for "Bed corona" in Home Design Ideas

 Casabella Interiors
Example of a classic master dark wood floor bedroom design in Boston with beige walls, a standard fireplace and a brick fireplace
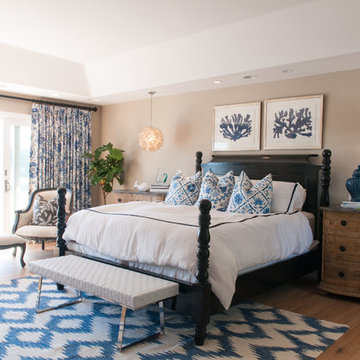
Mid-sized transitional master dark wood floor and brown floor bedroom photo in Orange County with beige walls and no fireplace
 Hollester Interiors
Nat Rea Photography
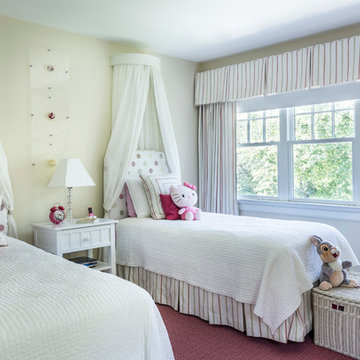
Inspiration for a bedroom timeless girl dark wood floor kids' bedroom remodel in Providence with beige walls
Inspiration for a bedroom timeless girl dark wood floor kids' bedroom remodel in Providence with beige walls
Find the right local pro for your project


 Anthology Interiors
photos by Lane Dittoe.

Example of a bedroom and mid-sized transitional boy carpeted and gray floor kids' bedroom design in Orange County with white walls
Example of a bedroom and mid-sized transitional boy carpeted and gray floor kids' bedroom design in Orange County with white walls
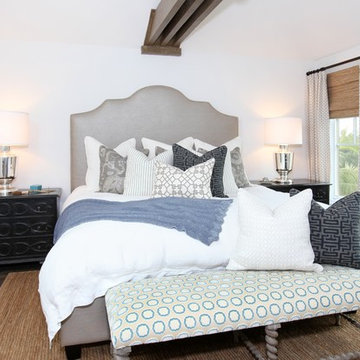
 Blackband Design
Beach style medium tone wood floor bedroom photo in Orange County with white walls and no fireplace
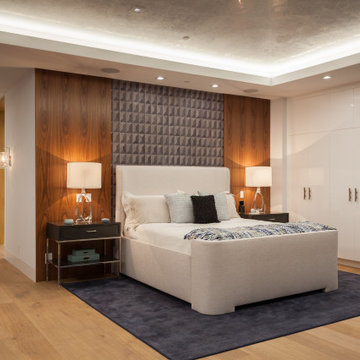
 geoff sumich design
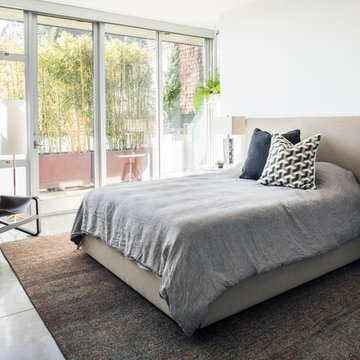
Large trendy master light wood floor and beige floor bedroom photo in Orange County with white walls

Sponsored
Columbus, OH
Free consultation for landscape design!

Peabody Landscape Group
Columbus' Reliable Landscape Design & Contracting
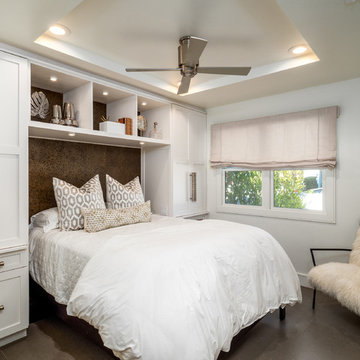
 Veronica Jimenez CASA Interior Design
Christian Griffin Photography
Example of a transitional gray floor bedroom design in Orange County with white walls
Example of a transitional gray floor bedroom design in Orange County with white walls

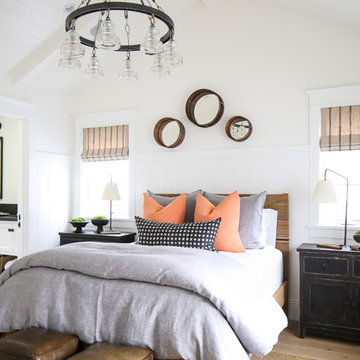
 Cynthia Childs, Architect
Kids' bedroom - bedroom coastal gender-neutral light wood floor and brown floor kids' bedroom idea in Los Angeles with white walls
 Cynthia Childs, Architect
Inspiration for a coastal medium tone wood floor and brown floor bedroom remodel in Los Angeles with beige walls
 Anthology Interiors
Lane Dittoe
Mid-sized and bedroom trendy boy carpeted and gray floor kids' bedroom photo in Orange County with white walls
Mid-sized and bedroom trendy boy carpeted and gray floor kids' bedroom photo in Orange County with white walls
 Design Resources, LLC
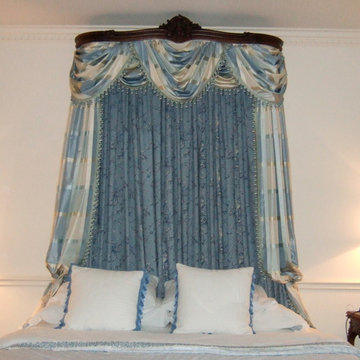
Antique wood corona
Silk check swags with decorative trim on edge
Side panels shirred and tied back, self lined and interlined.
Back panel is shirred with coordinating print fabric.
White linen duvet, euro pillows with decorative tassel trim
 SC Homes

Inspiration for a coastal medium tone wood floor bedroom remodel in Orange County with gray walls



 Eldorado Stone
It was a mutual love of Italy, specifically the Tuscan countryside, that inspired renowned architect Mark Scheurer and his wife, Jane, to build their dream home in a simplistic, but elegant style reminiscent of a centuries old Italian farmhouse. Scheurer’s aim was to bring light, air, and an indoor/outdoor feeling into the home while preserving privacy throughout this rustic Southern California home, all of which was achieved a lot in part due to the implementation of Eldorado Stone.
The use of stone was a predominant element throughout the design. Scheurer used 2,800 square feet of a custom blend of Eldorado’s Veneto Fieldledge and Hillstone profiles, both of which were applied with an overgrout technique, creating a sense of ageless authenticity and textural beauty. Another 500 square feet was used in the interior to create a dramatic focal point of exposed stone in the living room and boast large, arching windows that open up the living room and filter in light. Upstairs, the master bedroom continues the home’s rustic Italian design with exposed stone walls that reach to the beamed ceiling above.
Although Scheurer is in a neighborhood that request for real products to be used in home construction, he had no problem obtaining approval to use Eldorado Stone, which speaks volumes about Eldorado’s beauty and believability. No one doubted the authenticity of the product. In fact, Scheurer believes that Eldorado is even better than natural stone in that the color palette is easily controlled as well as consistent.
Eldorado Stone Profile Featured: Veneto Fieldledge and Custom Hillstone with an overgrout technique
Architect: Scheurer Architects, Newport Beach, CA
Website: www.msa-arch.com
Builder: RS Construction Company, Corona del Mar, CA


 Cynthia Childs, Architect
Bedroom - coastal medium tone wood floor and brown floor bedroom idea in Los Angeles with beige walls

 McKee & Company
Example of a mid-sized beach style master medium tone wood floor bedroom design in Orange County with green walls

Sponsored
Columbus, OH

Snider & Metcalf Interior Design, LTD
Leading Interior Designers in Columbus, Ohio & Ponte Vedra, Florida

 Jeri Koegel Photography
Jeri Koegel
Example of a trendy master light wood floor bedroom design in Orange County with black walls
Example of a trendy master light wood floor bedroom design in Orange County with black walls
 Blackband Design
Sophisticated, family-friendly beach house in Newport Beach.
Interior Design by: Blackband Design.
Phone: 949.872.2234
Example of a beach style master dark wood floor bedroom design in Orange County with white walls and no fireplace
Example of a beach style master dark wood floor bedroom design in Orange County with white walls and no fireplace

 Cantoni Irvine
Designed By: Richard Bustos Photos By: Jeri Koegel
Ron and Kathy Chaisson have lived in many homes throughout Orange County, including three homes on the Balboa Peninsula and one at Pelican Crest. But when the “kind of retired” couple, as they describe their current status, decided to finally build their ultimate dream house in the flower streets of Corona del Mar, they opted not to skimp on the amenities. “We wanted this house to have the features of a resort,” says Ron. “So we designed it to have a pool on the roof, five patios, a spa, a gym, water walls in the courtyard, fire-pits and steam showers.”
To bring that five-star level of luxury to their newly constructed home, the couple enlisted Orange County’s top talent, including our very own rock star design consultant Richard Bustos, who worked alongside interior designer Trish Steel and Patterson Custom Homes as well as Brandon Architects. Together the team created a 4,500 square-foot, five-bedroom, seven-and-a-half-bathroom contemporary house where R&R get top billing in almost every room. Two stories tall and with lots of open spaces, it manages to feel spacious despite its narrow location. And from its third floor patio, it boasts panoramic ocean views.
“Overall we wanted this to be contemporary, but we also wanted it to feel warm,” says Ron. Key to creating that look was Richard, who selected the primary pieces from our extensive portfolio of top-quality furnishings. Richard also focused on clean lines and neutral colors to achieve the couple’s modern aesthetic, while allowing both the home’s gorgeous views and Kathy’s art to take center stage.
As for that mahogany-lined elevator? “It’s a requirement,” states Ron. “With three levels, and lots of entertaining, we need that elevator for keeping the bar stocked up at the cabana, and for our big barbecue parties.” He adds, “my wife wears high heels a lot of the time, so riding the elevator instead of taking the stairs makes life that much better for her.”
1