
Search results for "Bold wall art" in Home Design Ideas

 Treeline Homes, Inc.
Emily Minton Redfield
Single front door - contemporary single front door idea in Denver with a light wood front door
Single front door - contemporary single front door idea in Denver with a light wood front door

 Iba Design Associates
Iba Design Associates
David Lauer Photography
Study room - small transitional freestanding desk dark wood floor study room idea in Denver with blue walls and no fireplace
Study room - small transitional freestanding desk dark wood floor study room idea in Denver with blue walls and no fireplace

 DHD Architecture and Interior Design
Located in stylish Chelsea, this updated five-floor townhouse incorporates both a bold, modern aesthetic and sophisticated, polished taste. Palettes range from vibrant and playful colors in the family and kids’ spaces to softer, rich tones in the master bedroom and formal dining room. DHD interiors embraced the client’s adventurous taste, incorporating dynamic prints and striking wallpaper into each room, and a stunning floor-to-floor stair runner. Lighting became one of the most crucial elements as well, as ornate vintage fixtures and eye-catching sconces are featured throughout the home.
Photography: Emily Andrews
Architect: Robert Young Architecture
3 Bedrooms / 4,000 Square Feet
Find the right local pro for your project
 STEPHANIE BRADSHAW
Jennifer Hughes Photography
Photoshoot Styling by Charlotte Safavi
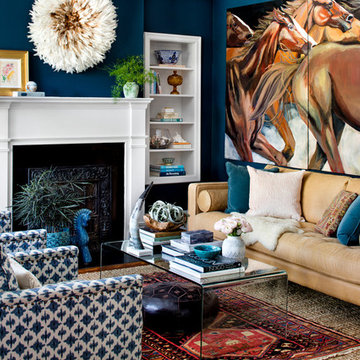
Transitional living room photo in Baltimore with blue walls and a standard fireplace
Transitional living room photo in Baltimore with blue walls and a standard fireplace

 cpopp workshop
Kat Alves
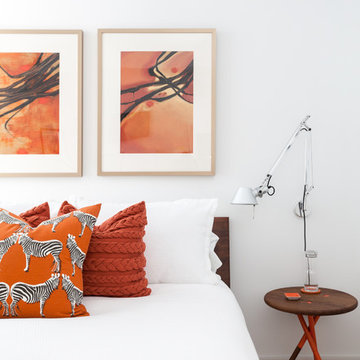
Inspiration for a small contemporary master carpeted bedroom remodel in San Francisco with white walls
Inspiration for a small contemporary master carpeted bedroom remodel in San Francisco with white walls

 Jennifer Connell Design
For the art, I chose that was graphic and bold. There's a youthful feeling with original art and the arrangement creates a focal point for the room while balancing the large screen TV. Lucite, soft edges and texture dominate while the layout is well thought out for the creature comforts of everyday living.
Even though space was limited, I was still able to include comfortable seating for pre-theatre or dinner gatherings. Count them…the sofa holds 3, 2 Ottomans, the 3 lucite bright yellow bar stools, the lounge chair, 2 side chairs, the upholstered chair by the waterfall desk and if you add the 4 chairs for the dining area, you're at 16, and this doesn’t count the custom coffee table with upholstered seating!

Sponsored
Columbus, OH
Free consultation for landscape design!

Peabody Landscape Group
Franklin County's Reliable Landscape Design & Contracting

 User
UserPlan 4 Stairs
Staircase - mid-sized contemporary wooden l-shaped metal railing staircase idea in Los Angeles with wooden risers
Staircase - mid-sized contemporary wooden l-shaped metal railing staircase idea in Los Angeles with wooden risers

 OLSON LEWIS + Architects
Major gut renovation of this coastal estate preserved its basic layout while expanding the kitchen. A veranda and a pair of gazebos were also added to the home to maximize outdoor living and the water views. The interior merged the homeowners eclectic style with the traditional style of the home.
Photographer: James R. Salomon
Contractor: Carl Anderson, Anderson Contracting Services

 Jennifer Grey Interiors Design & Color Specialist
Inspiration for a mid-sized eclectic open concept carpeted and beige floor living room remodel in Los Angeles with gray walls, no fireplace and a tv stand

 L. Lumpkins Architect, Inc.
Upper Stair Landing and Hall.
Art work by Melissa Auberty
Photography by Michael Hunter Photography.
Example of a large transitional dark wood floor and brown floor hallway design in Dallas with white walls
Example of a large transitional dark wood floor and brown floor hallway design in Dallas with white walls

 Tobi Fairley Interior Design
Nancy Nolan
Walls are Sherwin Williams Relaxed Khaki, Trim is Sherwin Williams Alabaster, Sectional is Lee Industries with Duralee Fabric.
Inspiration for a large transitional medium tone wood floor family room remodel in Little Rock with beige walls
Inspiration for a large transitional medium tone wood floor family room remodel in Little Rock with beige walls

Sponsored
Columbus, OH

Wannemacher Interiors
Customized Award-Winning Interior Design Solutions in Franklin Cnty OH

 1 Man of the Cloth
Gamma Photography Studio
Example of an eclectic dining room design in Los Angeles with no fireplace and blue walls
Example of an eclectic dining room design in Los Angeles with no fireplace and blue walls
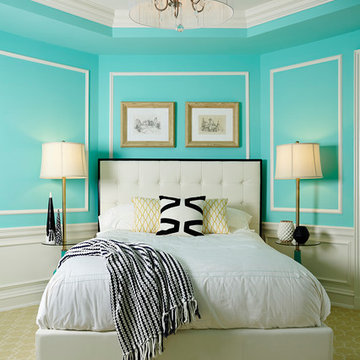
 Welch Forsman Associates
© Alyssa Lee Photography
Example of a classic carpeted bedroom design in Minneapolis with blue walls
Example of a classic carpeted bedroom design in Minneapolis with blue walls

 J & J Design Group, LLC.
Photos by John Woodcock
Bedroom trendy gender-neutral carpeted nursery photo in Phoenix with gray walls
Bedroom trendy gender-neutral carpeted nursery photo in Phoenix with gray walls

 D&D Interiors / Mikhail Dantes
Emily Minton Redfield
Trendy home office photo in Denver with blue walls
Trendy home office photo in Denver with blue walls

 Prachi Damle Photography
Prachi Damle Photography
Mid-sized eclectic living room photo in Mumbai with no fireplace and blue walls
Mid-sized eclectic living room photo in Mumbai with no fireplace and blue walls

 Laura U Design Collective
Photos by Alan Blakely
Transitional dark wood floor entry hall photo in Houston with white walls
Transitional dark wood floor entry hall photo in Houston with white walls
 DHD Architecture and Interior Design
Located in stylish Chelsea, this updated five-floor townhouse incorporates both a bold, modern aesthetic and sophisticated, polished taste. Palettes range from vibrant and playful colors in the family and kids’ spaces to softer, rich tones in the master bedroom and formal dining room. DHD interiors embraced the client’s adventurous taste, incorporating dynamic prints and striking wallpaper into each room, and a stunning floor-to-floor stair runner. Lighting became one of the most crucial elements as well, as ornate vintage fixtures and eye-catching sconces are featured throughout the home.
Photography: Emily Andrews
Architect: Robert Young Architecture
3 Bedrooms / 4,000 Square Feet
1