
Search results for "Bookcase brick" in Home Design Ideas

 Dan Ruhland Designs LLC
Inspiration for a large farmhouse formal and enclosed carpeted living room remodel in New York with a brick fireplace, white walls, a standard fireplace and no tv

 Tom Jenkins Films
Photo: Tom Jenkins
TomJenkinsksFilms.com
Farmhouse built-in desk study room photo in Atlanta with white walls
Farmhouse built-in desk study room photo in Atlanta with white walls

 Unique Homes Iowa
Inspiration for a mid-sized industrial freestanding desk dark wood floor and brown floor study room remodel in Other with gray walls
Find the right local pro for your project

 Sarah Seung-McFarland
Photo: Sarah Seung McFarland © 2016 Houzz
Living room library - eclectic dark wood floor living room library idea in New York with white walls and a media wall
Living room library - eclectic dark wood floor living room library idea in New York with white walls and a media wall

Example of a beach style living room design in Other with white walls, a standard fireplace and a brick fireplace

 ACM Interiors
The formal living area in this Brooklyn brownstone once had an awful marble fireplace surround that didn't properly reflect the home's provenance. Sheetrock was peeled back to reveal the exposed brick chimney, we sourced a new mantel with dental molding from architectural salvage, and completed the surround with green marble tiles in an offset pattern. The chairs are Mid-Century Modern style and the love seat is custom-made in gray leather. Custom bookshelves and lower storage cabinets were also installed, overseen by antiqued-brass picture lights.

 The Marler Company
Example of a large beach style enclosed medium tone wood floor living room design in Atlanta with a standard fireplace, a brick fireplace, beige walls and a tv stand

Sponsored
Delaware, OH

Buckeye Basements, Inc.
Central Ohio's Basement Finishing ExpertsBest Of Houzz '13-'21

 Jason Snyder
Photo: Jason Snyder © 2014 Houzz
Living room library - eclectic enclosed living room library idea in Other with multicolored walls
Living room library - eclectic enclosed living room library idea in Other with multicolored walls
 LINDA LONDON LTD.
Photograph by Cecil Cole.

Example of a large classic brick floor wine cellar design in New York
Example of a large classic brick floor wine cellar design in New York
 Diament Builders
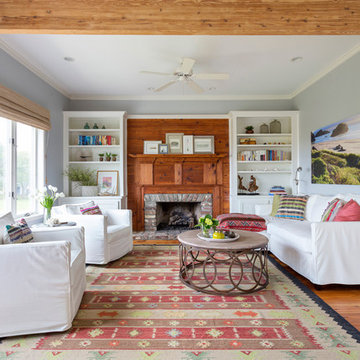
Inspiration for a coastal living room remodel in Charleston with blue walls, a standard fireplace and a brick fireplace

 Margaret L. Norcott, Allied ASID
Kids Craft Room
Photo Credit: Woodie Williams Photography
Large transitional gender-neutral medium tone wood floor playroom photo in Jacksonville with white walls
Large transitional gender-neutral medium tone wood floor playroom photo in Jacksonville with white walls
 Cristi Holcombe Interiors, LLC
Showcase Photographers
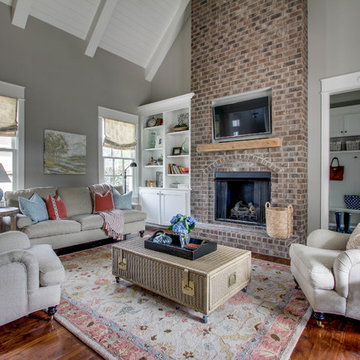
Family room - mid-sized traditional open concept medium tone wood floor family room idea in Nashville with gray walls, a standard fireplace, a brick fireplace and a wall-mounted tv
Family room - mid-sized traditional open concept medium tone wood floor family room idea in Nashville with gray walls, a standard fireplace, a brick fireplace and a wall-mounted tv


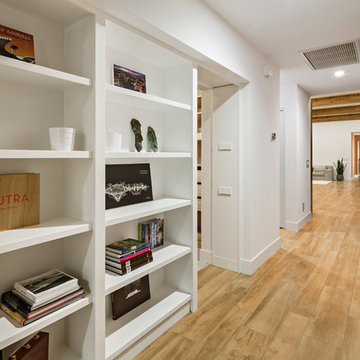

 Hudson Place Realty
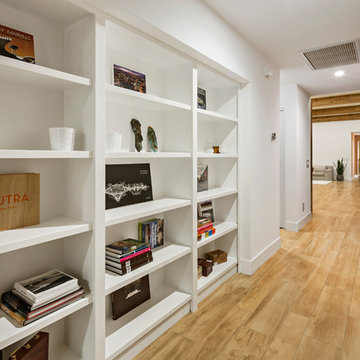
Property Marketed by Hudson Place Realty - Style meets substance in this circa 1875 townhouse. Completely renovated & restored in a contemporary, yet warm & welcoming style, 295 Pavonia Avenue is the ultimate home for the 21st century urban family. Set on a 25’ wide lot, this Hamilton Park home offers an ideal open floor plan, 5 bedrooms, 3.5 baths and a private outdoor oasis.
With 3,600 sq. ft. of living space, the owner’s triplex showcases a unique formal dining rotunda, living room with exposed brick and built in entertainment center, powder room and office nook. The upper bedroom floors feature a master suite separate sitting area, large walk-in closet with custom built-ins, a dream bath with an over-sized soaking tub, double vanity, separate shower and water closet. The top floor is its own private retreat complete with bedroom, full bath & large sitting room.
Tailor-made for the cooking enthusiast, the chef’s kitchen features a top notch appliance package with 48” Viking refrigerator, Kuppersbusch induction cooktop, built-in double wall oven and Bosch dishwasher, Dacor espresso maker, Viking wine refrigerator, Italian Zebra marble counters and walk-in pantry. A breakfast nook leads out to the large deck and yard for seamless indoor/outdoor entertaining.
Other building features include; a handsome façade with distinctive mansard roof, hardwood floors, Lutron lighting, home automation/sound system, 2 zone CAC, 3 zone radiant heat & tremendous storage, A garden level office and large one bedroom apartment with private entrances, round out this spectacular home.

 Markalunas Architecture and Design, LLC
Lisa Carroll
Study room - large country built-in desk brown floor study room idea in Atlanta with white walls
Study room - large country built-in desk brown floor study room idea in Atlanta with white walls

 NARI of Minnesota
Basement Over $100,000 (John Kraemer and Sons)
Example of a classic dark wood floor living room design in Minneapolis with brown walls, a standard fireplace and a brick fireplace
Example of a classic dark wood floor living room design in Minneapolis with brown walls, a standard fireplace and a brick fireplace

Sponsored
Columbus, OH

Structural Remodeling
Franklin County's Heavy Timber Specialists | Best of Houzz 2020!

 Turek Interiors
Photos by Sean Litchfield for Homepolish
Inspiration for an industrial family room library remodel in Other with red walls
Inspiration for an industrial family room library remodel in Other with red walls
 Wild Apple Homes, LLC.

Example of a mid-sized classic freestanding desk light wood floor craft room design in Boston with red walls, a standard fireplace and a brick fireplace
 Peter Eskuche, AIA
Spacecrafting/Architectural Photography

Elegant family room photo in Minneapolis with a bar
Elegant family room photo in Minneapolis with a bar
1