
Search results for "Boral brick" in Home Design Ideas

 Benham Builders
Matthew Benham Photography
Example of a large tuscan beige three-story stucco gable roof design in Charlotte
Example of a large tuscan beige three-story stucco gable roof design in Charlotte
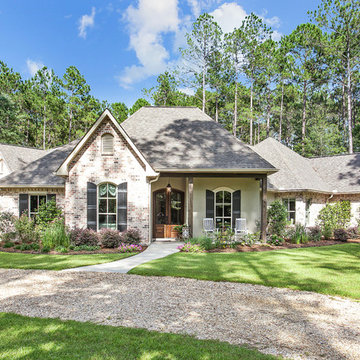
 Jenkins Homes, LLC
Photos taken by Cathy Carter with Fotosold
Inspiration for a timeless one-story brick exterior home remodel in New Orleans
Inspiration for a timeless one-story brick exterior home remodel in New Orleans

Find the right local pro for your project
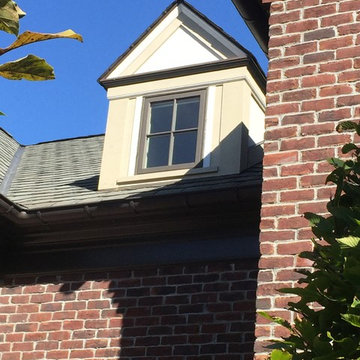
 Campbell Exteriors LLC
Large traditional red two-story brick exterior home idea in New York with a shingle roof
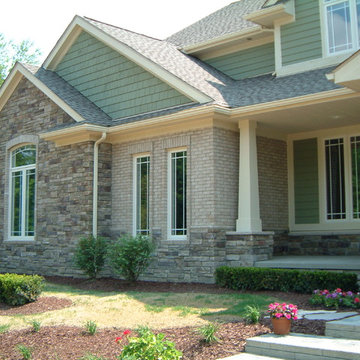
 Brighton Stone & Fireplace, Inc.
Bucks County Country Ledgestone by Boral Cultured Stone
Inspiration for a large craftsman beige two-story mixed siding exterior home remodel in Detroit with a shingle roof
Inspiration for a large craftsman beige two-story mixed siding exterior home remodel in Detroit with a shingle roof
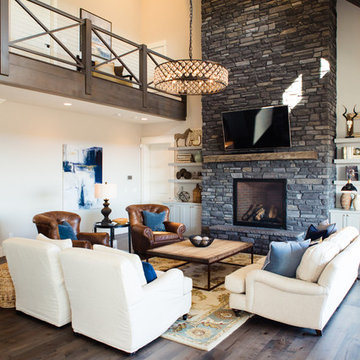
 Winsome Construction
Our most recent modern farmhouse in the west Willamette Valley is what dream homes are made of. Named “Starry Night Ranch” by the homeowners, this 3 level, 4 bedroom custom home boasts of over 9,000 square feet of combined living, garage and outdoor spaces.
Well versed in the custom home building process, the homeowners spent many hours partnering with both Shan Stassens of Winsome Construction and Buck Bailey Design to add in countless unique features, including a cross hatched cable rail system, a second story window that perfectly frames a view of Mt. Hood and an entryway cut-out to keep a specialty piece of furniture tucked out of the way.
From whitewashed shiplap wall coverings to reclaimed wood sliding barn doors to mosaic tile and honed granite, this farmhouse-inspired space achieves a timeless appeal with both classic comfort and modern flair.

 Copper Leaf Interior Design Studio
Rick Lee Photo
Inspiration for a rustic living room remodel in Charleston with a stone fireplace
Inspiration for a rustic living room remodel in Charleston with a stone fireplace

Sponsored
Delaware, OH

Buckeye Basements, Inc.
Central Ohio's Basement Finishing ExpertsBest Of Houzz '13-'21
 Brighton Stone & Fireplace, Inc.
Echo Ridge Country Ledgestone by Boral Cultured stone
Family room - traditional family room idea in Detroit
Family room - traditional family room idea in Detroit
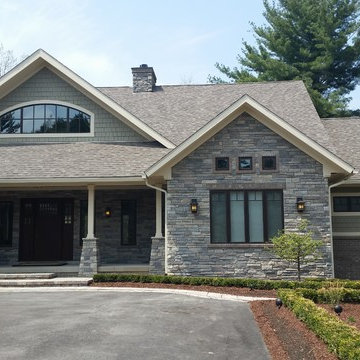 Brighton Stone & Fireplace, Inc.
Echo Ridge Country Ledgestone by Boral Cultured Stone
Example of a large arts and crafts gray one-story mixed siding exterior home design in Detroit with a shingle roof
Example of a large arts and crafts gray one-story mixed siding exterior home design in Detroit with a shingle roof



 WestPort Development LLC / Atlanta Basements
Susan Googe
Huge transitional brown three-story brick gable roof idea in Atlanta
Huge transitional brown three-story brick gable roof idea in Atlanta

 Snowden Builders LLC
Inspiration for a coastal brown floor and dark wood floor family room remodel in Grand Rapids with a standard fireplace, a stone fireplace, beige walls and a media wall

 Middlefork Luxury Home Builders
This brick and limestone, 6,000-square-foot residence exemplifies understated elegance. Located in the award-wining Blaine School District and within close proximity to the Southport Corridor, this is city living at its finest!
The foyer, with herringbone wood floors, leads to a dramatic, hand-milled oval staircase; an architectural element that allows sunlight to cascade down from skylights and to filter throughout the house. The floor plan has stately-proportioned rooms and includes formal Living and Dining Rooms; an expansive, eat-in, gourmet Kitchen/Great Room; four bedrooms on the second level with three additional bedrooms and a Family Room on the lower level; a Penthouse Playroom leading to a roof-top deck and green roof; and an attached, heated 3-car garage. Additional features include hardwood flooring throughout the main level and upper two floors; sophisticated architectural detailing throughout the house including coffered ceiling details, barrel and groin vaulted ceilings; painted, glazed and wood paneling; laundry rooms on the bedroom level and on the lower level; five fireplaces, including one outdoors; and HD Video, Audio and Surround Sound pre-wire distribution through the house and grounds. The home also features extensively landscaped exterior spaces, designed by Prassas Landscape Studio.
This home went under contract within 90 days during the Great Recession.
Featured in Chicago Magazine: http://goo.gl/Gl8lRm
Jim Yochum



 James McDonald Associate Architects, PC
Hadley Photography
Inspiration for a timeless beige two-story brick exterior home remodel in DC Metro
Inspiration for a timeless beige two-story brick exterior home remodel in DC Metro



 L. Lumpkins Architect, Inc.
Entry Courtyard
This is an example of a large traditional shade courtyard brick landscaping in Dallas for spring.
This is an example of a large traditional shade courtyard brick landscaping in Dallas for spring.


Sponsored
Delaware, OH
Buckeye Basements, Inc.
Central Ohio's Basement Finishing ExpertsBest Of Houzz '13-'21

 KD Landscape
Landscape design by John Algozzini, lighting design by Kevin Manning.
This project received a 2013 Hardscape North America Design Award, and a 2014 ILCA Award of Excellence. It has also been featured in Chicagoland Gardening Magazine and Total Landscape Care Magazine.
Photo courtesy of Bridget Clauson.

 Pacific Roofing Systems
Re-roof and solar integration. Standard weight concrete tiles by Boral in English Thatch style colorway charcoal.
Mid-sized elegant gray two-story stucco exterior home photo in Orange County with a tile roof
Mid-sized elegant gray two-story stucco exterior home photo in Orange County with a tile roof
1