
Search results for "Brick ceiling" in Home Design Ideas

 Design Harmony
This great room is stunning!
Tall wood windows and doors, exposed trusses and the private view make the room a perfect blank canvas.
The room was lacking contrast, lighting, window treatments and functional furniture to make the space usable by the entire family.
By creating custom furniture we maximized seating while keeping the furniture scale within proportion for the room.
New carpet, beautiful herringbone fabric wallpaper and a very long console to house the children's toys rounds out this spectacular room.
Photo Credit: Holland Photography - Cory Holland - hollandphotography.biz

 Cotner Building & Remodeling Company, LLC
Inspiration for a country dark wood floor and brown floor living room remodel in Boise with gray walls, a ribbon fireplace and a brick fireplace

 Fratantoni Design / Residential Architects
Incorporating architectural design elements such as this herringbone ceiling, custom hood and range, wood floor, and custom backsplash create the perfect kitchen.
Find the right local pro for your project

 Brion Jeannette Architecture
Eric Figge Photography
Huge tuscan travertine floor hallway photo in Orange County with beige walls
Huge tuscan travertine floor hallway photo in Orange County with beige walls

 Eklektik Interiors
Kitchen - mediterranean kitchen idea in Houston with dark wood cabinets, paneled appliances and an island

 Kisabeth Furniture
Alice Cottrell Interior Design | Rick Rozas Design
Photo Credit: Stephen Karlisch
Inspiration for a large 1960s master carpeted and gray floor bedroom remodel in Dallas with no fireplace and brown walls
Inspiration for a large 1960s master carpeted and gray floor bedroom remodel in Dallas with no fireplace and brown walls

 KISTLER & KNAPP BUILDERS
Frank Shirley Architects
Example of a large farmhouse master carpeted and beige floor bedroom design in Boston with white walls, a standard fireplace and a brick fireplace
Example of a large farmhouse master carpeted and beige floor bedroom design in Boston with white walls, a standard fireplace and a brick fireplace

Sponsored
Columbus, OH

Structural Remodeling
Franklin County's Heavy Timber Specialists | Best of Houzz 2020!

 CarsonSpeer Builders
This modern farmhouse is a beautiful compilation of utility and aesthetics. Exposed cypress beams grace the family room vaulted ceiling. Northern white oak random width floors. Quaker clad windows and doors. Shiplap walls.
Inspiro 8

 Ryan Street Architects
Ryann Ford
Example of a mountain style dark wood floor family room design in Austin with a standard fireplace and a brick fireplace
Example of a mountain style dark wood floor family room design in Austin with a standard fireplace and a brick fireplace

 JAUREGUI Architecture Interiors Construction
Piston Design
Example of a tuscan hallway design in Austin with orange walls
Example of a tuscan hallway design in Austin with orange walls

Living room - small 1950s open concept concrete floor and gray floor living room idea in Portland with white walls, a standard fireplace and a brick fireplace

 New Image Construction
Philip Slowiak
Inspiration for a mid-sized rustic beige two-story brick gable roof remodel in Other
Inspiration for a mid-sized rustic beige two-story brick gable roof remodel in Other







 Island Architects
Brick Vaulted Wine Room with Black Wood Wine Racks, Stone Tile Floor, and an Elegant Wine Tasting Table
Example of a small tuscan brick floor wine cellar design in Charleston
Example of a small tuscan brick floor wine cellar design in Charleston

 Wyrick Residential Design
Example of a large tuscan u-shaped terra-cotta tile and orange floor open concept kitchen design in Houston with a farmhouse sink, recessed-panel cabinets, dark wood cabinets, multicolored backsplash, stainless steel appliances, an island, granite countertops and mosaic tile backsplash
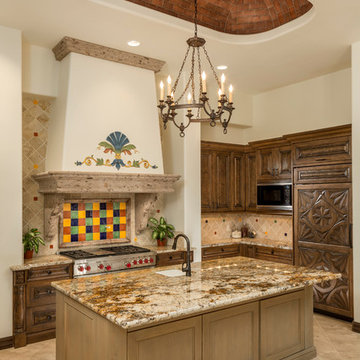
 User
UserHigh Res Media
Inspiration for a mid-sized mediterranean l-shaped dark wood floor enclosed kitchen remodel in Phoenix with dark wood cabinets, multicolored backsplash, paneled appliances, an island, a drop-in sink, raised-panel cabinets, granite countertops and ceramic backsplash
Inspiration for a mid-sized mediterranean l-shaped dark wood floor enclosed kitchen remodel in Phoenix with dark wood cabinets, multicolored backsplash, paneled appliances, an island, a drop-in sink, raised-panel cabinets, granite countertops and ceramic backsplash
Brick Ceiling – Search Results in Home Design



 Sienna Custom Window & Door, LLC
Hope's Steel Outswing Doors
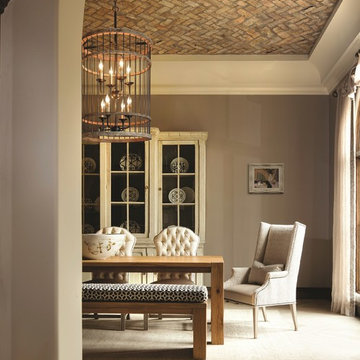
Example of a tuscan dark wood floor dining room design in Phoenix with gray walls
Example of a tuscan dark wood floor dining room design in Phoenix with gray walls


 Chattanooga eXteriors
Project Details: We completely updated the look of this home with help from James Hardie siding and Renewal by Andersen windows. Here's a list of the products and colors used.
- Iron Gray JH Lap Siding
- Boothbay Blue JH Staggered Shake
- Light Mist JH Board & Batten
- Arctic White JH Trim
- Simulated Double-Hung Farmhouse Grilles (RbA)
- Double-Hung Farmhouse Grilles (RbA)
- Front Door Color: Behr paint in the color, Script Ink
1