
Search results for "Built in storage" in Home Design Ideas

 Bridget Ray Interior Design
Playroom area designed with custom built-in by Bridget Ray. Wainscott added to walls, and ceiling painted in a striped design for added pattern and interest. Play table by #PotteryBarnKids. Photography by Brent Tinsley.

 NXG Studio
Brantley Photography
Mid-sized asian master carpeted and beige floor bedroom photo in Miami with white walls and no fireplace
Mid-sized asian master carpeted and beige floor bedroom photo in Miami with white walls and no fireplace
 Closets and Shelving, LLC

Example of a trendy porcelain tile kitchen pantry design in Miami with open cabinets, white cabinets and white backsplash
Find the right local pro for your project

 California Closets Studio City, California
Example of a mid-sized minimalist attached garage workshop design in Los Angeles
 color theory Boston
photo: Michael J Lee

Inspiration for a large country brick floor entryway remodel in Boston with multicolored walls and a black front door
Inspiration for a large country brick floor entryway remodel in Boston with multicolored walls and a black front door
 User

UserInspiration for a large transitional slate floor and black floor mudroom remodel in Chicago with white walls
 Coastal Signature Homes

Inspiration for a coastal gender-neutral medium tone wood floor and brown floor kids' room remodel in Charleston with gray walls

Sponsored
Columbus, OH

Hope Restoration & General Contracting
Columbus Design-Build, Kitchen & Bath Remodeling, Historic Renovations

 Ann McCulloch Shop & Studio
We designed this built in bench with shoe storage drawers, a shelf above and high and low hooks for adults and kids.
Photos: David Hiser
Example of a small classic entryway design in Portland with multicolored walls and a glass front door
Example of a small classic entryway design in Portland with multicolored walls and a glass front door

 Celebration Homes
Inspiration for a mid-sized farmhouse medium tone wood floor mudroom remodel in Nashville with gray walls

Small transitional women's carpeted reach-in closet photo in Denver with raised-panel cabinets and white cabinets



 JMA INTERIOR DESIGN
Robert Brantley
Large beach style l-shaped dark wood floor and brown floor open concept kitchen photo in Miami with white backsplash, subway tile backsplash, an island, shaker cabinets, white cabinets, marble countertops and stainless steel appliances
Large beach style l-shaped dark wood floor and brown floor open concept kitchen photo in Miami with white backsplash, subway tile backsplash, an island, shaker cabinets, white cabinets, marble countertops and stainless steel appliances

 Virtus Design
This boy's bathroom was designed to stay current as the boy ages with the use of neutral colors. The walls are a very cool fossilized limestone and the glass mosaic floor and accent border add reflective light and interest. The walk-through closet has plenty of storage space in the built-in units with hanging space on the opposite wall. Alex Kotlik Photography



 Mark Ciano Home
Modern office space with custom built-in shelves
Inspiration for a transitional freestanding desk medium tone wood floor and brown floor home office remodel in New York with gray walls
Inspiration for a transitional freestanding desk medium tone wood floor and brown floor home office remodel in New York with gray walls

 John Johnstone
Joshua Johnstone
Example of a transitional built-in desk home office design in New York
Example of a transitional built-in desk home office design in New York

 Inspired Interiors - Design. Build. Furnish.
Inspiration for a mid-sized transitional light wood floor mudroom remodel in Chicago with purple walls
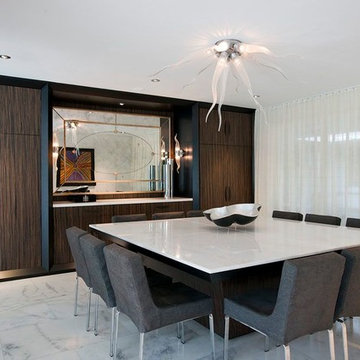



 Anthony Crisafulli Photography
© Anthony Crisafulli 2015
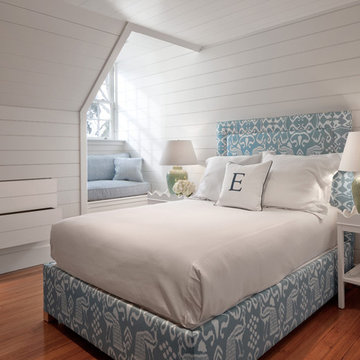
Example of a beach style medium tone wood floor bedroom design in Providence with white walls
Example of a beach style medium tone wood floor bedroom design in Providence with white walls

Inspiration for a large coastal enclosed light wood floor living room remodel in Other with white walls, a standard fireplace, a metal fireplace and no tv

 Tapper Richards Interiors
Creatively Designed Space full of custom details
Kitchen Pantry Office Combo
Beach style home office photo in Boston
Beach style home office photo in Boston
1