
Search results for "Bungalow attic" in Home Design Ideas
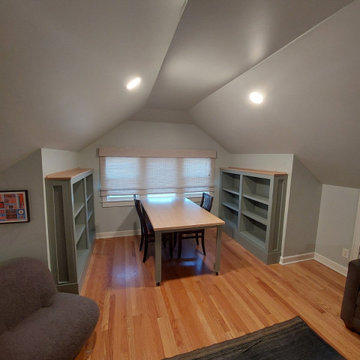
 Rippling
1924 Oak Park bungalow full gut remodel designed to maximize space and functionality. This transformation includes added storage, a dedicated home office, a new primary suite, and a full bathroom, creating a modern open layout tailored for today’s living.
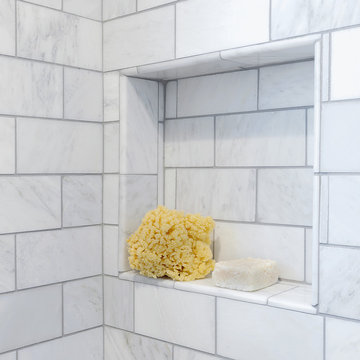
 Rock Solid Renovations
We took attic space and made a small master bath where none existed. Care was taken to utilize every possible bit of space to the maximum potential.
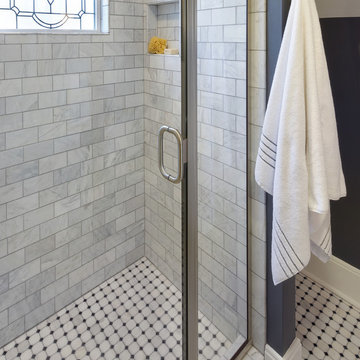 Rock Solid Renovations
We took attic space and made a small master bath where none existed. Care was taken to utilize every possible bit of space to the maximum potential.
Find the right local pro for your project
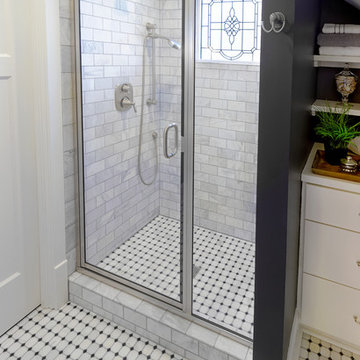 Rock Solid Renovations
We took attic space and made a small master bath where none existed. Care was taken to utilize every possible bit of space to the maximum potential. Building in this dresser and shelves created much needed storage in this home. The window in the shower allows natural light into the space.
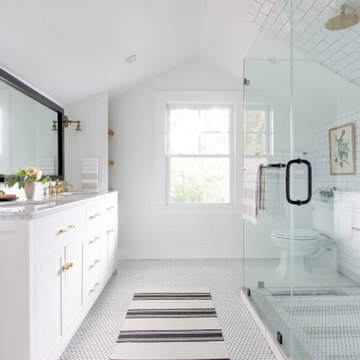
 Amy Lind Interiors
Inspiration for a transitional master white tile and porcelain tile white floor and double-sink double shower remodel in Atlanta with shaker cabinets, white cabinets, a two-piece toilet, white walls, an undermount sink, marble countertops, a hinged shower door, gray countertops, a niche and a freestanding vanity
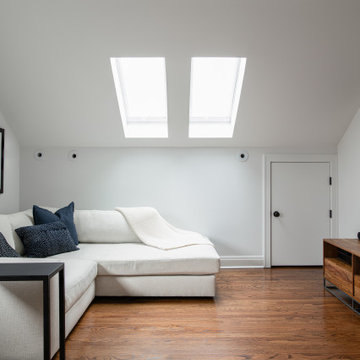
 Patrick A. Finn, Ltd
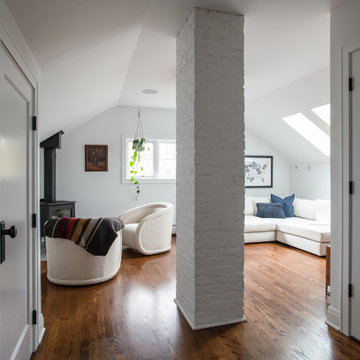
Flooded with natural light from a pair of large overhead skylights, this side of the attic primary suite sitting room showcases a bright, clean Scandinavian aesthetic. The sloped, vaulted ceiling enhances the open atmosphere of the 1920s bungalow conversion, while crisp white walls offer a stark, modern contrast to the warm, dark-stained oak hardwood floors.
A plush, off-white sectional sofa anchors the lounge area, styled comfortably with deep navy blue textured accent pillows and a cozy cream knit throw blanket. A minimalist black metal C-table rests at the end of the sofa for streamlined functionality. Tucked into the knee wall, a small access door maintains clean lines, while a rustic wood-framed map adds a personal touch to the wall, perfectly blending Nordic minimalism with cozy comfort.
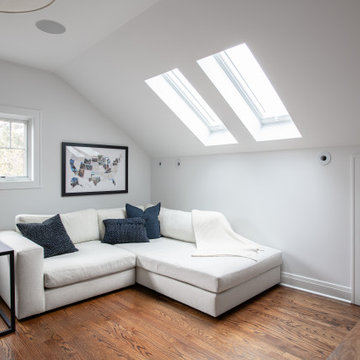 Patrick A. Finn, Ltd
Flooded with natural light from a pair of large overhead skylights, this side of the attic primary suite sitting room showcases a bright, clean Scandinavian aesthetic. The sloped, vaulted ceiling enhances the open atmosphere of the 1920s bungalow conversion, while crisp white walls offer a stark, modern contrast to the warm, dark-stained oak hardwood floors.
A plush, off-white sectional sofa anchors the lounge area, styled comfortably with deep navy blue textured accent pillows and a cozy cream knit throw blanket. A minimalist black metal C-table rests at the end of the sofa for streamlined functionality. Tucked into the knee wall, a small access door maintains clean lines, while a rustic wood-framed map adds a personal touch to the wall, perfectly blending Nordic minimalism with cozy comfort.



 WERK | Building Modern
Carriage House loft bedroom shares space directly with open bathroom with barn door separation from loft kitchen/living space - Interior Architecture: HAUS | Architecture + BRUSFO - Construction Management: WERK | Build - Photo: HAUS | Architecture
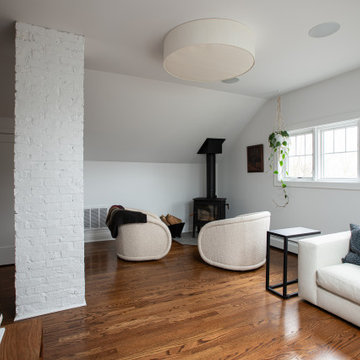 Patrick A. Finn, Ltd
This cozy sitting area is a highlight of the full-floor attic primary suite remodel in a 1920s Arlington Heights bungalow. Designed as a private homeowner retreat, the space features clean white walls contrasted beautifully with rich, dark-stained oak hardwood floors.
A modern black freestanding wood-burning stove sits on a classic gray slate hearth tile, creating a warm focal point for the room. A pair of luxurious, cream-colored bouclé swivel chairs offer a comfortable spot to unwind, styled with a vintage striped wool throw blanket. A well-placed window floods the sloped-ceiling alcove with natural light, accented by a hanging pothos plant and a rustic framed art piece, perfectly balancing modern minimalism with historic charm.
 Patrick A. Finn, Ltd
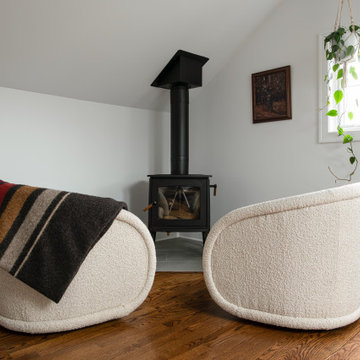
This cozy sitting area is a highlight of the full-floor attic primary suite remodel in a 1920s Arlington Heights bungalow. Designed as a private homeowner retreat, the space features clean white walls contrasted beautifully with rich, dark-stained oak hardwood floors.
A modern black freestanding wood-burning stove sits on a classic gray slate hearth tile, creating a warm focal point for the room. A pair of luxurious, cream-colored bouclé swivel chairs offer a comfortable spot to unwind, styled with a vintage striped wool throw blanket. A well-placed window floods the sloped-ceiling alcove with natural light, accented by a hanging pothos plant and a rustic framed art piece, perfectly balancing modern minimalism with historic charm.
 Patrick A. Finn, Ltd
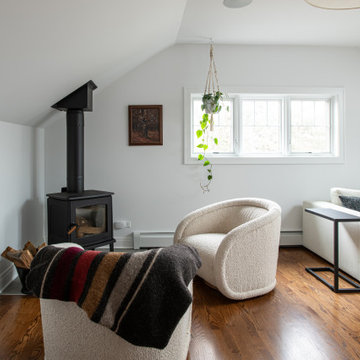
This cozy sitting area is a highlight of the full-floor attic primary suite remodel in a 1920s Arlington Heights bungalow. Designed as a private homeowner retreat, the space features clean white walls contrasted beautifully with rich, dark-stained oak hardwood floors.
A modern black freestanding wood-burning stove sits on a classic gray slate hearth tile, creating a warm focal point for the room. A pair of luxurious, cream-colored bouclé swivel chairs offer a comfortable spot to unwind, styled with a vintage striped wool throw blanket. A well-placed window floods the sloped-ceiling alcove with natural light, accented by a hanging pothos plant and a rustic framed art piece, perfectly balancing modern minimalism with historic charm.
 Patrick A. Finn, Ltd
This cozy sitting area is a highlight of the full-floor attic primary suite remodel in a 1920s Arlington Heights bungalow. Designed as a private homeowner retreat, the space features clean white walls contrasted beautifully with rich, dark-stained oak hardwood floors.
A modern black freestanding wood-burning stove sits on a classic gray slate hearth tile, creating a warm focal point for the room. A pair of luxurious, cream-colored bouclé swivel chairs offer a comfortable spot to unwind, styled with a vintage striped wool throw blanket. A well-placed window floods the sloped-ceiling alcove with natural light, accented by a hanging pothos plant and a rustic framed art piece, perfectly balancing modern minimalism with historic charm.
 Amy Lind Interiors
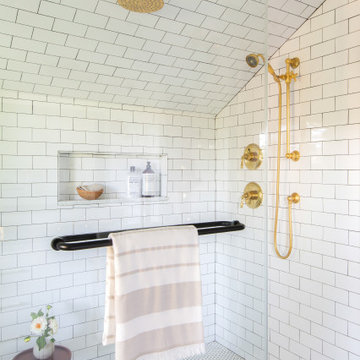
Example of a transitional master white tile and porcelain tile white floor, double-sink and mosaic tile floor double shower design in Atlanta with shaker cabinets, white cabinets, a two-piece toilet, white walls, an undermount sink, marble countertops, a hinged shower door, gray countertops and a freestanding vanity

 Amy Lind Interiors
Transitional master white tile and porcelain tile double-sink double shower photo in Atlanta with shaker cabinets, white cabinets, white walls, an undermount sink, marble countertops, a hinged shower door, gray countertops, a niche and a freestanding vanity
 Honor Homes
Loft

Example of a classic gender-neutral medium tone wood floor playroom design in Detroit with blue walls
Example of a classic gender-neutral medium tone wood floor playroom design in Detroit with blue walls

 Gast Architects
Aaron Leitz
Bedroom transitional gender-neutral light wood floor kids' bedroom photo in San Francisco
Bedroom transitional gender-neutral light wood floor kids' bedroom photo in San Francisco

 Matthew Caughy Interiors
Family room - mid-sized coastal dark wood floor family room idea in New York with white walls
Bungalow Attic – Search Results in Home Design

Sponsored
Columbus, OH

Hope Restoration & General Contracting
Columbus Design-Build, Kitchen & Bath Remodeling, Historic Renovations

 Marcye Philbrook
Siri Blanchette/Blind Dog Photo Associates
This kids bedroom maximizes the number of beds that can fit in the room under the slanted ceilings by stringing together bed cubbies made from custom cabinets. Each bed has drawers underneath and a cabinet headboard to lean against, crating fun cozy spaces for kids to sleep.

 Jody Brown Architecture, pllc
Jody Brown Architecture, pllc.
Inspiration for a craftsman blue two-story gable roof remodel in Raleigh
Inspiration for a craftsman blue two-story gable roof remodel in Raleigh

 Joel Contreras
Jason Roehner
Freestanding bathtub - industrial white tile and subway tile medium tone wood floor freestanding bathtub idea in Phoenix with wood countertops, an integrated sink, white walls, flat-panel cabinets, medium tone wood cabinets and brown countertops
Freestanding bathtub - industrial white tile and subway tile medium tone wood floor freestanding bathtub idea in Phoenix with wood countertops, an integrated sink, white walls, flat-panel cabinets, medium tone wood cabinets and brown countertops
1