
Search results for "Cantilevered canopy" in Home Design Ideas

 Leicht Westchester-Greenwich
Inspiration for a large contemporary l-shaped medium tone wood floor eat-in kitchen remodel in New York with flat-panel cabinets, stainless steel appliances, an undermount sink, concrete countertops and an island
 Robert M. Cain, Architect

The entry to Hillside is accessed from guest parking a series of exposed aggregate pads leading downhill and winding around the large silver maple planted many years ago by the owner's mother
Photographer: Fredrik Brauer

 Southwest Fence & Deck, Inc.

Inspiration for a transitional backyard deck remodel in Dallas with a fire pit and a pergola
Find the right local pro for your project

 Keuka Studios, Inc
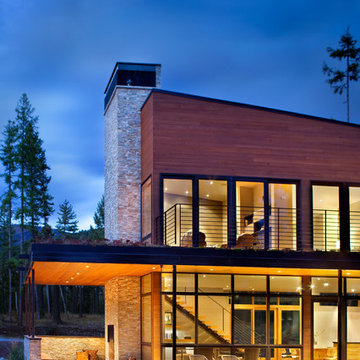
A home In harmony with nature.
Example of a minimalist one-story flat roof design in New York
Example of a minimalist one-story flat roof design in New York


 Fradkin Fine Construction, Inc.
Jim Houston

Inspiration for a mid-sized contemporary concrete fiberboard exterior home remodel in Seattle with a shed roof
Inspiration for a mid-sized contemporary concrete fiberboard exterior home remodel in Seattle with a shed roof

Sponsored
Columbus, OH
Free consultation for landscape design!

Peabody Landscape Group
Columbus' Reliable Landscape Design & Contracting

 Lark Architecture
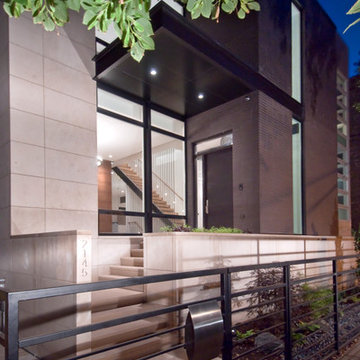
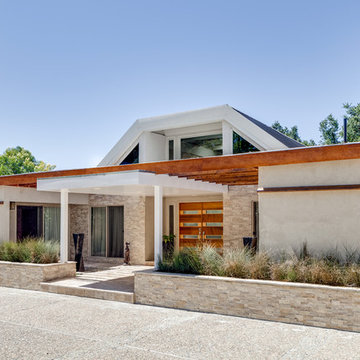
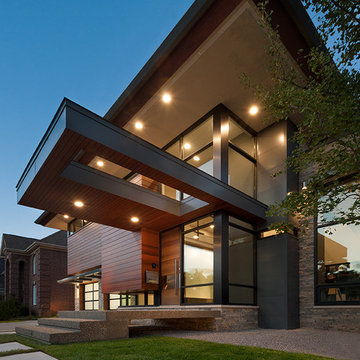
The modern exterior incorporates a stunning cantilevered steel canopy to shelter guests from weather as they approach. The limestone staircase is flanked by large modern planters, lending a welcoming, casual feel to a formal entry procession.
 Mark Brand Architecture

The original design of this late Mid-century Modern house featured a horrifically ugly entry which the owners needed our help to fix. In addition, they wanted to add a master suite, create a home theatre, and remodel the family room. Although they originally considered adding a second floor, our final design resulted in an extension of the house which accentuated its existing linear quality. Our solution to the entry problem included cutting back part of the vaulted roof to allow more light in and adding a cantilevered canopy instead. A new entry bridge crosses a koi pond, and new clerestory windows, stone planters and cedar trim complete the makeover of the previously bland plywood-clad box. The new master suite features 12 foot ceilings, clerestory windows, 8 foot high French doors and a fireplace. The exterior of the addition employs the same pallet of materials as the new façade but with a carefully composed composition of form and proportion. The new family room features the same stone cladding as we used on the exterior.
Photo by Christopher Stark Photography.
 Vogue furniture

Immediately upon entering this master suite you’re greeted with sweeping lake views and warm wood tones reflecting the natural light. We decided to do a modern take of the traditional canopy bed that unifies the architecture and millwork with a cantilevered platform bed, canted headboard, and ceiling and back panels with perimeter cove lighting. The leather upholstered bed frame and headboard are stitched like a fine European automobile. Perfect space to relax after a long day!

Sponsored
Columbus, OH

Wannemacher Interiors
Customized Award-Winning Interior Design Solutions in Franklin Cnty OH

 Tricia Shay Photography
© Tricia Shay
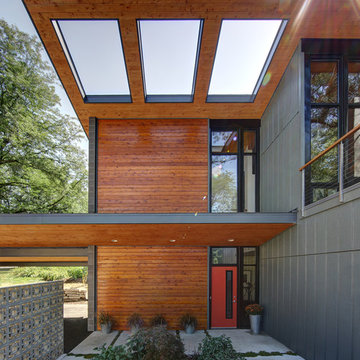
Contemporary exterior home idea in Milwaukee with a red front door
Contemporary exterior home idea in Milwaukee with a red front door
 Verdance Landscape Architecture

The custom arbor creates a cool intimate sitting area thanks to a cantilevered steel canopy with die-cut panel by Parasoleil. Arizona flagstone pavers and a boulder fountain ground the space in lush plantings. 'Koi' artwork (acrylic on reclaimed glass windowpane) by owner. Photo © Jude Parkinson-Morgan.




1