
Search results for "Cape cod porch" in Porch
Refine by:
Budget
Sort by:Relevance
1 - 20 of 498 photos
Item 1 of 1
 Janet B. Siegel, Architect

Inspiration for a timeless porch remodel in New York with a fire pit and a roof extension
 W.B. Builders, Inc

This is an example of a mid-sized traditional front porch design with decking and a roof extension.

 Polhemus Savery DaSilva
Pleasant Heights is a newly constructed home that sits atop a large bluff in Chatham overlooking Pleasant Bay, the largest salt water estuary on Cape Cod.
-
Two classic shingle style gambrel roofs run perpendicular to the main body of the house and flank an entry porch with two stout, robust columns. A hip-roofed dormer—with an arch-top center window and two tiny side windows—highlights the center above the porch and caps off the orderly but not too formal entry area. A third gambrel defines the garage that is set off to one side. A continuous flared roof overhang brings down the scale and helps shade the first-floor windows. Sinuous lines created by arches and brackets balance the linear geometry of the main mass of the house and are playful and fun. A broad back porch provides a covered transition from house to landscape and frames sweeping views.
-
Inside, a grand entry hall with a curved stair and balcony above sets up entry to a sequence of spaces that stretch out parallel to the shoreline. Living, dining, kitchen, breakfast nook, study, screened-in porch, all bedrooms and some bathrooms take in the spectacular bay view. A rustic brick and stone fireplace warms the living room and recalls the finely detailed chimney that anchors the west end of the house outside.
-
PSD Scope Of Work: Architecture, Landscape Architecture, Construction |
Living Space: 6,883ft² |
Photography: Brian Vanden Brink |
Find the right local pro for your project
 Kotzen Interiors, LLP
Richard Mandelkorn

This is an example of a large coastal front porch design in Boston with decking and a roof extension.
This is an example of a large coastal front porch design in Boston with decking and a roof extension.

 kelly mcguill home
Photographer: Eric Roth; Stylist: Tracey Parkinson
Inspiration for a mid-sized coastal screened-in porch remodel in Boston with decking and a roof extension
Inspiration for a mid-sized coastal screened-in porch remodel in Boston with decking and a roof extension

 The Yellow Cape Cod
Photo's by Sarah Macklem
Photo's by Sarah Macklem
The Yellow Cape Cod decorated for fall. Private residence and design studio styled for fall by Sarah Macklem of TheYellowCapeCod.com
The front porch was styled with pumpkins, lanterns, cornstalks and oversized mums. The wreath on the front door was made with dried flowers from the homeowners fall wedding 14 years ago.
 Polhemus Savery DaSilva
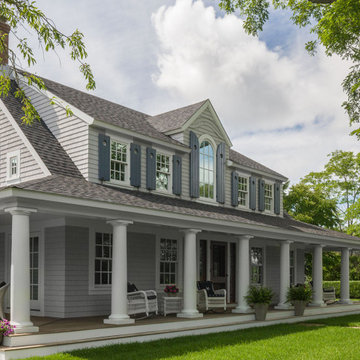
An existing Cape built in the 1980s was transformed through the addition of a wraparound front porch with robust but traditional columns, expanded second floor dormers, a new deck and screened-in porch facing the backyard, an expanded and open kitchen/breakfast/family room, a new mud room/laundry room/powder room suite, and a new bedroom suite in what had previously been attic space. The underlying Cape form still remains but is now expanded to have character, scale and presence befitting its rural seaside neighborhood of mostly large and elegant homes.
PSD Scope Of Work: Architecture, Construction |
Living Space: 3,197ft² |
Photography: Brian Vanden Brink |


 McPhee Associates of Cape Cod
Small beach style dark wood floor, brown floor and screened-in porch idea in Boston with no fireplace, a standard ceiling, decking and a roof extension
 DW Design & Decor LLC
Kyle J Caldwell Photography
Beach style screened-in porch idea in Boston with a roof extension
Beach style screened-in porch idea in Boston with a roof extension

 Howell Custom Building Group
Rob Karosis, Sabrina Inc
Inspiration for a mid-sized coastal front porch remodel in Boston with decking and a roof extension
Inspiration for a mid-sized coastal front porch remodel in Boston with decking and a roof extension
 Michael Hally Design, Inc
Michael Hally

Mid-sized classic screened-in back porch idea in Boston with decking and a roof extension
Mid-sized classic screened-in back porch idea in Boston with decking and a roof extension


 Polhemus Savery DaSilva

Covered seaside Porch on the “Cranberry Cottage”, a custom coastal home renovation on Cape Cod by Polhemus Savery DaSilva Architects Builders and received the 2015 CHATHAM PRESERVATION AWARD | Cranberry Cottage started its life in 1790 as a Half Cape Cod Cottage. PSD restored the antique portion, lifted it to install a new hand-made brick clad foundation with finished basement, and added compatible additions. The charming assemblage of old and new now functions well as a family home that is both full of character and memories.
PSD Scope Of Work: Architecture, Landscape Architecture, Construction |
Living Space: 2,937ft² |
Photography: Brian Vanden Brink |
 Princeton Design Build

Inspiration for a huge timeless concrete screened-in side porch remodel in DC Metro with a roof extension
 The Valle Group

What a perfect spot of a nap on a summer's day. This screened-in gazebo addition on Cape Cod was built by The Valle Group.
This is an example of a coastal porch design in Boston.
This is an example of a coastal porch design in Boston.
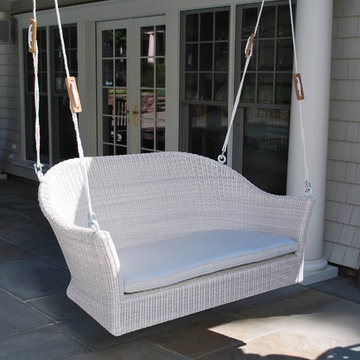
 authenTEAK Outdoor Living
With its elegant sweeping lines and fully woven frame, the Kingsley-Bate Cape Cod swing is an updated, more sophisticated version of classic wicker porch furniture. The swing is constructed from all-weather wicker and a rustproof aluminum frame, allowing it to be used outdoors, completely exposed to the elements. Rope and height adjusters included.

 Once Upon a Tile
Cape Cod porch wood look tile
This is an example of a mid-sized coastal tile back porch design in Boston with a roof extension.
This is an example of a mid-sized coastal tile back porch design in Boston with a roof extension.
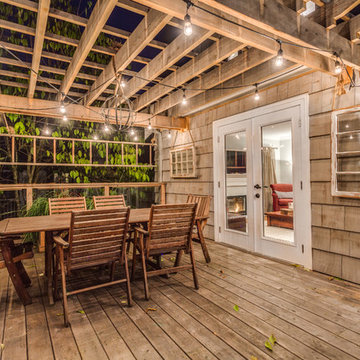
 McCabe Design & Interiors
Photography: 360hometours.ca
A Charming Cape Cod Home in West Vancouver underwent a full renovation and redesign by Tina McCabe of McCabe Design & Interiors. The homeowners wanted to keep the original character of the home whilst giving their home a complete makeover. The kitchen space was expanded by opening up the kitchen and dining room, adding French doors off the kitchen to a new deck, and moving the powder room as much as the existing plumbing allowed. A custom kitchen design with custom cabinets and storage was created. A custom "princess bathroom" was created by adding more floor space from the adjacent bedroom and hallway, designing custom millworker, and specifying equisite tile from New Jersey. The home also received refinished hardwood floors, new moulding and millwork, pot lights throughout and custom lighting fixtures, wainscotting, and a new coat of paint. Finally, the laundry was moved upstairs from the basement for ease of use.
1