
Search results for "Car gate" in Home Design Ideas
 Carty Custom Builders, LLC


Two covered parking spaces accessible from the alley
Example of a mid-sized mid-century modern gray two-story wood exterior home design in Austin with a green roof
Example of a mid-sized mid-century modern gray two-story wood exterior home design in Austin with a green roof
 Ken Gemes Interiors
Tria Giovan

Large traditional brown three-story stone exterior home idea in New York with a shingle roof
Large traditional brown three-story stone exterior home idea in New York with a shingle roof

Find the right local pro for your project
 Double J Fencing, Inc.

Inspiration for a mid-sized farmhouse full sun backyard mulch landscaping in Other.

 Peterman Lumber
Strength Fabrication
Albert Monge
760.912.7907
Photo of a mid-sized industrial side yard concrete paver driveway in Los Angeles.
Photo of a mid-sized industrial side yard concrete paver driveway in Los Angeles.

 Urban Oasis Landscape Design
A short 42“ high pony wall was erected in the front yard with a gate for visitors and an electric gate for their cars. The front gate was inset into a niche which allowed for some stylish urns planted with dwarf Kumquat trees.

 Riverland Homes Inc
Timothy Park
Example of a huge tuscan beige two-story stucco exterior home design in Portland with a hip roof
Example of a huge tuscan beige two-story stucco exterior home design in Portland with a hip roof

 Joel Reis Architecture and Real Estate Photography
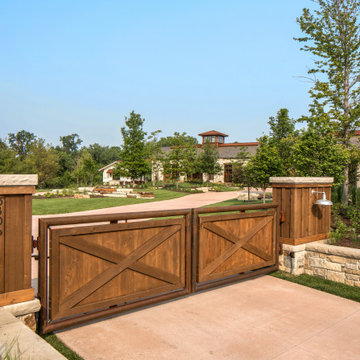
Gated Driveway
Design ideas for a large mid-century modern full sun front yard concrete paver driveway in Los Angeles.
Design ideas for a large mid-century modern full sun front yard concrete paver driveway in Los Angeles.






 Cummings Architecture + Interiors
Looking at this home today, you would never know that the project began as a poorly maintained duplex. Luckily, the homeowners saw past the worn façade and engaged our team to uncover and update the Victorian gem that lay underneath. Taking special care to preserve the historical integrity of the 100-year-old floor plan, we returned the home back to its original glory as a grand, single family home.
The project included many renovations, both small and large, including the addition of a a wraparound porch to bring the façade closer to the street, a gable with custom scrollwork to accent the new front door, and a more substantial balustrade. Windows were added to bring in more light and some interior walls were removed to open up the public spaces to accommodate the family’s lifestyle.
You can read more about the transformation of this home in Old House Journal: http://www.cummingsarchitects.com/wp-content/uploads/2011/07/Old-House-Journal-Dec.-2009.pdf
Photo Credit: Eric Roth

 Gates Doors & Ironworks
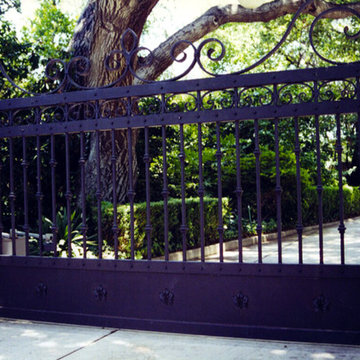



Design ideas for a large traditional partial sun front yard stone driveway in Los Angeles.

 VIDA BUILDING SYSTEMS
Inspiration for a mid-sized contemporary partial sun backyard stone garden path in San Francisco.

 Windows & Doors, Inc.

Porte cochere - large craftsman attached two-car porte cochere idea in New York

1