
Search results for "Cedar garage" in Home Design Ideas

 Lynn Hopkins Architects
The garage is a free stranding carriage house, appropriate for the era of the house. The structure has a dormered loft on the second level as well as a very large wood bin on one side and a potting/storage shed on the other.


 Serenity Design
John Martinelli
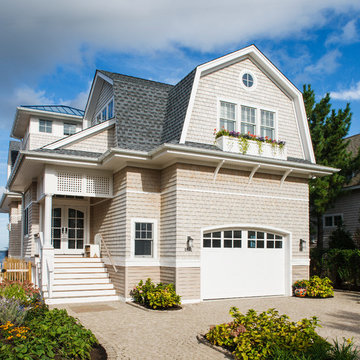
Mid-sized coastal two-story wood exterior home idea in New York with a gambrel roof
Mid-sized coastal two-story wood exterior home idea in New York with a gambrel roof
Find the right local pro for your project
 Interface Architecture & Design
Hoover
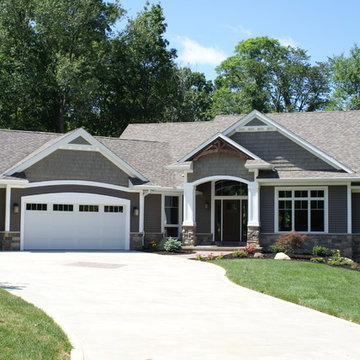
Mid-sized arts and crafts gray two-story mixed siding gable roof photo with a shingle roof
Mid-sized arts and crafts gray two-story mixed siding gable roof photo with a shingle roof

 Denton Pergolas and Landscaping

Inspiration for a large rustic detached two-car carport remodel in Dallas

 Ironwood Master Crafters
Jerod Foster

Mid-sized arts and crafts attached two-car garage photo in Austin
Mid-sized arts and crafts attached two-car garage photo in Austin

Sponsored
Columbus, OH

Hope Restoration & General Contracting
Columbus Design-Build, Kitchen & Bath Remodeling, Historic Renovations
 Denton Pergolas and Landscaping
Front View of our 26' x 26' carport / pavilion in Pilot Point Texas. All of the lumber is solid western red cedar, styled as a traditional timber frame structure.

 Effect Home Builders Ltd.
Merle Prosofsky
Large trendy white two-story mixed siding house exterior photo in Edmonton with a shed roof
Large trendy white two-story mixed siding house exterior photo in Edmonton with a shed roof

 R.R. CONSTRUCTION & DEVELOPMENT, LLC
Large rustic brown two-story wood gable roof idea with a shingle roof
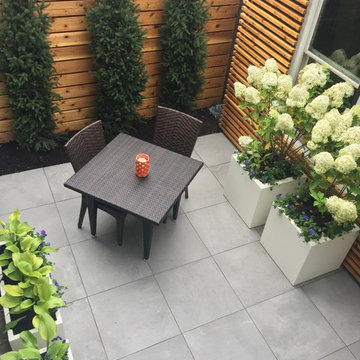
 Rooftopia, LLC
This small backyard landscape sandwiched between home and garage, was transformed from a drab weed patch into a stunning outdoor breakfast nook! Porcelain patio pavers were carefully installed for improved drainage to move water away from the home. A new cedar fence was installed between neighboring lots. A custom cedar trellis was installed over the garage facade, to draw attention away from the garage siding, framing windows and foliage. Pretty white planters, large hydrangea blooms, crisp lime green hostas and purple pansies add color and brightness to this shaded retreat. LED lighting and irrigation systems were also integrated into the landscape.
 Lands End Development - Designers & Builders

Garage with extra stall
Mountain style two-car garage photo in Minneapolis
Mountain style two-car garage photo in Minneapolis
 Rooftopia, LLC
This small backyard landscape sandwiched between home and garage, was transformed from a drab weed patch into a stunning outdoor breakfast nook! Porcelain patio pavers were carefully installed for improved drainage to move water away from the home. A new cedar fence was installed between neighboring lots. A custom cedar trellis was installed over the garage facade, to draw attention away from the garage siding, framing windows and foliage. Pretty white planters, large hydrangea blooms, crisp lime green hostas and purple pansies add color and brightness to this shaded retreat. LED lighting and irrigation systems were also integrated into the landscape.



 User
UserOne-car garage in clear Cedar for classic car storage.
Minimalist detached one-car garage photo in New York
Minimalist detached one-car garage photo in New York
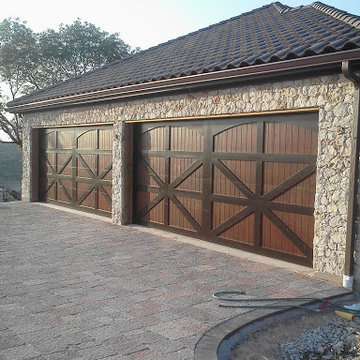
 Cedar Park Overhead Doors
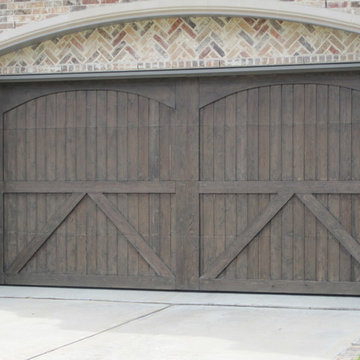
Featured here is a stunning cedar, farm-house style four-car garage with vertical cladding, accented by dark-stained, cross-buck overlays and arches. These custom doors were built and installed by Cedar Park Overhead Doors, overhead garage door specialists serving the greater Austin area for the past 30 years.
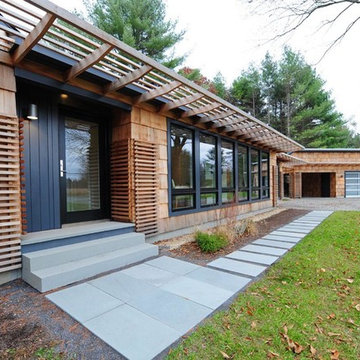 User
UserFront Exterior with addition of Garage, trellis and lattice elements
Mid-sized minimalist brown one-story wood flat roof photo in Boston
Mid-sized minimalist brown one-story wood flat roof photo in Boston


Sponsored
Columbus, OH

Wannemacher Interiors
Customized Award-Winning Interior Design Solutions in Franklin Cnty OH

 Precision Garage Door Service
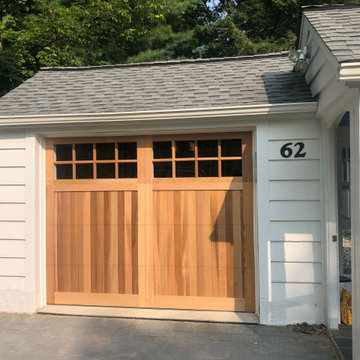
8' x 6 wood overlay garage door in cedar with stockton window inserts
Garage - small rustic attached one-car garage idea in New York
Garage - small rustic attached one-car garage idea in New York
1