
Search results for "Cedar shingle gable end" in Home Design Ideas
 Christopher A Rose AIA, ASID
Rion Rizzo, Creative Sources Photography

Inspiration for a large victorian blue three-story wood exterior home remodel in Charleston
Inspiration for a large victorian blue three-story wood exterior home remodel in Charleston
 Eric A Chase Architecture
Brian Vanden Brink

Mid-sized ornate backyard deck photo in Other with no cover
Mid-sized ornate backyard deck photo in Other with no cover
 Polhemus Savery DaSilva
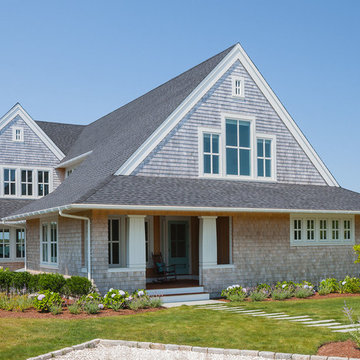
Shingle style home exterior with multiple gables. Custom coastal home on Cape Cod by Polhemus Savery DaSilva Architects Builders. Scope Of Work: Architecture, Landscape Architecture, Construction / Living Space: 3,762ft² / Photography: Brian Vanden Brink, Dan Cutrona
Find the right local pro for your project

 Pike Properties
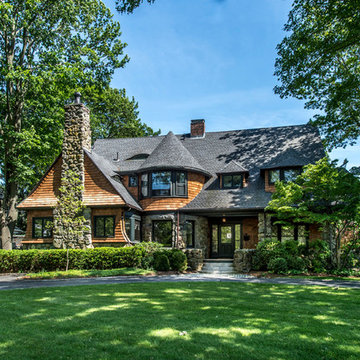
Working with an award winning home design firm, this home was conceptualized and planned out with the utmost in attention to detail. Unique architectural elements abound, with the most prominent being the curved window set with extended roof overhang that looks a bit like a watch tower. Painting that feature a dark color, ensured that it remained noticeable without overtaking the front facade.
Extensive cedar was used to add a bit of rustic charm to the home, and warm up the exterior. All cedar is stained in Benjamin Moore Hidden Valley. If you look at each side of the highest gable, you will see two cedar beams flaring out. This was such a small detail, but well worth the cost for a crane and many men to lift and secure them in place at 30 feet in height.
Many have asked the guys at Pike what the style of this home is, and neither them nor the architects have a set answer. Pike Properties feels it blends many architectural styles into one unique home. If we had to call it something though, it would be Modern English Country.
Main Body Paint- Benjamin Moore Olympic Mountains
Dark Accent Paint- Benjamin Moore Kendall Charcoal
Gas Lantern- St. James lighting Montrose Large ( https://www.stjameslighting.com/project/montrose/)
Shingles- CertainTeed Landmark Pewter ( https://www.certainteed.com/residential-roofing/products/landmark/)
 DMA Architecture

Cedar Shingle Rear Elevation
Example of a large arts and crafts multicolored three-story wood exterior home design in Other with a shingle roof
Example of a large arts and crafts multicolored three-story wood exterior home design in Other with a shingle roof
 United Home Experts
Large elegant brown three-story wood exterior home photo in Boston with a shingle roof

 Eric Reinholdt, Architect
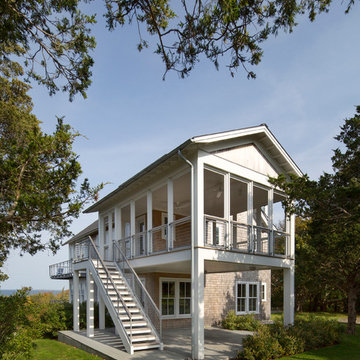
The main ‘wharf’ cottage seen here extends over the tidal salt pond below with a structural steel frame anchored to the pond’s granite basin and contains communal living spaces: kitchen, dining, and living rooms.
Linking interior space to the views beyond is a cantilevered deck which appears to float above the water. The flanking cottages not seen here contain private sleeping quarters and frame views to the surrounding moss covered forest.
Eric Reinholdt - Project Architect/Lead Designer with Elliott + Elliott Architecture
Photo: Tom Crane Photography, Inc.

Sponsored
Westerville, OH

Custom Home Works
Franklin County's Award-Winning Design, Build and Remodeling Expert

 Duckham Architecture & Interiors
Two car garage with white trim and shingle flare. Photo by Duckham Architecture
Large ornate attached two-car garage photo in Boston
Large ornate attached two-car garage photo in Boston


 Hamptons Habitat Enterprises Corp.

Warm gray and brown hued stone and wood on this Hamptons shingle style home set the background for the pool area.
View more photos of this Hamptons luxury home on our website at: http://hamptonshabitat.com/gallery-of-homes/eastern-swept-gable/
Photo by Ron Papageorge
 Orren Pickell Building Group
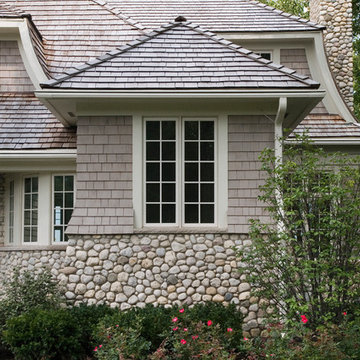
 http://www.pickellbuilders.com. Photography by Linda Oyama Bryan. Cape Cod Shingle Style House with Stone Watertable and Cedar Shake Roof.

 Richard Bubnowski Design LLC
Exterior South Elevation
Sam Oberter Photography
Inspiration for a large timeless gray three-story vinyl exterior home remodel in New York with a mixed material roof
Inspiration for a large timeless gray three-story vinyl exterior home remodel in New York with a mixed material roof



Sponsored
Westerville, OH
Custom Home Works
Franklin County's Award-Winning Design, Build and Remodeling Expert
 Chango
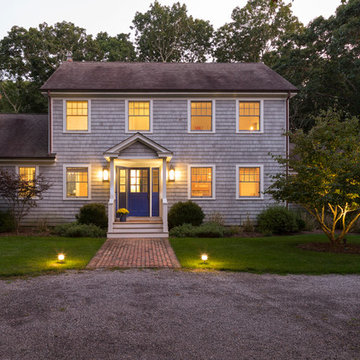
East Hampton beach house facade. Blue door and natural cedar shingles.
See more at: http://chango.co/portfolio/east-hampton-beach-cottage/
Photo by: Ball & Albanese
 Orren Pickell Building Group
 http://www.pickellbuilders.com. Photography by Linda Oyama Bryan.
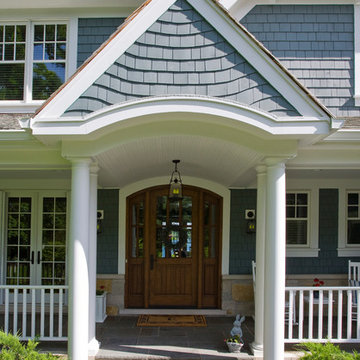
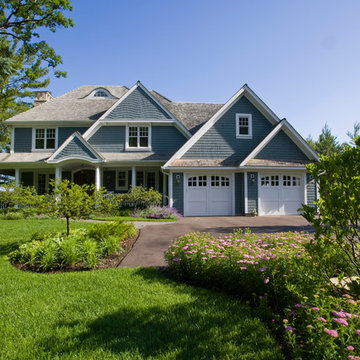
Blue Cedar Shingle and Stone Lake Geneva Waterfront Family Home. Also features drunken weave cedar siding, cedar roof, wrap around covered porch, arched front door and eyebrow window dormer.
 Moore Architects, PC
Photography: Anice Hoachlander
Beach style two-story wood gable roof photo in DC Metro
Beach style two-story wood gable roof photo in DC Metro
Cedar Shingle Gable End – Search Results in Home Design

Sponsored
Columbus, OH
Free consultation for landscape design!

Peabody Landscape Group
Franklin County's Reliable Landscape Design & Contracting

 Allbright Bullock Architects
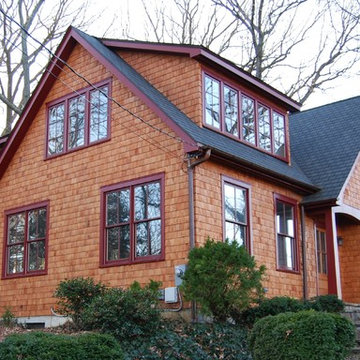
This cottage in the woods has a welcoming face in all directions. The second floor is tucked under the roof with shed dormers and gable walls that provide a surprising amount of usable floor area on the second floor while reducing the bulk of the house for a cottage ambiance. The bold red trim and windows provide the sparkle within the earth tones and natural materials.
 Orren Pickell Building Group
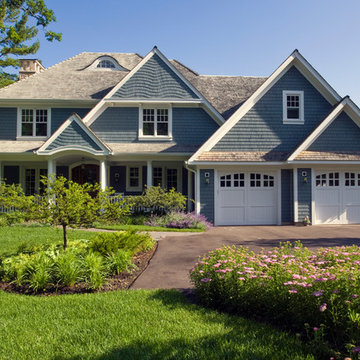
 http://www.pickellbuilders.com. Photography by Linda Oyama Bryan. Stone and Cedar Shingle Lakefront Retreat with Wrap Around Covered Porch, round columns, carriage style garage doors and arched top front door.
1