
Search results for "Ceiling box beam" in Home Design Ideas
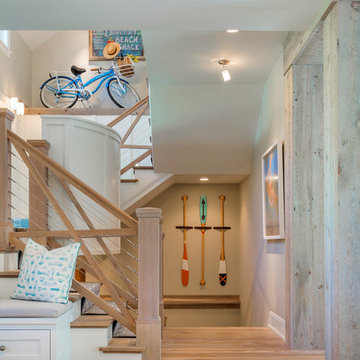
 Manomin Resawn Timbers
These light, naturally bleached reclaimed wood box beams prove that antique character does not always mean dark and rustic. Running across the vaulted ceiling of this bright coastal entryway, their pale silvery-gray tones and softly weathered texture feel entirely at home in a space defined by white walls, light flooring, and beach house warmth. Sourced from 19th and early 20th century structures, these box beams carry a naturally aged patina that has mellowed beautifully over a century of use. Through our process of denailing, kiln drying, and precision milling, Manomin Resawn Timbers prepares these antique timbers for any setting, from deep rustic interiors to light and airy coastal homes like this one.
Whether you are a homebuilder, a home remodeling contractor, or a homeowner looking to add light weathered reclaimed wood box beams to a coastal or transitional space, Manomin Resawn Timbers has been helping people discover the antique charm of reclaimed wood since 2002. We ship nationwide and are happy to help you find the right pieces from anywhere in the country. Visit our showroom in Hugo, MN or reach out to us with a call or a message to get started.
Image via Great Neighborhood Builders
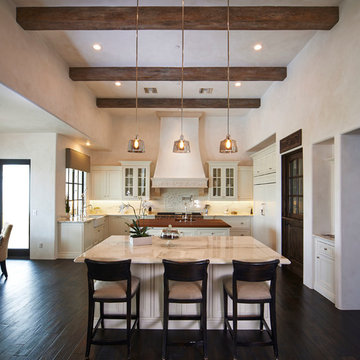
 Volterra Architectural Products
Faux wood beams in Tuscany texture with custom faux finish that replicates natural reclaimed barnwood.
Example of a tuscan kitchen design in Phoenix
Example of a tuscan kitchen design in Phoenix
 Manomin Resawn Timbers
Weathered Antique reclaimed wood ceiling paneling in cool silvered gray tones with natural color variation covers the full vaulted ceiling of this rustic modern farmhouse living room, while Weathered Antique Timber trusses in matching dark gray-brown tones frame the soaring space above the gable window wall. Both products sourced directly from 19th and early 20th century barns, their unique sawn faces and naturally aged patina create a cohesive whole-ceiling material story that new materials simply cannot replicate.
The Weathered Antique line from Manomin brings a darker, moodier aesthetic with a timeless feel that anchors dramatic spaces like this one.
Whether you are a homebuilder, a home remodeling contractor, or a homeowner, Manomin Resawn Timbers has been helping people discover the antique charm of reclaimed wood since 2002. Visit our showroom in Hugo, MN or reach out to us with a call or a message.
Find the right local pro for your project

 Studio3 Design, Inc.
Kelly Vorves Photography
Large elegant l-shaped dark wood floor and brown floor kitchen photo in San Francisco with glass-front cabinets, white cabinets, marble countertops, an island, a single-bowl sink, white backsplash, marble backsplash and stainless steel appliances
Large elegant l-shaped dark wood floor and brown floor kitchen photo in San Francisco with glass-front cabinets, white cabinets, marble countertops, an island, a single-bowl sink, white backsplash, marble backsplash and stainless steel appliances

 Barron Designs
This basement was completely renovated to add dimension and light in. This customer used our Hand Hewn Faux Wood Beams in the finish Cinnamon to complete this design. He said this about the project, "We turned an unused basement into a family game room. The faux beams provided a sense of maturity and tradition, matched with the youthfulness of gaming tables."
Submitted to us by DuVal Designs LLC.

 Harold Leidner Landscape Architects
A backyard retreat in Dallas, Texas that features a wonderful outdoor living area and luxury swimming pool. This private oasis features a custom designed covered outdoor living pavilion with exposed timber beams and stone columns. The pavilion also features an BBQ grill, outdoor kitchen and seating area for entertaining the entire family. The luxury swimming pool features a travertine terrace and limestone coping. A backdrop fountain feature with decorative spouts, urns and tile which provides a focal feature and relaxing background noise.

 SH interiors
Amy Williams Photography
Mid-sized transitional u-shaped porcelain tile kitchen photo in Los Angeles with an undermount sink, recessed-panel cabinets, white cabinets, white backsplash, stone tile backsplash, stainless steel appliances, an island and quartzite countertops
Mid-sized transitional u-shaped porcelain tile kitchen photo in Los Angeles with an undermount sink, recessed-panel cabinets, white cabinets, white backsplash, stone tile backsplash, stainless steel appliances, an island and quartzite countertops



 Ward Jewell Architect AIA
These clients came to my office looking for an architect who could design their "empty nest" home that would be the focus of their soon to be extended family. A place where the kids and grand kids would want to hang out: with a pool, open family room/ kitchen, garden; but also one-story so there wouldn't be any unnecessary stairs to climb. They wanted the design to feel like "old Pasadena" with the coziness and attention to detail that the era embraced. My sensibilities led me to recall the wonderful classic mansions of San Marino, so I designed a manor house clad in trim Bluestone with a steep French slate roof and clean white entry, eave and dormer moldings that would blend organically with the future hardscape plan and thoughtfully landscaped grounds.
The site was a deep, flat lot that had been half of the old Joan Crawford estate; the part that had an abandoned swimming pool and small cabana. I envisioned a pavilion filled with natural light set in a beautifully planted park with garden views from all sides. Having a one-story house allowed for tall and interesting shaped ceilings that carved into the sheer angles of the roof. The most private area of the house would be the central loggia with skylights ensconced in a deep woodwork lattice grid and would be reminiscent of the outdoor “Salas” found in early Californian homes. The family would soon gather there and enjoy warm afternoons and the wonderfully cool evening hours together.
Working with interior designer Jeffrey Hitchcock, we designed an open family room/kitchen with high dark wood beamed ceilings, dormer windows for daylight, custom raised panel cabinetry, granite counters and a textured glass tile splash. Natural light and gentle breezes flow through the many French doors and windows located to accommodate not only the garden views, but the prevailing sun and wind as well. The graceful living room features a dramatic vaulted white painted wood ceiling and grand fireplace flanked by generous double hung French windows and elegant drapery. A deeply cased opening draws one into the wainscot paneled dining room that is highlighted by hand painted scenic wallpaper and a barrel vaulted ceiling. The walnut paneled library opens up to reveal the waterfall feature in the back garden. Equally picturesque and restful is the view from the rotunda in the master bedroom suite.
Architect: Ward Jewell Architect, AIA
Interior Design: Jeffrey Hitchcock Enterprises
Contractor: Synergy General Contractors, Inc.
Landscape Design: LZ Design Group, Inc.
Photography: Laura Hull
 User

UserHalkin Mason Photography
Inspiration for a large coastal open concept medium tone wood floor living room remodel in Other with gray walls, a stone fireplace, a wall-mounted tv and a ribbon fireplace
Inspiration for a large coastal open concept medium tone wood floor living room remodel in Other with gray walls, a stone fireplace, a wall-mounted tv and a ribbon fireplace

 LRWoehler & Associates
Photo by TopNotch360 of the family room remodel featuring the box beam ceiling, wood flooring, and patio doors
Large tuscan open concept brown floor and dark wood floor family room photo in Sacramento with gray walls
Large tuscan open concept brown floor and dark wood floor family room photo in Sacramento with gray walls

 Wellborn + Wright
Wellborn + Wright has teamed up with Richmond native Cobblestone Development Group again for this incredible renovation. What was originally a constricting, one story brick ranch house from the mid 20th century is now a bright, soaring, three story home with a much more open and inviting floor plan. Be sure to flip through the slideshow above to the last 3 pictures which show the “before and after” versions of the kitchen and entryway.
Wellborn + Wright was happy to provide the smooth surface box beams that ran along the ceiling and “sectioned off” the individual living spaces on the first floor – kitchen, living room, dining room – without actually dividing the space itself. A mantle (not shown) and kitchen island counter top made from reclaimed white oak can be found in the kitchen and living room respectively. It should be noted that, while W+ didn’t provide the flooring for this project, what you see here is an exact match to our South Hampton oak flooring – so if you like what you see on the floors just as much as the ceiling, we can definitely help you there!

 ADŌR Homes
Stacked stone, reclaimed ceiling beams, oak floors with custom stain, custom cabinets BM super white with oak niches, windows have auto Hunter Douglas shades furnishing from ID - White Crypton fabric on sofa and green velvet chairs. Antique Turkish rug and super white walls.
Image by @Spacecrafting

 Drawing Dept
Kitchen and living room with exposed steel beam for exterior cantilever.
Architect: Drawing Dept
Contractor: Camery Hensley Construction
Photography: Ross Van Pelt



 NSM Construction
© Vance Fox Photography
Example of a large mountain style formal and enclosed dark wood floor living room design in Sacramento with white walls, a standard fireplace, a stone fireplace and a wall-mounted tv
Example of a large mountain style formal and enclosed dark wood floor living room design in Sacramento with white walls, a standard fireplace, a stone fireplace and a wall-mounted tv

 Bartelt. The Remodeling Resource
Repurposed beams, matching the home's original timber frame, and a tongue and groove ceiling add texture and a rustic aesthetic to the remodeled greeting room. These details draw visitors' attention upward, and the vaulted ceiling makes the room feel spacious. It also has a rebuilt gas fireplace and existing slate floor. The greeting room is a balanced mix of rustic and refined details, complementing the home's character.
Photo Credit: David Bader
Interior Design Partner: Becky Howley
 Manomin Resawn Timbers
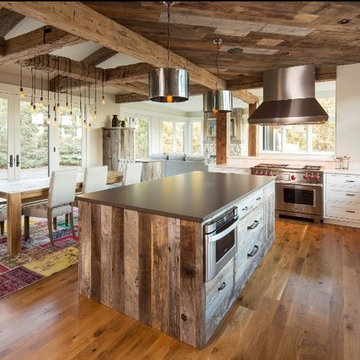
Hand Hewn Timbers run in a cross-beam pattern across the ceiling of this open concept kitchen, with reclaimed wood ceiling paneling filling every bay between the beams. The combination creates a fully immersive reclaimed wood ceiling that brings warmth, texture, and a century of history to every corner of the space, something no modern material can replicate.
Whether you are a homebuilder, a home remodeling contractor, or a homeowner looking to transform a kitchen or open concept living space with a full reclaimed wood ceiling, Manomin Resawn Timbers has been helping people discover the antique charm of reclaimed wood since 2002. We serve homebuilders, contractors, and designers across the country. Visit our showroom in Hugo, MN or reach out to us with a call or a message to get started.

 Drewett Works
This homage to prairie style architecture located at The Rim Golf Club in Payson, Arizona was designed for owner/builder/landscaper Tom Beck.
This home appears literally fastened to the site by way of both careful design as well as a lichen-loving organic material palatte. Forged from a weathering steel roof (aka Cor-Ten), hand-formed cedar beams, laser cut steel fasteners, and a rugged stacked stone veneer base, this home is the ideal northern Arizona getaway.
Expansive covered terraces offer views of the Tom Weiskopf and Jay Morrish designed golf course, the largest stand of Ponderosa Pines in the US, as well as the majestic Mogollon Rim and Stewart Mountains, making this an ideal place to beat the heat of the Valley of the Sun.
Designing a personal dwelling for a builder is always an honor for us. Thanks, Tom, for the opportunity to share your vision.
Project Details | Northern Exposure, The Rim – Payson, AZ
Architect: C.P. Drewett, AIA, NCARB, Drewett Works, Scottsdale, AZ
Builder: Thomas Beck, LTD, Scottsdale, AZ
Photographer: Dino Tonn, Scottsdale, AZ


 Manomin Resawn Timbers
Hand Hewn Timbers run in a cross-beam pattern across the ceiling of this open concept kitchen and dining room, filling the space with the kind of warmth and character that only comes from old growth hardwoods. Reclaimed wood ceiling paneling fills every bay between the beams, and a reclaimed vertical post frames the kitchen transition, creating a cohesive and immersive reclaimed wood interior from every angle.
A custom reclaimed wood dining table and bench from Manomin anchor the dining space, crafted from the same old growth hardwoods that give our timbers their unmatched character and density.
Whether you are a homebuilder, a home remodeling contractor, or a homeowner looking to bring reclaimed wood into a kitchen, dining room, or open concept living space, Manomin Resawn Timbers has been helping people discover the antique charm of reclaimed wood since 2002. We serve homebuilders, contractors, and designers across the country. Visit our showroom in Hugo, MN or reach out to us with a call or a message to get started.
 Manomin Resawn Timbers
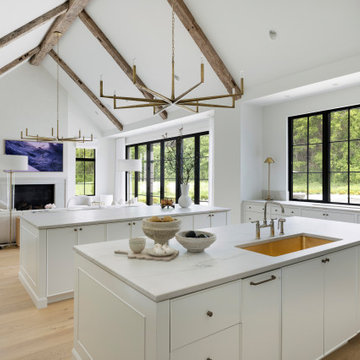
This vaulted kitchen at a modern minimalist home in White Oaks Savannah outside Stillwater is crowned by hand hewn box beams crossing the ceiling, with a brass angular chandelier hanging at the peak. A white marble-topped island with matching counter stools, a marble backsplash, and arched doorways carry through the home's clean, sophisticated minimalist palette, while black steel windows bring in natural light.
Our hand hewn box beams are made in the Hand Hewn style, recovered from timbers that were shaped by hand with axes and adzes across the American Midwest. That process left behind the marks and dents of the inexact hand tools once used to build the farms and barns of the region, giving each beam a truly one of a kind rustic character. Even in a home built on clean lines and understated luxury, these beams bring depth, history, and warmth to soaring ceilings like this one.
Whether you are a homebuilder, a home remodeling contractor, a homeowner, or a designer planning a minimalist kitchen like this, Manomin Resawn Timbers has the reclaimed wood box beams to bring warmth and character to your space. Visit our showroom in Hugo, MN or reach out to us with a call or a message. 15152 Freeland Avenue North, Hugo MN 55038. Mon–Thu 8am–4:30pm, Fri 8am–4pm. 651.464.1771.
 Drewett Works
WINNER: Silver Award – One-of-a-Kind Custom or Spec 4,001 – 5,000 sq ft, Best in American Living Awards, 2019
Affectionately called The Magnolia, a reference to the architect's Southern upbringing, this project was a grass roots exploration of farmhouse architecture. Located in Phoenix, Arizona’s idyllic Arcadia neighborhood, the home gives a nod to the area’s citrus orchard history.
Echoing the past while embracing current millennial design expectations, this just-complete speculative family home hosts four bedrooms, an office, open living with a separate “dirty kitchen”, and the Stone Bar. Positioned in the Northwestern portion of the site, the Stone Bar provides entertainment for the interior and exterior spaces. With retracting sliding glass doors and windows above the bar, the space opens up to provide a multipurpose playspace for kids and adults alike.
Nearly as eyecatching as the Camelback Mountain view is the stunning use of exposed beams, stone, and mill scale steel in this grass roots exploration of farmhouse architecture. White painted siding, white interior walls, and warm wood floors communicate a harmonious embrace in this soothing, family-friendly abode.
Project Details // The Magnolia House
Architecture: Drewett Works
Developer: Marc Development
Builder: Rafterhouse
Interior Design: Rafterhouse
Landscape Design: Refined Gardens
Photographer: ProVisuals Media
Awards
Silver Award – One-of-a-Kind Custom or Spec 4,001 – 5,000 sq ft, Best in American Living Awards, 2019
Featured In
“The Genteel Charm of Modern Farmhouse Architecture Inspired by Architect C.P. Drewett,” by Elise Glickman for Iconic Life, Nov 13, 2019
1