
Search results for "Center stringer" in Home Design Ideas
 Silberstein Architecture
robin hill
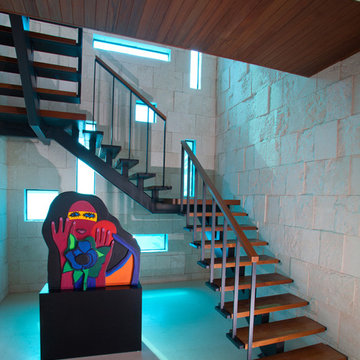

Inspiration for a contemporary wooden u-shaped open staircase remodel in Miami
Inspiration for a contemporary wooden u-shaped open staircase remodel in Miami

 David Marquardt Architectural Photography
David Marquardt
Example of a huge trendy open concept living room design in Las Vegas with beige walls
Example of a huge trendy open concept living room design in Las Vegas with beige walls

 TREX COMPANY INC
Designed using Trex Transcend decking in Lava Rock – a rich reddish-black shade with subtle shading and natural shade variations creating distinctive hardwood-like streaking and intense tropical hues and Trex Transcend decking in Tiki Torch – a warm, earthy shade features rich, reddish-brown hardwood streaking, and is designed to off the look of real tropical hardwoods with slight variations of color and streaking.
Additional Trex products featured include Trex Elevations, Trex Reveal railing, Trex Pergola, Trex Outdoor Furniture and Trex Outdoor Lighting – stair riser lights, post cap lights and recessed lights.
Find the right local pro for your project

 The Design Center at Merchandise Mart
Tom Stringer of Tom Stringer Design Partners designed the beautiful Living Room for the 2014 DreamHome, featuring furniture and accessories from Baker Knapps & Tubbs, Benjamin Moore, CAI Designs, Dessin Fournir Companies, Donghia, Inc., Edelman Leather, Holly Hunt, John Rosselli & Associates, LALIQUE, Mike Bell, Inc. & Westwater Patterson, Remains Lighting, Richard Norton Gallery, LLC, Samuel & Sons Passementerie, Schumacher/Patterson, Flynn & Martin, and Watson Smith Carpet – Rugs – Hard Surfaces.
Other resources: Tom Stringer’s Personal Collection.
Explore the Living Room further here: http://bit.ly/1m2qKKK
 Anjie Cho Architect PLLC

Example of a mid-sized minimalist wooden floating open and cable railing staircase design in New York
 Scott Edmonston Architecture Studio
Todd Mason - Halkin Mason Photography
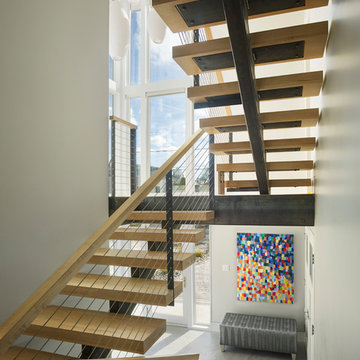
Inspiration for a small contemporary wooden floating open and metal railing staircase remodel in Other
Inspiration for a small contemporary wooden floating open and metal railing staircase remodel in Other
 Keuka Studios, Inc


Modern center stringer stairs and cable railing with heavy oak treads and hand rail. The Keuka style cable railing posts were used for this project.
Stairs by Keuka Studios, inc., Photos by: Kenneth Kast

Sponsored
Columbus, OH

Hope Restoration & General Contracting
Columbus Design-Build, Kitchen & Bath Remodeling, Historic Renovations

 Hsu McCullough
Staircase with Starphire ultra clear low-iron glass divider wall. Breakfast Nook at right and Dining Room at left (with backyard access beyond). Photo by Clark Dugger

 Magdalena Keck Interior Design
Photography: Chuck Choi
Inspiration for a contemporary dark wood floor hallway remodel in New York with white walls
Inspiration for a contemporary dark wood floor hallway remodel in New York with white walls

 Tomecek Studio Architecture

Project by Studio H:T principal in charge Brad Tomecek (now with Tomecek Studio Architecture). This project tests the theory of bringing high quality design to a prefabricated factory setting. Enrolled in the LEED-Home Pilot, this residence completed certification. The modular home was conceived as two boxes that slide above one another to create outdoor living space and a lower covered rear entry. The passive solar design invites large amounts of light from the south while minimizing openings to the east and west. Factory construction saves both time and costs while reducing waste and using a controlled labor force.
Built in a factory north of Denver, the home arrived by flatbed truck in two pieces and was craned into place in about 4 hours providing a fast, sustainable, cost effective alternative to traditional homebuilding techniques. Upgraded lighting fixtures, plumbing fixtures, doors, door hardware, windows, tile and bamboo flooring were incorporated into the design. 80% of the residence was completed in the factory in less than 3 weeks and other items were finished on site including the exterior stucco, garage, metal railing and stair.
Stack-Slide-Stitch describes the conceptual process of how to tie together two distinct modular boxes. Stack refers to setting one modular directly on top of the other. Slide refers to the action that creates an upper southern deck area while simultaneously providing a covered rear entry area. The stitching or interlocking occurs with the upward extension of the lower volume with the front deck walls and with the rear two story vertical.
 mark lind, sun+stone design
design: Mark Lind / photo: Andrew Pogue / precast concrete: Newbold Stone
Example of a trendy wooden open staircase design in Austin
Example of a trendy wooden open staircase design in Austin
 Keuka Studios, Inc
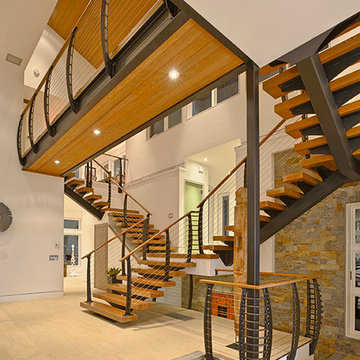
Modern center stringer stairs and cable railing with white oak treads and hand rail. Our Keuka style cable railing wraps around the staircase, upper level bridge and lower level landing. Staircase and wood by Keuka Studios, inc. Photos by: Kenneth Kast
 Tomecek Studio Architecture
Photography by John Gibbons
This project is designed as a family retreat for a client that has been visiting the southern Colorado area for decades. The cabin consists of two bedrooms and two bathrooms – with guest quarters accessed from exterior deck.
Project by Studio H:T principal in charge Brad Tomecek (now with Tomecek Studio Architecture). The project is assembled with the structural and weather tight use of shipping containers. The cabin uses one 40’ container and six 20′ containers. The ends will be structurally reinforced and enclosed with additional site built walls and custom fitted high-performance glazing assemblies.

Sponsored
Columbus, OH

Trish Takacs Design
Award Winning & Highly Skilled Kitchen & Bath Designer in Columbus

 KGA Studio Architects, PC
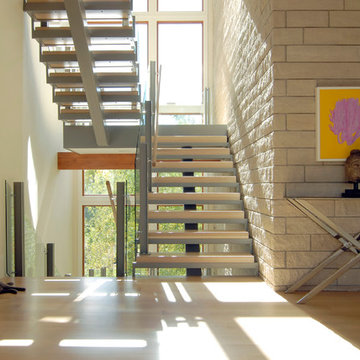
Staircase - large contemporary wooden l-shaped open and glass railing staircase idea in Denver



Sponsored
Columbus, OH

Snider & Metcalf Interior Design, LTD
Leading Interior Designers in Columbus, Ohio & Ponte Vedra, Florida
 Dane Cronin Photography
www.fuentesdesign.com
www.danecronin.com
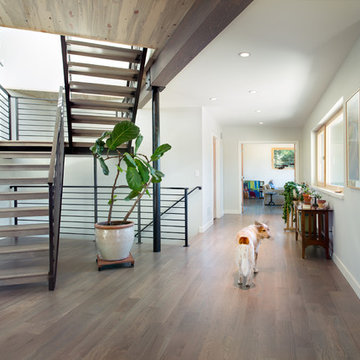
Staircase - contemporary wooden l-shaped open staircase idea in Denver
Staircase - contemporary wooden l-shaped open staircase idea in Denver
 Besch Architecture
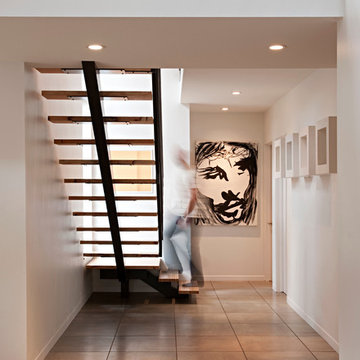

The unique feature with this stairs is that the treads are reclaimed joist that were removed from the second floor framing when the opening for the stairs was created. The joist were removed from the existing brick wall in the back of the photo to the beam that is in the upper foreground of the photo. they were taken offsite to be planed and made level, since many of the joist had twisted over time. The stringer is a single W shaped steel stringer located at the center of the treads supported by one post and a connection at the top and bottom of the stairs. On the left side of the photo you can see how the existing joist were cut and removed for this new staircase installation
 M. Brennan Architects, Inc.
Holger Obenaus
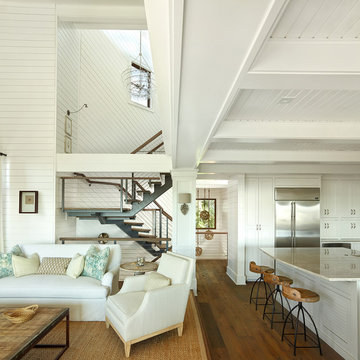
Beach style open concept medium tone wood floor living room photo in Charleston with white walls
Beach style open concept medium tone wood floor living room photo in Charleston with white walls
1