
Search results for "Ceramic garden stool" in Home Design Ideas


Example of a transitional formal medium tone wood floor living room design in Boston with beige walls

 Clark & Co Homes
Doug Petersen Photography
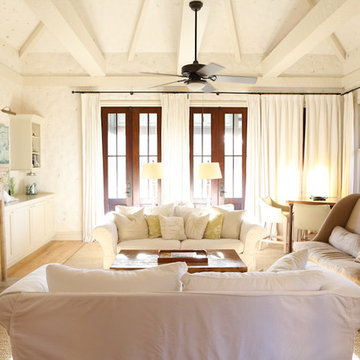
Example of a huge classic open concept light wood floor living room design in Boise with beige walls, a standard fireplace, no tv and a stone fireplace
Example of a huge classic open concept light wood floor living room design in Boise with beige walls, a standard fireplace, no tv and a stone fireplace
Find the right local pro for your project
 Jules Place Art Gallery and Consulting Services
Michael Lee
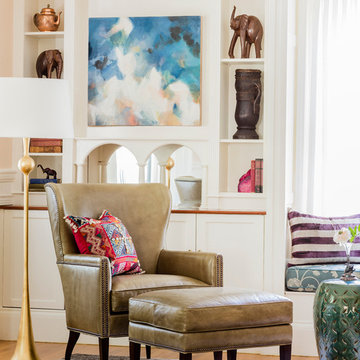
Living room - transitional living room idea in Boston
Living room - transitional living room idea in Boston



 Zabala Erickson, LLC
Kim Sargent Photography


Example of an island style backyard patio design in Miami
Example of an island style backyard patio design in Miami

Sponsored
Columbus, OH

Hope Restoration & General Contracting
Columbus Design-Build, Kitchen & Bath Remodeling, Historic Renovations
 Suzie Hall
Kevin Schultz with Shue Photography
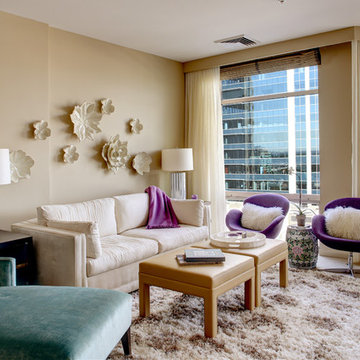
Living room - mid-sized transitional formal carpeted and beige floor living room idea in Boise with beige walls, no fireplace and no tv
Living room - mid-sized transitional formal carpeted and beige floor living room idea in Boise with beige walls, no fireplace and no tv
 Marilynn Kay Photography
Marilynn Kay

Inspiration for a victorian formal medium tone wood floor living room remodel in Other with beige walls, a standard fireplace and no tv
Inspiration for a victorian formal medium tone wood floor living room remodel in Other with beige walls, a standard fireplace and no tv
 Spacecrafting / Architectural Photography
Builder: Divine Custom Homes - Photo: Spacecrafting Photography
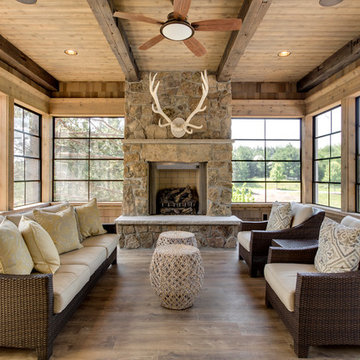
Mountain style medium tone wood floor living room photo in Minneapolis with a standard fireplace and no tv
Mountain style medium tone wood floor living room photo in Minneapolis with a standard fireplace and no tv

 Blackband Design
This Coastal Inspired Farmhouse with bay views puts a casual and sophisticated twist on beach living.
Interior Design by Blackband Design and Home Build by Arbor Real Estate.

 Elms Interior Design
Photography by Michael J. Lee
Example of a large transitional dark wood floor open concept kitchen design in Boston with a single-bowl sink, shaker cabinets, white cabinets, marble countertops, white backsplash, glass tile backsplash, paneled appliances and an island
Example of a large transitional dark wood floor open concept kitchen design in Boston with a single-bowl sink, shaker cabinets, white cabinets, marble countertops, white backsplash, glass tile backsplash, paneled appliances and an island
 Design Platform
David Lauer

Trendy master stone tile and multicolored tile porcelain tile freestanding bathtub photo in Denver with an undermount sink, white cabinets, quartzite countertops, white walls and flat-panel cabinets
Trendy master stone tile and multicolored tile porcelain tile freestanding bathtub photo in Denver with an undermount sink, white cabinets, quartzite countertops, white walls and flat-panel cabinets

Sponsored
Columbus, OH
Free consultation for landscape design!

Peabody Landscape Group
Columbus' Reliable Landscape Design & Contracting

 Bria Hammel Interiors
Alyssa Lee Photography
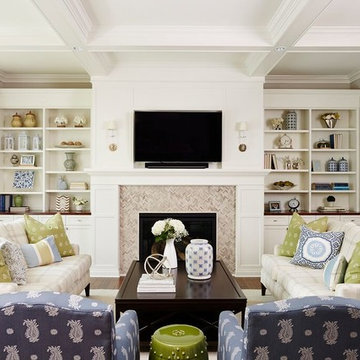
Living room - large traditional formal and open concept living room idea in Minneapolis with gray walls, a standard fireplace, a tile fireplace and a wall-mounted tv
Living room - large traditional formal and open concept living room idea in Minneapolis with gray walls, a standard fireplace, a tile fireplace and a wall-mounted tv
 Knock Architecture and Design
John Arbuckle
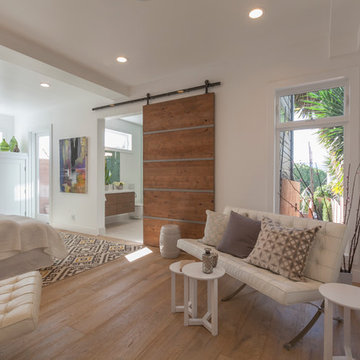
Large trendy master light wood floor bedroom photo in San Francisco with white walls and no fireplace
Large trendy master light wood floor bedroom photo in San Francisco with white walls and no fireplace
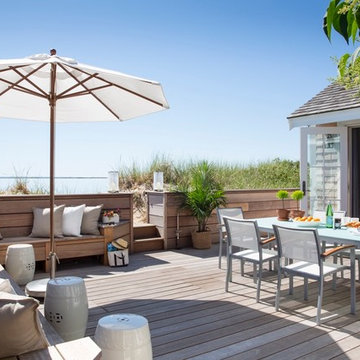
 Shor Home
View of deck with custom mahogany built-in seating. Overlooking Provincetown Harbor.
Beach style deck photo in Boston with no cover
Beach style deck photo in Boston with no cover

Sponsored
Columbus, OH
Free consultation for landscape design!
Peabody Landscape Group
Columbus' Reliable Landscape Design & Contracting

 Jan Gleysteen Architects, Inc
Photography by Richard Mandelkorn
Mid-sized elegant wooden l-shaped wood railing staircase photo in Boston with painted risers
Mid-sized elegant wooden l-shaped wood railing staircase photo in Boston with painted risers

 Kyle Hunt & Partners, Incorporated
Builder & Interior Selections: Kyle Hunt & Partners, Architect: Sharratt Design Company, Landscape Design: Yardscapes, Photography by James Kruger, LandMark Photography

 Element Construction Partners
JS Gibson
Large transitional brick floor and gray floor sunroom photo in Charleston with a standard ceiling
Large transitional brick floor and gray floor sunroom photo in Charleston with a standard ceiling
1