
Search results for "Channel drain" in Home Design Ideas

Corner shower - large transitional master white tile and subway tile gray floor and marble floor corner shower idea in New York with a two-piece toilet, white walls, a pedestal sink, gray cabinets and marble countertops

 Spaces Renewed
All of the cuts in the tile were deliberate. Notice the equal reveal on either side of the soap niche. A rectangular soap niche is not only modern and unique, but also has a much higher storage capacity than the traditional small square recess. The pony wall provides separation and privacy and also is able to support the long floating bench across the back wall.
 Aqua Tech Solutions LLC

Photo of a large traditional full sun backyard gravel formal garden for summer.
Find the right local pro for your project
 Restage Home Staging

Example of a large trendy master gray floor drop-in bathtub design in Orange County with a hinged shower door and white walls
 Aqua Tech Solutions LLC
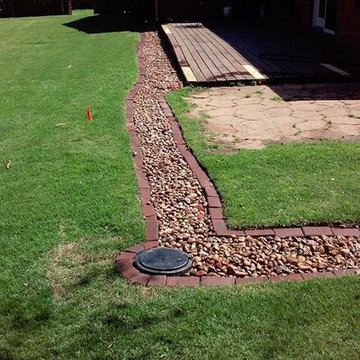
Photo of a large traditional full sun backyard gravel formal garden for summer.
 Sunrise Landscape + Design


A rock bed was created on the outside of the planting bed to direct the water away from the house.
Design ideas for a large traditional partial sun backyard stone water fountain landscape in DC Metro for spring.
Design ideas for a large traditional partial sun backyard stone water fountain landscape in DC Metro for spring.
 Sunrise Landscape + Design
A patio was built and walkway installed to the shed. A pipe was installed underneath the walkway with in the rock bed area for water to flow easily during rain storms and drain away from the home.
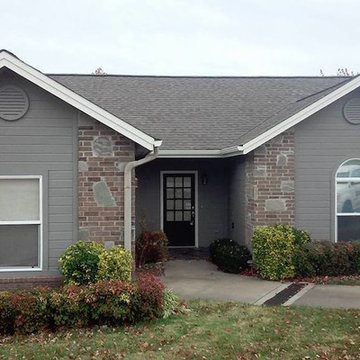
 QM Drain

Mist Linear drain that allows you to insert tile or material in center channel for seamless look. Drain leaves a narrow space on all four sides where water flows into the drain body channel. Made entirely of Stainless Steel Marine 316, it allows you to pitch your surface from any direction and to choose your drain placement.
Available in four sizes: 24”, 28”, 32”, 36”.
Set Includes: Stainless Steel Marine 316 Grate with pre-pitched Channel Drain, Hair/Debris Strainer, Lifting Key, Adjustable Feet, and Threaded Nipple.
Picture: Mist 36"
 Creative Kitchens & Baths Seattle LLC
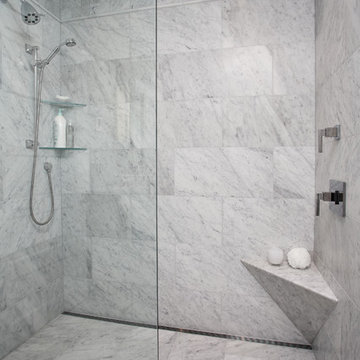
Carrara Marble 12"x24" was set with a brick pattern. The curbless shower floor is heated as well as the corner bench.
Photo - Jeff Hawe
Designer - Michael O'Neill Interiors
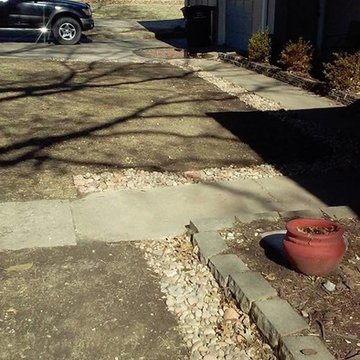 Aqua Tech Solutions LLC
Design ideas for a mid-sized traditional partial sun backyard gravel formal garden for summer.
 Sunrise Landscape + Design
A rock bed was created on the outside of the planting bed to direct the water away from the house.
Inspiration for a large traditional partial sun backyard stone water fountain landscape in DC Metro for spring.
Inspiration for a large traditional partial sun backyard stone water fountain landscape in DC Metro for spring.

 Nora Stewart Interiors
Inspiration for a timeless 3/4 marble floor alcove shower remodel in Denver with shaker cabinets, beige cabinets, white walls, an undermount sink and a hinged shower door
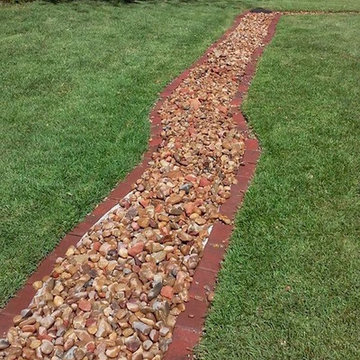 Aqua Tech Solutions LLC
Inspiration for a large traditional full sun backyard gravel formal garden for summer.


 Aqua Tech Solutions LLC

Photo of a large traditional full sun backyard gravel formal garden for summer.
 Aqua Tech Solutions LLC
Inspiration for a mid-sized timeless red one-story brick house exterior remodel with a hip roof and a shingle roof
 Aqua Tech Solutions LLC
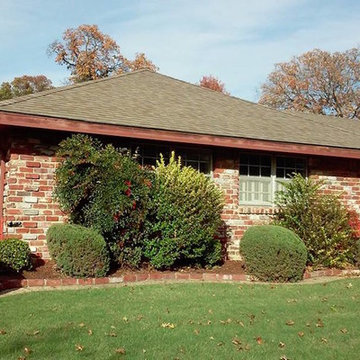
Example of a mid-sized classic red one-story brick house exterior design with a hip roof and a shingle roof
 Caren Pardovitch Interior Design

Example of a trendy master beige tile beige floor corner shower design in Amsterdam with open cabinets, an undermount tub, beige walls, an integrated sink, a hinged shower door and a niche
1