
Search results for "Cinderblock" in Home Design Ideas
 Sunleaf Gardens
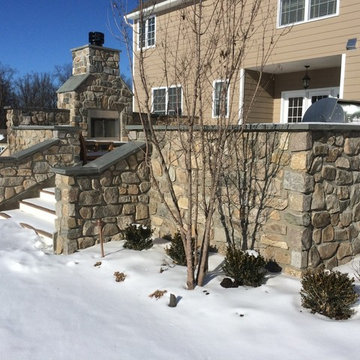
Photo of a mid-sized traditional partial sun backyard landscaping in Philadelphia with a fire pit and decking.
 Chicago Roof Deck & Garden

Example of a mid-sized trendy rooftop deck design in Chicago with a fire pit and an awning

Find the right local pro for your project

 Techo-Bloc


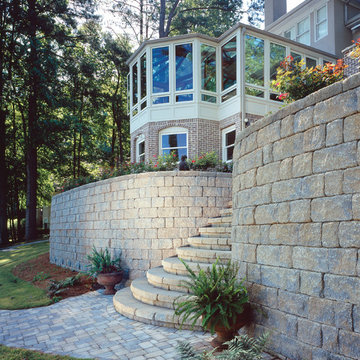
This retaining wall project in inspired by our Travertina Raw stone. The Travertina Raw collection has been extended to a double-sided, segmental retaining wall system. This product mimics the texture of natural travertine in a concrete material for wall blocks. Build outdoor raised planters, outdoor kitchens, seating benches and more with this wall block. This product line has enjoyed huge success and has now been improved with an ultra robust mix design, making it far more durable than the natural alternative. This is a perfect solution in freeze-thaw climates. Check out our website to shop the look! https://www.techo-bloc.com/shop/walls/travertina-raw/
 Inspired Closets Central Florida

Garage workshop - large traditional two-car garage workshop idea in Orlando
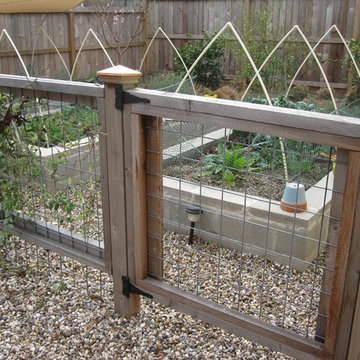
 Ravenscourt Landscaping and Design LLC
Ravenscourt Landscaping & Design LLC
Design ideas for a rustic landscaping in Houston.
Design ideas for a rustic landscaping in Houston.

 Paul N. Brow, Architect, LLC
Built-in custom polished concrete fire -pit with surrounding brick bench with a bluestone cap. Bluestone patio paving with slot of gray beach pebbles. Fire-pit has natural gas with an electric spark starter. Bench seating has a wood screen wall that includes lighting & supports vine growth.

 Neubauer Ennis Architects
Inspiration for a large coastal open concept concrete floor family room library remodel in Boston with a standard fireplace, beige walls, a stone fireplace and no tv
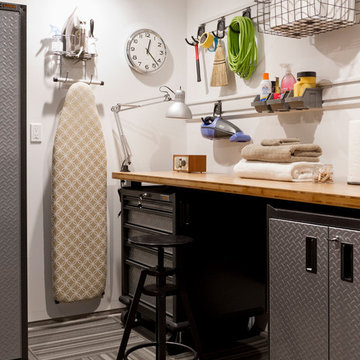

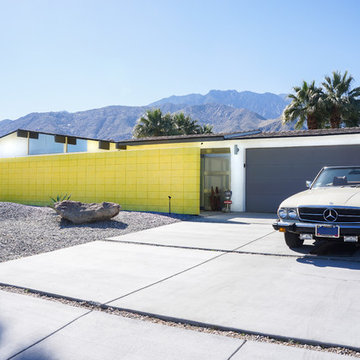
 STRUKTR Studios Photography
Photo: Marni Epstein-Mervis ©2018 Houzz
Example of a 1960s white one-story house exterior design in Los Angeles
Example of a 1960s white one-story house exterior design in Los Angeles
 Boardman Construction Inc.
Boardman Construction

Basement - small transitional underground carpeted basement idea in Detroit with white walls
Basement - small transitional underground carpeted basement idea in Detroit with white walls

 La Bella Casa Interior Designs
This 1600+ square foot basement was a diamond in the rough. We were tasked with keeping farmhouse elements in the design plan while implementing industrial elements. The client requested the space include a gym, ample seating and viewing area for movies, a full bar , banquette seating as well as area for their gaming tables - shuffleboard, pool table and ping pong. By shifting two support columns we were able to bury one in the powder room wall and implement two in the custom design of the bar. Custom finishes are provided throughout the space to complete this entertainers dream.
 Minotti Design

The client wanted a modern open space for entertaining. To keep with the modern decor of the home we added an extra thick mitered countertop. The stainless steal cabinets add a sleek and industrial feel but are still practical for the outdoors in South Florida. There is an adjacent side prep area that can be used as a convenient beverage station or buffet table for large parties.
 Better Living SoCal
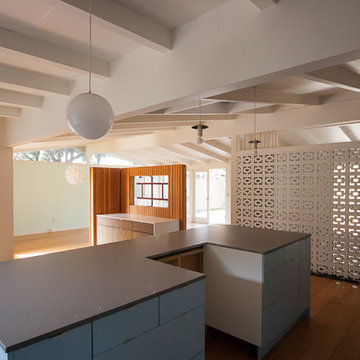
Slab-style base cabinets support a solid gray island top that is ready for a slide-in range. A sidebar area has been installed nearby in the same accent zebrano look as the wall cabinet (not shown) in the kitchen. This would make a perfect place to set up a bar for entertaining.



 Cannarsa Structure and Design
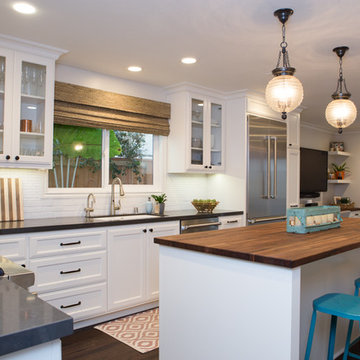

Example of a 1960s carpeted, gray floor and brick wall bedroom design with white walls
 BE Landscape Design
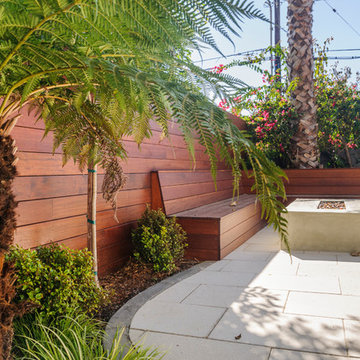
Poured concrete curb creates a clean edge for the contemporary look of the 18"x24" concrete pavers. Built in seating and a privacy fence create the perfect 'hang out' spot for this 'snow bird' couple.
Photo credit - Allen Haren

1