
Search results for "Circular room" in Home Design Ideas
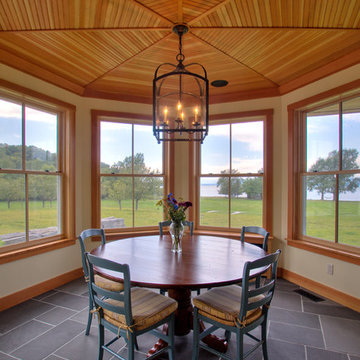
 RAMSAY GOURD ARCHITECTS
This major remodel on Lake Champlain involved removing the roof a simple cape and adding another story, creating a substantial home. The corner turret anchors the building and provides great space for a breakfast room, home office and and artist's studio!

 Spire Integrated Systems Inc.
Quintessential Home For Luxe Living
Spire partnered up with Moceri and built the Villa Cortile, one of the homes in the Pinnacle subdivision in Oakland Township, MI. The home features a grand circular dining room that leads to a cozy library/wine room at one end and a bar and two pantries at the other. It includes two French balconies that overlook the pool. A master suite wing with a separate sitting room warmed by a two-way fireplace, which is centered on the floating tub in the spa bath. It also includes a lower level that opens directly to the swimming pool and hot tub.
This home was featured in the Ultimate Homearama in 2014. An event that provide visitors with the ultimate in luxury home living, design trends and ideas that are attainable in their own home.

 Chambers Interiors & Associates, Inc.
Michael Hunter Photography
Mid-sized elegant formal and open concept living room photo in Dallas with gray walls, a standard fireplace, a stone fireplace and no tv
Mid-sized elegant formal and open concept living room photo in Dallas with gray walls, a standard fireplace, a stone fireplace and no tv
Find the right local pro for your project

 Morgante Wilson Architects
Morgante Wilson Architects incorporated windows that enhanced the beauty and functionality of natural daylight. The twin sofas are by Burton James and upholstered in a deep navy blue velvet fabric from Kravet. The acrylic sofa consoles from Pease Plastics add a modern touch to this otherwise traditional room. The front X-Back chairs are from Baker and the elegant clover-back accent chair next to the fireplace is from Hickory Chair & upholstered in a ggrey and blue circular fabric from Pollack

 Teague Hunziker Photography
©Teague Hunziker
Elegant light wood floor dining room photo in Other with beige walls
Elegant light wood floor dining room photo in Other with beige walls

 Matt Lancia Signature Homes
Inspiration for a small cottage medium tone wood floor powder room remodel in Other with a two-piece toilet, green walls and a pedestal sink

 Eileen Gordon Design
An imposing heritage oak and fountain frame a strong central axis leading from the motor court to the front door, through a grand stair hall into the public spaces of this Italianate home designed for entertaining, out to the gardens and finally terminating at the pool and semi-circular columned cabana. Gracious terraces and formal interiors characterize this stately home.

Sponsored
Columbus, OH

Hope Restoration & General Contracting
Columbus Design-Build, Kitchen & Bath Remodeling, Historic Renovations

 Hollub Homes
Hollub Homes | Interior design by Helene Hollub | Ken Hayden Photography
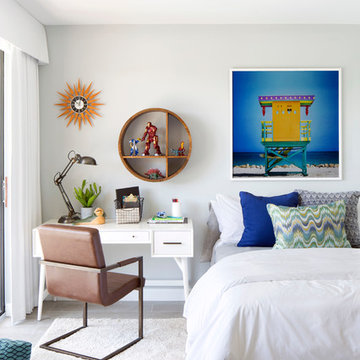
Example of a trendy girl carpeted kids' room design in Miami with white walls
Example of a trendy girl carpeted kids' room design in Miami with white walls

 IDF Studio
This contemporary family room features a sectional with a wood frame and grey upholstered seats, layered with black, grey, blue, and coral throw pillows and a dark grey waffle throw blanket for comfort and style. A circular blue ottoman adds a pop of color, while a grey, white, blue, and yellow geometric area rug anchors the space. A wood media console provides functional storage, and floor-to-ceiling windows fill the room with natural light. Flush trim and recessed baseboards maintain clean, modern lines, while white-framed contemporary art completes the look, creating a warm and inviting living area. Photo by Thomas Kuoh.

 David Marquardt Architectural Photography
David Marquardt
Example of a huge trendy open concept living room design in Las Vegas with beige walls
Example of a huge trendy open concept living room design in Las Vegas with beige walls
 Marc-Michaels Interior Design
Ed Butera

Kitchen/dining room combo - large contemporary kitchen/dining room combo idea in Miami with beige walls
Kitchen/dining room combo - large contemporary kitchen/dining room combo idea in Miami with beige walls

 Allen Architects
Tom Allen, AIA

Example of a mid-sized classic formal and open concept marble floor living room design in San Francisco with beige walls, no fireplace and no tv
Example of a mid-sized classic formal and open concept marble floor living room design in San Francisco with beige walls, no fireplace and no tv

Sponsored
Sunbury, OH

J.Holderby - Renovations
Franklin County's Leading General Contractors - 2X Best of Houzz!
 JENNIFER GIERSBROOK INTERIOR DESIGN

Mid-sized trendy medium tone wood floor and brown floor great room photo in Los Angeles with beige walls
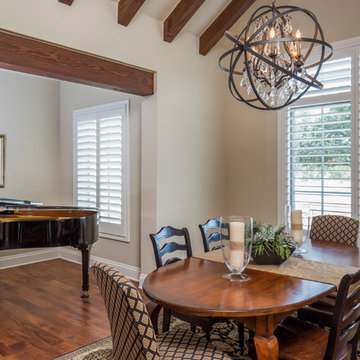
 Dawn Hearn Interior Design
The formal dining room is open to a music room. The clients' existing dining furniture is paired with a new rug and transitional light fixture. Plantation shutters allow for great views when open and privacy when closed.
Tre Dunham with Fine Focus Photography
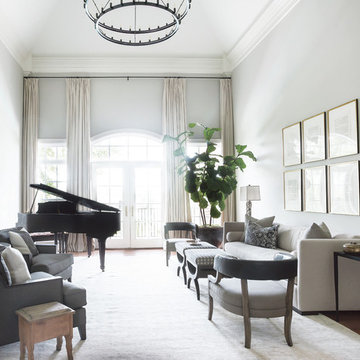
 Brad Ramsey Interiors
Living Room
Featured in Nashville Lifestyles AT HOME Magazine
2015
Photo: Shannon Fontaine
Example of a large transitional medium tone wood floor living room design in Nashville with gray walls and no tv
Example of a large transitional medium tone wood floor living room design in Nashville with gray walls and no tv

 First Impressions Interiors
Scott Sandler Photography
Inspiration for a timeless formal beige floor living room remodel in Phoenix
Inspiration for a timeless formal beige floor living room remodel in Phoenix
Circular Room – Search Results in Home Design

Sponsored
Columbus, OH
Hope Restoration & General Contracting
Columbus Design-Build, Kitchen & Bath Remodeling, Historic Renovations

 Kyle Hunt & Partners, Incorporated
James Kruger, LandMark Photography
Interior Design: Martha O'Hara Interiors
Architect: Sharratt Design & Company
Inspiration for a large french country open concept and formal dark wood floor and brown floor living room remodel in Minneapolis with beige walls, a standard fireplace and a stone fireplace
Inspiration for a large french country open concept and formal dark wood floor and brown floor living room remodel in Minneapolis with beige walls, a standard fireplace and a stone fireplace
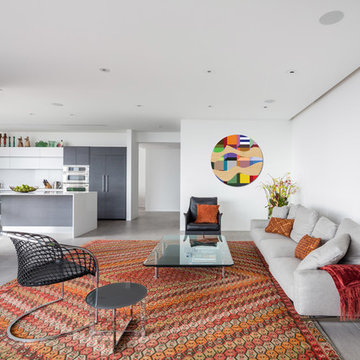
 Dan Brunn Architecture
Brandon Shigeta
Mid-sized trendy formal and open concept porcelain tile living room photo in Los Angeles with white walls, a wall-mounted tv and no fireplace
Mid-sized trendy formal and open concept porcelain tile living room photo in Los Angeles with white walls, a wall-mounted tv and no fireplace
 Built Tough Construction of North Georgia
Architectural Design Services Provided - Existing interior wall between kitchen and dining room was removed to create an open plan concept. Custom cabinetry layout was designed to meet Client's specific cooking and entertaining needs. New, larger open plan space will accommodate guest while entertaining. New custom fireplace surround was designed which includes intricate beaded mouldings to compliment the home's original Colonial Style. Second floor bathroom was renovated and includes modern fixtures, finishes and colors that are pleasing to the eye.
1