
Search results for "Cliff may" in Home Design Ideas
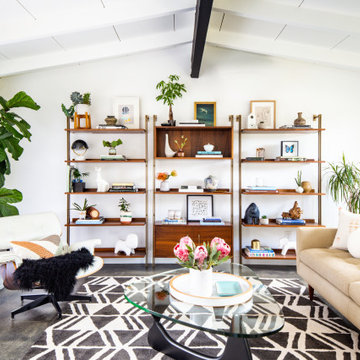
Inspiration for a mid-sized 1950s open concept concrete floor and gray floor living room remodel in Los Angeles with white walls
 Better Living SoCal

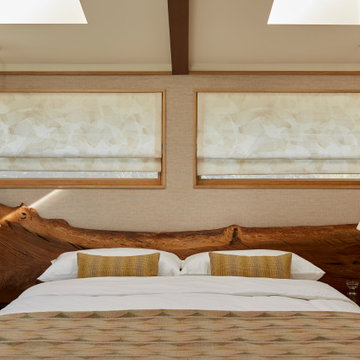
A fantastic MidCentury Modern bedroom set is centered beneath a clerestory window in the Master Bedroom of this great Cliff May Ranch home in Tustin, California. CliffMaySoCal.com
Find the right local pro for your project
 Linette Dai Design
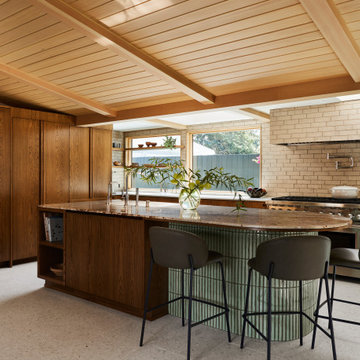
Example of a 1950s l-shaped gray floor, exposed beam, vaulted ceiling and wood ceiling kitchen design in Los Angeles with an undermount sink, flat-panel cabinets, medium tone wood cabinets, beige backsplash, brick backsplash, stainless steel appliances, an island and white countertops

Example of a mid-sized 1960s concrete floor and gray floor great room design in Los Angeles with white walls

 bouHAUS Real Estate
snitko/Modern Take
Inspiration for a 1950s living room remodel in Orange County with white walls, a standard fireplace and a metal fireplace
Inspiration for a 1950s living room remodel in Orange County with white walls, a standard fireplace and a metal fireplace




 June Scott Design


Designed for a Cliff May "Rancho" home, this project resulted comfortable outdoor spaces for relaxation and entertaining. New walls and fencing, softened with lush planting, create a private atmosphere. And a casual, meadow-style garden filled with California native plants echoes the home's open, airy feeling. Photos by Martin Cox.
 Linette Dai Design
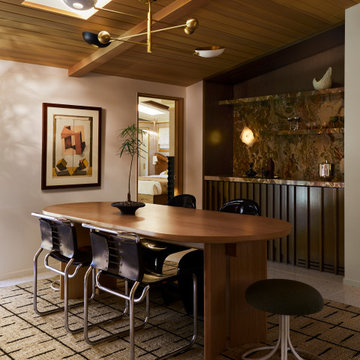
Inspiration for a 1960s beige floor, exposed beam, vaulted ceiling and wood ceiling dining room remodel in Los Angeles with beige walls
 Better Living SoCal
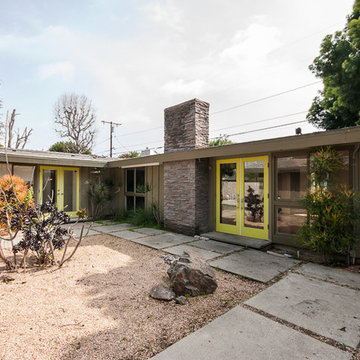
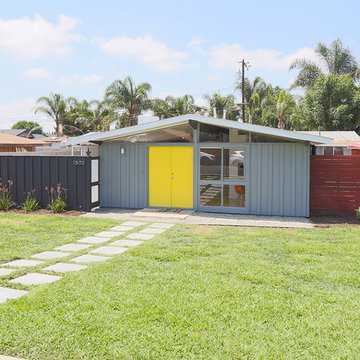
Bright green doors access the interior of this Cliff May home. The modern landscape offers a place to entertain and on the opposite side of this living room is a swimming pool as well.
CliffMaySoCal.com
 Linette Dai Design
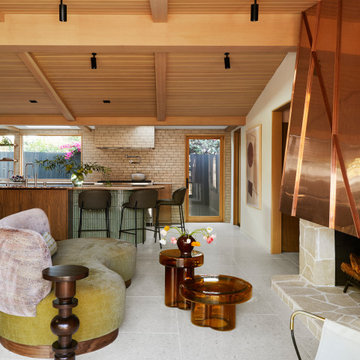
Mid-century modern open concept gray floor, exposed beam, vaulted ceiling, wood ceiling and brick wall living room photo in Los Angeles with white walls

Sponsored
Columbus, OH
Free consultation for landscape design!

Peabody Landscape Group
Franklin County's Reliable Landscape Design & Contracting
 Linette Dai Design
Inspiration for a 1950s vaulted ceiling and wallpaper bedroom remodel in Los Angeles with beige walls
 Linette Dai Design
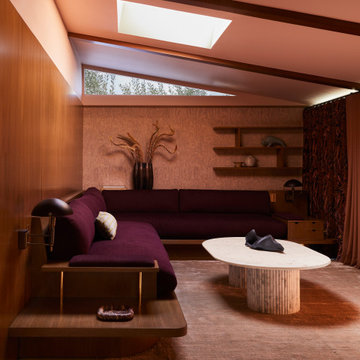
1950s gray floor, exposed beam, vaulted ceiling and wood wall living room photo in Los Angeles with gray walls
 Linette Dai Design
Example of a 1950s pink tile multicolored floor and single-sink tub/shower combo design in Los Angeles with an undermount tub, a vessel sink and a floating vanity
 Nanette Wong
Photo: Nanette Wong © 2014 Houzz
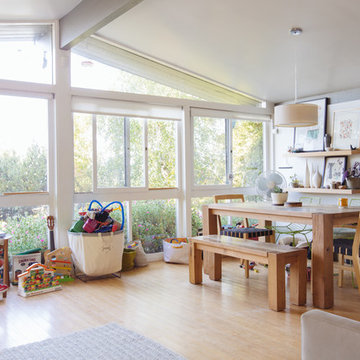
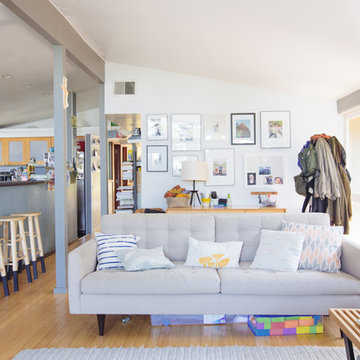
Inspiration for a 1960s open concept medium tone wood floor living room remodel in San Francisco with white walls
Inspiration for a 1960s open concept medium tone wood floor living room remodel in San Francisco with white walls
Sponsored
Columbus, OH
Free consultation for landscape design!
Peabody Landscape Group
Franklin County's Reliable Landscape Design & Contracting
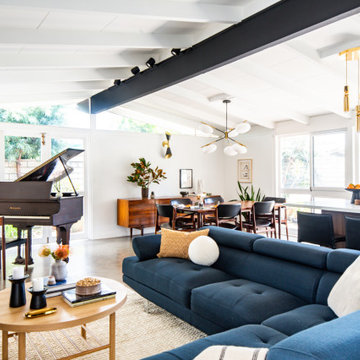
Living room - mid-sized 1960s open concept gray floor living room idea in Los Angeles with white walls
 Better Living SoCal
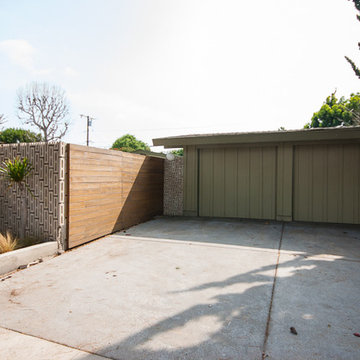
Beyond this Mid Century Modern fence and garage entry is a Cliff May home worth seeing! 4 Bedrooms and 2 Bathrooms with many updates still preserving the Cliff May look.
CliffMaySoCal.com
 Linette Dai Design
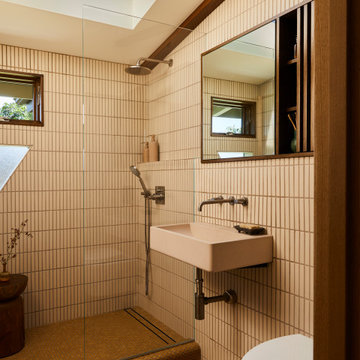
Alcove shower - mid-century modern beige tile mosaic tile floor, brown floor, single-sink and vaulted ceiling alcove shower idea in Los Angeles with beige walls, a vessel sink and a floating vanity
1