
Search results for "Cluster pendant" in Home Design Ideas
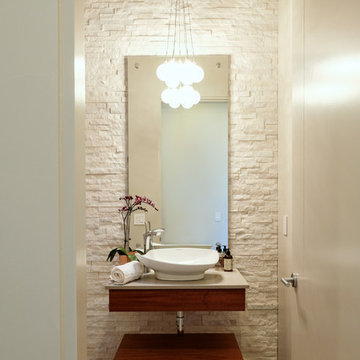
 Builders Source Appliance Gallery
This 5 bedrooms, 3.4 baths, 3,359 sq. ft. Contemporary home with stunning floor-to-ceiling glass throughout, wows with abundant natural light. The open concept is built for entertaining, and the counter-to-ceiling kitchen backsplashes provide a multi-textured visual effect that works playfully with the monolithic linear fireplace. The spa-like master bath also intrigues with a 3-dimensional tile and free standing tub. Photos by Etherdox Photography.

 Design Milieu
Stacy Zarin Goldberg
Inspiration for a mid-sized contemporary dark wood floor and brown floor great room remodel with white walls and no fireplace
Inspiration for a mid-sized contemporary dark wood floor and brown floor great room remodel with white walls and no fireplace
 J.A. Long, Inc

Example of a large classic wooden porcelain tile and brown floor foyer design in Jacksonville with wooden risers, gray walls and a black front door
Find the right local pro for your project
 Hillstar Construction Services
addet madan Design

Example of a mid-sized trendy concrete floor foyer design in Los Angeles with white walls and a glass front door
Example of a mid-sized trendy concrete floor foyer design in Los Angeles with white walls and a glass front door
 Anchor Remodel
Interior Designer: Mary Jo Major (www.maryjomajor.com)
Photographer: Jennifer
Great room - mid-sized contemporary dark wood floor and brown floor great room idea in DC Metro with gray walls and no fireplace
Great room - mid-sized contemporary dark wood floor and brown floor great room idea in DC Metro with gray walls and no fireplace
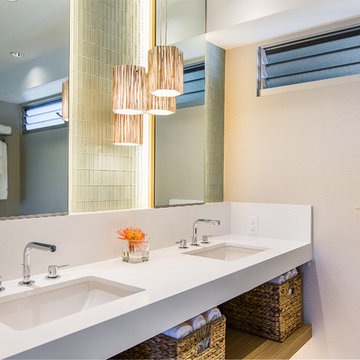
 MCYIA Interior Architecture and Design
Geoff Miasnik
Inspiration for a mid-sized contemporary master white tile and glass tile bathroom remodel in Hawaii with an undermount sink, open cabinets, medium tone wood cabinets, white walls and quartzite countertops
Inspiration for a mid-sized contemporary master white tile and glass tile bathroom remodel in Hawaii with an undermount sink, open cabinets, medium tone wood cabinets, white walls and quartzite countertops

 Reclaimed DesignWorks
Reclaimed flooring and beams by Reclaimed DesignWorks. Photos by Emily Minton Redfield Photography.
Inspiration for a large rustic medium tone wood floor and brown floor kitchen/dining room combo remodel in Denver with beige walls and no fireplace
Inspiration for a large rustic medium tone wood floor and brown floor kitchen/dining room combo remodel in Denver with beige walls and no fireplace

Sponsored
Sunbury, OH

J.Holderby - Renovations
Franklin County's Leading General Contractors - 2X Best of Houzz!
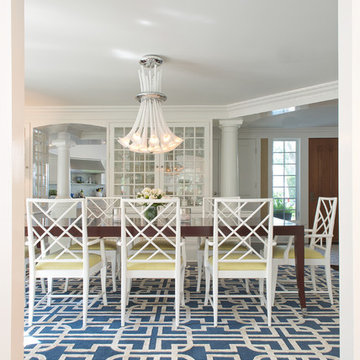
 Gilles Clement Designs
Great room - large coastal dark wood floor and brown floor great room idea in New York with white walls and no fireplace
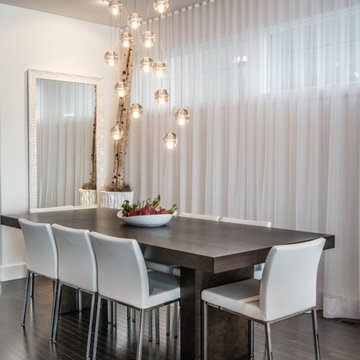
 sohoConcept
Example of a large minimalist dark wood floor and brown floor great room design in New York with white walls and no fireplace
 Kenihan Development
Charmaine David
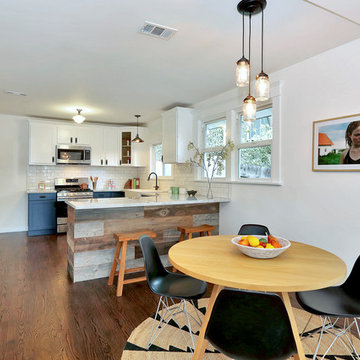
Transitional u-shaped eat-in kitchen photo in Los Angeles with recessed-panel cabinets, blue cabinets, white backsplash, subway tile backsplash and white appliances
Transitional u-shaped eat-in kitchen photo in Los Angeles with recessed-panel cabinets, blue cabinets, white backsplash, subway tile backsplash and white appliances

 Builders Source Appliance Gallery
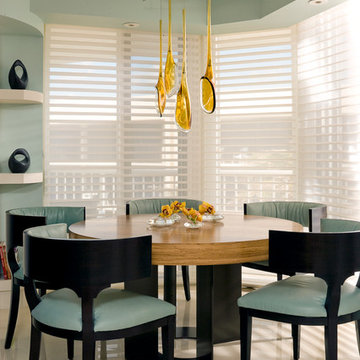

This 5 bedrooms, 3.4 baths, 3,359 sq. ft. Contemporary home with stunning floor-to-ceiling glass throughout, wows with abundant natural light. The open concept is built for entertaining, and the counter-to-ceiling kitchen backsplashes provide a multi-textured visual effect that works playfully with the monolithic linear fireplace. The spa-like master bath also intrigues with a 3-dimensional tile and free standing tub. Photos by Etherdox Photography.
 The Light House
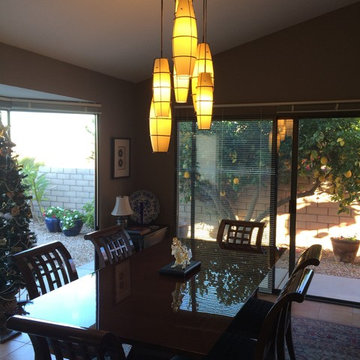
Great room - mid-sized transitional ceramic tile and beige floor great room idea in Los Angeles with beige walls and no fireplace

Sponsored
Fredericksburg, OH

High Point Cabinets
Columbus' Experienced Custom Cabinet Builder | 4x Best of Houzz Winner
 ToadnWillow
Laura Mettler

Example of a large mountain style open concept medium tone wood floor and brown floor family room design with beige walls, no fireplace and a media wall
Example of a large mountain style open concept medium tone wood floor and brown floor family room design with beige walls, no fireplace and a media wall
 ToadnWillow
Laura Mettler
Inspiration for a large rustic wooden and open concept l-shaped light wood floor and brown floor family room remodel with wooden risers, beige walls, no fireplace and a media wall
Inspiration for a large rustic wooden and open concept l-shaped light wood floor and brown floor family room remodel with wooden risers, beige walls, no fireplace and a media wall
 One World Home Furnishings
Some furnishings provided by Habitat Home & Garden.

Inspiration for a contemporary kitchen/dining room combo remodel in San Luis Obispo
Inspiration for a contemporary kitchen/dining room combo remodel in San Luis Obispo
Sponsored
Sunbury, OH
J.Holderby - Renovations
Franklin County's Leading General Contractors - 2X Best of Houzz!
 Hillstar Construction Services
addet madan Design
Mid-sized trendy wooden u-shaped open staircase photo in Los Angeles with white walls
Mid-sized trendy wooden u-shaped open staircase photo in Los Angeles with white walls
 Hillstar Construction Services
addet madan Design
Freestanding bathtub - large contemporary master brown tile concrete floor freestanding bathtub idea in Los Angeles
Freestanding bathtub - large contemporary master brown tile concrete floor freestanding bathtub idea in Los Angeles

 Arevco Lighting

Example of a mid-sized trendy light wood floor kitchen/dining room combo design in Ottawa with gray walls and no fireplace
1