
Search results for "Cobblestone walkway" in Home Design Ideas

 Crome Architecture
This new 1,700 sf two-story single family residence for a young couple required a minimum of three bedrooms, two bathrooms, packaged to fit unobtrusively in an older low-key residential neighborhood. The house is located on a small non-conforming lot. In order to get the maximum out of this small footprint, we virtually eliminated areas such as hallways to capture as much living space. We made the house feel larger by giving the ground floor higher ceilings, provided ample natural lighting, captured elongated sight lines out of view windows, and used outdoor areas as extended living spaces.
To help the building be a “good neighbor,” we set back the house on the lot to minimize visual volume, creating a friendly, social semi-public front porch. We designed with multiple step-back levels to create an intimacy in scale. The garage is on one level, the main house is on another higher level. The upper floor is set back even further to reduce visual impact.
By designing a single car garage with exterior tandem parking, we minimized the amount of yard space taken up with parking. The landscaping and permeable cobblestone walkway up to the house serves double duty as part of the city required parking space. The final building solution incorporated a variety of significant cost saving features, including a floor plan that made the most of the natural topography of the site and allowed access to utilities’ crawl spaces. We avoided expensive excavation by using slab on grade at the ground floor. Retaining walls also doubled as building walls.


Find the right local pro for your project
 Concord Construction

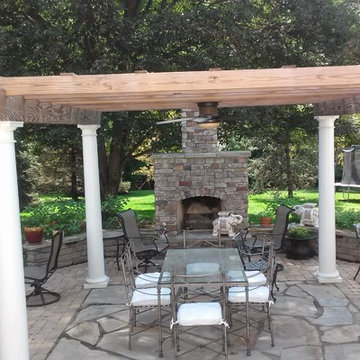
Example of a large classic backyard brick patio design in Louisville with a fire pit and a pergola
 Greater Detroit Landscape Company
Inspiration for a mid-sized traditional full sun front yard stone formal garden in Detroit for summer.
 Concord Construction
Patio - large traditional backyard brick patio idea in Louisville with a fire pit and a pergola
 Monarch Stone International

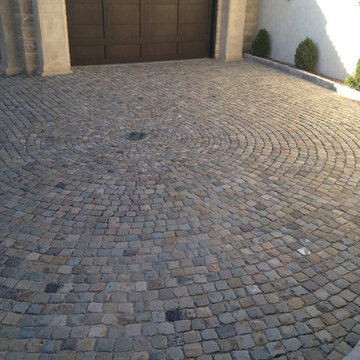
3,200 sf driveway with authentic antique Historic European Cobblestone in two sizes; 5x5's and small mosaics. Motor court used smaller 'mosaic' cubes for circle.

Sponsored
Columbus, OH
Free consultation for landscape design!

Peabody Landscape Group
Columbus' Reliable Landscape Design & Contracting
 Crome Architecture

This new 1,700 sf two-story single family residence for a young couple required a minimum of three bedrooms, two bathrooms, packaged to fit unobtrusively in an older low-key residential neighborhood. The house is located on a small non-conforming lot. In order to get the maximum out of this small footprint, we virtually eliminated areas such as hallways to capture as much living space. We made the house feel larger by giving the ground floor higher ceilings, provided ample natural lighting, captured elongated sight lines out of view windows, and used outdoor areas as extended living spaces.
To help the building be a “good neighbor,” we set back the house on the lot to minimize visual volume, creating a friendly, social semi-public front porch. We designed with multiple step-back levels to create an intimacy in scale. The garage is on one level, the main house is on another higher level. The upper floor is set back even further to reduce visual impact.
By designing a single car garage with exterior tandem parking, we minimized the amount of yard space taken up with parking. The landscaping and permeable cobblestone walkway up to the house serves double duty as part of the city required parking space. The final building solution incorporated a variety of significant cost saving features, including a floor plan that made the most of the natural topography of the site and allowed access to utilities’ crawl spaces. We avoided expensive excavation by using slab on grade at the ground floor. Retaining walls also doubled as building walls.
 Artistic Landscapes LLC
Artistic Landscapes LLC

Photo of a small traditional front yard stone landscaping in Boston.
Photo of a small traditional front yard stone landscaping in Boston.
 Miramonti Architect PC
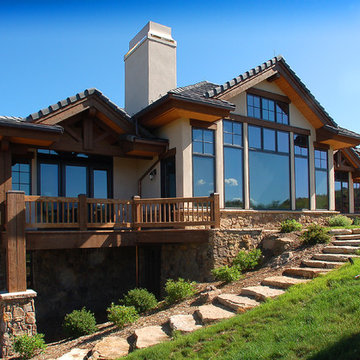
Inspiration for a huge rustic beige two-story mixed siding gable roof remodel in Denver
 Harmony Design Group

Cobblestone walkway leads visitors though a custom gate and stone wall to the rear yard. Framed by Royal Rain Drop Crabapples and up lighting enhances the experience.
 Hill Construction Co
Roger Hill/Hill Construction Co
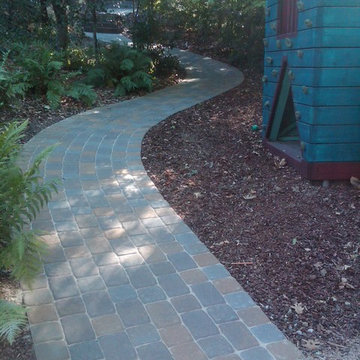
This is an example of a large traditional landscaping in San Francisco.
This is an example of a large traditional landscaping in San Francisco.
 Miramonti Architect PC
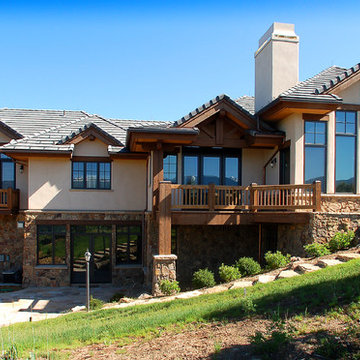
Example of a huge mountain style beige two-story mixed siding gable roof design in Denver

Sponsored
Columbus, OH

Structural Remodeling
Franklin County's Heavy Timber Specialists | Best of Houzz 2020!
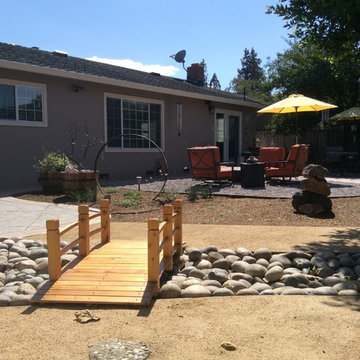
 Aelita Leto Feng Shui Consulting & APL Design Inc.
Aelita Leto - rock river, can be easily made and brings beautiful feeling of water flow in the garden.
Inspiration for a mid-sized asian full sun backyard stone formal garden in San Francisco for spring.
Inspiration for a mid-sized asian full sun backyard stone formal garden in San Francisco for spring.
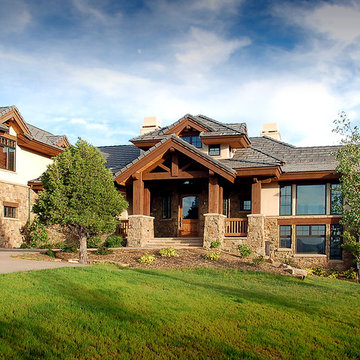 Miramonti Architect PC
Inspiration for a huge rustic beige two-story mixed siding gable roof remodel in Denver
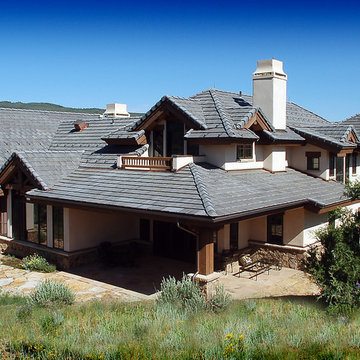

 Brett King Builder
Side entrance to the courtyard of the restored farmhouse.
-Randal Bye
Photo of a huge farmhouse partial sun stone driveway in Philadelphia.
Photo of a huge farmhouse partial sun stone driveway in Philadelphia.
Cobblestone Walkway – Search Results in Home Design

Sponsored
Columbus, OH
Structural Remodeling
Franklin County's Heavy Timber Specialists | Best of Houzz 2020!
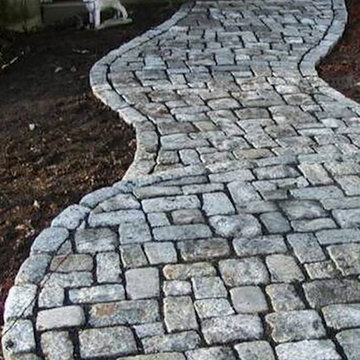


 THE KING'S MASONS
This dry-laid walkway is a combination of natural flagstone and contrasting granite cobblestone border. TKM custom designed the wrought iron gate
This is an example of a mid-sized traditional partial sun side yard stone formal garden in DC Metro.
This is an example of a mid-sized traditional partial sun side yard stone formal garden in DC Metro.
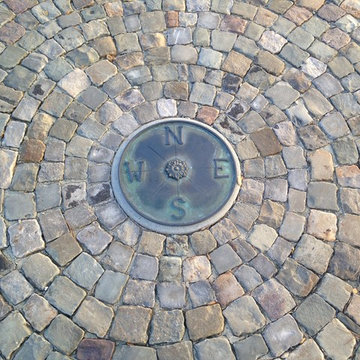 Monarch Stone International
3,200 sf driveway with authentic antique Historic European Cobblestone in 5x5 sandston. Motor court used smaller 'mosaic' cubes for circle.
Inspiration for a traditional landscaping in San Francisco.
Inspiration for a traditional landscaping in San Francisco.
1